
Search results for "Hvac system" in Home Design Ideas
 DBS Sun Development
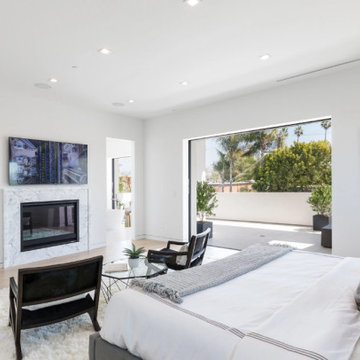
This custom ground-up build by Sun Development blends bold, modern design with timeless character. The exterior features white brick cladding, a standing-seam metal roof, and a dramatic floor-to-ceiling glass façade. Inside, a 10-foot pivot door opens to an open-concept layout with French oak flooring, custom millwork, and Fleetwood glass walls that create seamless indoor-outdoor flow. Highlights include a custom Italian kitchen with Miele appliances, a formal dining area with a wet bar, wine room, maid’s suite, and spa-inspired bath.
The outdoor space functions as a true extension of the home, centered around a grand cabana with a full kitchen, lounge area, and fireplace beside a tiled pool and spa. Upstairs, three en-suite bedrooms feature private balconies, while the primary suite offers a spa-style bath, walk-in closet, and terrace with a fire feature and sweeping views. This home features all-new systems, smart home integration, and high-efficiency HVAC.
 DBS Sun Development
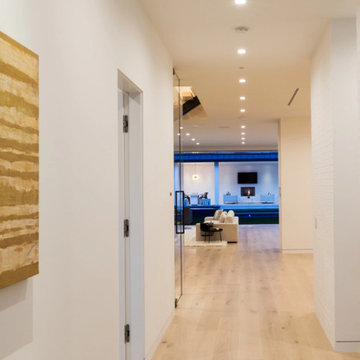
This custom ground-up build by Sun Development blends bold, modern design with timeless character. The exterior features white brick cladding, a standing-seam metal roof, and a dramatic floor-to-ceiling glass façade. Inside, a 10-foot pivot door opens to an open-concept layout with French oak flooring, custom millwork, and Fleetwood glass walls that create seamless indoor-outdoor flow. Highlights include a custom Italian kitchen with Miele appliances, a formal dining area with a wet bar, wine room, maid’s suite, and spa-inspired bath.
The outdoor space functions as a true extension of the home, centered around a grand cabana with a full kitchen, lounge area, and fireplace beside a tiled pool and spa. Upstairs, three en-suite bedrooms feature private balconies, while the primary suite offers a spa-style bath, walk-in closet, and terrace with a fire feature and sweeping views. This home features all-new systems, smart home integration, and high-efficiency HVAC.
 Rocks & Cornerstones LLC
After significant fire damage left this West Philadelphia duplex in need of complete rehabilitation, Rocks + Cornerstones managed the property’s transformation from planning and permitting through construction and final occupancy.
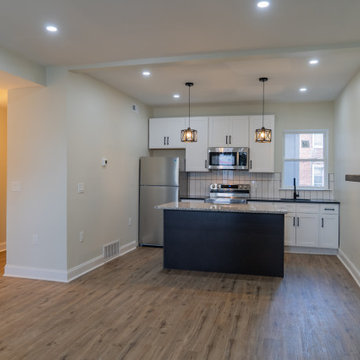
The two-unit property was completely gutted and rebuilt, with each unit featuring two bedrooms, one bathroom, a spacious living area, and an open-concept kitchen. We developed the construction floor plans, coordinated zoning and building permit submissions with Philadelphia L&I, and managed the project through the City's required inspections and final Use & Occupancy approval.
Construction included new plumbing, electrical and HVAC systems with central air; new windows and doors; new kitchens with soft-close cabinetry and quartz countertops; new bathrooms; flooring; lighting; and paint throughout. Where possible, original architectural details—including the fireplaces—were retained to preserve some of the character of the existing property.
The completed duplex passed its required inspections, received its Use & Occupancy approval, and returned to productive use as an occupied rental property.
Find the right local pro for your project

 Hudson Place Realty
Welcome to 617 Jefferson Street #1. Designed for the modern family with professionally chosen finishes by the D&G design team, this unique home offers the ultimate in urban living: Spacious 2,681 sq. ft. 4 bedroom 4 bath condo - 1000 sq. ft. private landscaped yard - 423 sq. ft. private deeded storage - Gourmet kitchen with contemporary cabinetry - Quartz waterfall countertops & backsplash. JennAir appliances - Double wall oven - 36 inch range with vented hood - Built in microwave-ice maker and wine fridge. 23 wide living room plus separate dining make this the perfect home for real entertaining. Upstairs features 4 bedrooms and 3 baths on one floor - Master en suite w/ luxurious walk in shower with multiple shower heads including Kholer" Real Rain "shower head. 6-inch oak floors throughout - 8 foot solid wood doors - Dual zone HVAC - custom open tread staircase - recessed lighting- Quietrock, Resilient Channel and Sound Batt Insulation for ultimate sound attenuation-video security system and much more make this the perfect home in a convenient midtown location. One year parking included at 800 Jefferson st.
 DBS Sun Development
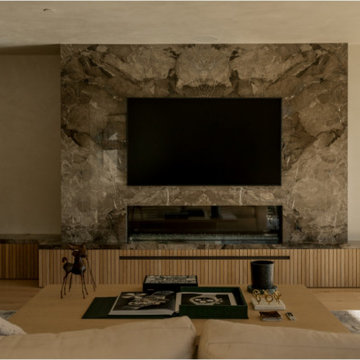
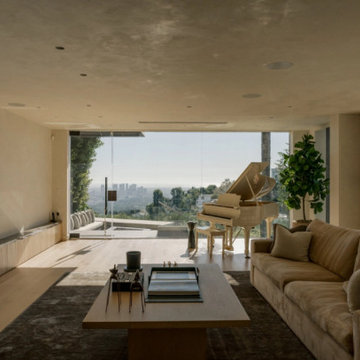
Perched above Los Angeles in the hills of Sunset Plaza, this full-scale renovation by Sun Development transformed a classic hillside home into a warm, modern retreat. The main level was reimagined with an open floor plan, floor-to-ceiling glass walls, and sweeping city views. Custom white oak cabinetry, full-slab Calacatta marble, and integrated Miele appliances define the minimalist kitchen, while wide-plank European oak flooring and hand-applied Venetian plaster add softness and texture throughout.
A sculptural floating staircase with glass railing and integrated lighting connects to a serene primary suite featuring custom millwork, full-height glazing, and a private terrace. The spa-like bath showcases book-matched marble, a fluted oak vanity, and brass fixtures — all meticulously aligned by hand. With concealed HVAC systems, hidden lighting, and artisan-level finishes, this home reflects Sun Development’s commitment to detail, balance, and refined California living.
 DBS Sun Development
Perched above Los Angeles in the hills of Sunset Plaza, this full-scale renovation by Sun Development transformed a classic hillside home into a warm, modern retreat. The main level was reimagined with an open floor plan, floor-to-ceiling glass walls, and sweeping city views. Custom white oak cabinetry, full-slab Calacatta marble, and integrated Miele appliances define the minimalist kitchen, while wide-plank European oak flooring and hand-applied Venetian plaster add softness and texture throughout.
A sculptural floating staircase with glass railing and integrated lighting connects to a serene primary suite featuring custom millwork, full-height glazing, and a private terrace. The spa-like bath showcases book-matched marble, a fluted oak vanity, and brass fixtures — all meticulously aligned by hand. With concealed HVAC systems, hidden lighting, and artisan-level finishes, this home reflects Sun Development’s commitment to detail, balance, and refined California living.
 DBS Sun Development
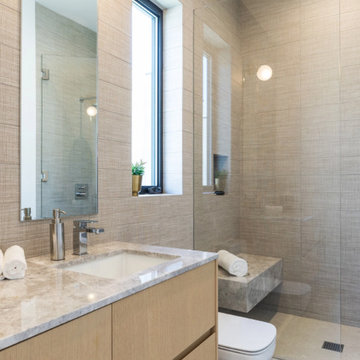
This custom ground-up build by Sun Development blends bold, modern design with timeless character. The exterior features white brick cladding, a standing-seam metal roof, and a dramatic floor-to-ceiling glass façade. Inside, a 10-foot pivot door opens to an open-concept layout with French oak flooring, custom millwork, and Fleetwood glass walls that create seamless indoor-outdoor flow. Highlights include a custom Italian kitchen with Miele appliances, a formal dining area with a wet bar, wine room, maid’s suite, and spa-inspired bath.
The outdoor space functions as a true extension of the home, centered around a grand cabana with a full kitchen, lounge area, and fireplace beside a tiled pool and spa. Upstairs, three en-suite bedrooms feature private balconies, while the primary suite offers a spa-style bath, walk-in closet, and terrace with a fire feature and sweeping views. This home features all-new systems, smart home integration, and high-efficiency HVAC.

Sponsored
Sunbury, OH

J.Holderby - Renovations
Franklin County's Leading General Contractors - 2X Best of Houzz!
 BMR BelMax Remodeling
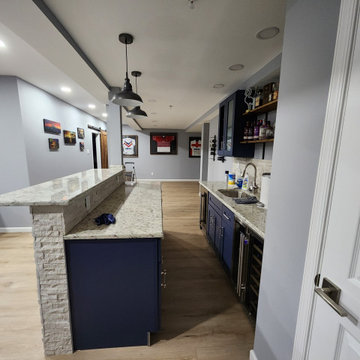
Complete Basement Transformation by Expert Remodeling Contractor in Doylestown, PA
Renovating a basement is exciting, especially when you have a clear vision of a versatile space that fits your lifestyle. We are a basement remodeling contractor in Doylestown, PA.
We are a contractor in Doylestown, PA specializing in basement remodeling. Our most recent project involved transforming a plain basement into a stunning living space. The homeowners can now enjoy this beautiful area for many years to come.
The Initial Phase: Design and Planning
Every successful remodel begins with a well-thought-out plan. Our team started by stripping the basement down to its basic structure, preparing to build it back up from scratch. We designed the layout to maximize the space for its new purposes. These purposes include a fun entertainment area, a peaceful bathroom, and an energizing gym.
Upgrading the Essentials: Installation of Core Systems
The next step was to ensure the basement was ready to support the modern amenities we planned to install:
We created a strong network system for seamless home entertainment and communication in the bar and gym areas.
Plumbing: With the addition of a full bathroom and a bar, new plumbing was essential. Our experts installed a system that promised both efficiency and reliability.
We installed new electrical and HVAC systems in the basement. We installed these systems to control the temperature and create a comfortable environment. The purpose of these systems was to provide a comfortable environment for the gym and bar.
The Build-Out: Constructing the Space
With the infrastructure in place, our focus shifted to constructing the main features:
The bar is the main attraction in the entertainment area. The design aims to look good and serve a purpose, showcasing a stylish counter that is perfect for parties and special occasions.
We built a full bathroom in the basement to provide convenience and comfort for anyone using the space.
We created a modern gym for fitness lovers at home, providing everything needed for various exercise equipment.
Finishing Touches: Aesthetics and Functionality
As we neared completion, our attention turned to the details that would make the space truly shine:
We added special lights to improve the atmosphere, with bright lights for the gym and softer lights for the bar.
Using good materials and finishes, we made the basement strong and aesthetically pleasing. We made these choices to match the homeowners’ style and the purpose of each area.
The Final Reveal: A Basement Built for Enjoyment
The culmination of our efforts was a beautifully remodeled basement that promised endless hours of enjoyment. The new bar, bathroom, and gym areas enhanced the space. They transformed it from a simple basement into a central place for activity and relaxation.
Are you inspired to revitalize your own basement space? As your local basement remodeling contractor in Doylestown, PA, we’re ready to turn your vision into reality. Contact us to begin your home’s transformation today.
 DBS Sun Development
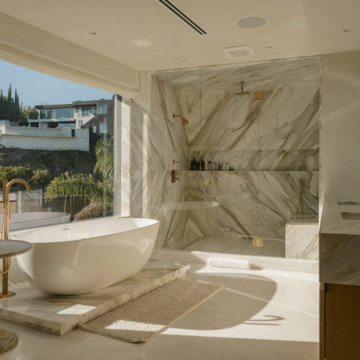
Perched above Los Angeles in the hills of Sunset Plaza, this full-scale renovation by Sun Development transformed a classic hillside home into a warm, modern retreat. The main level was reimagined with an open floor plan, floor-to-ceiling glass walls, and sweeping city views. Custom white oak cabinetry, full-slab Calacatta marble, and integrated Miele appliances define the minimalist kitchen, while wide-plank European oak flooring and hand-applied Venetian plaster add softness and texture throughout.
A sculptural floating staircase with glass railing and integrated lighting connects to a serene primary suite featuring custom millwork, full-height glazing, and a private terrace. The spa-like bath showcases book-matched marble, a fluted oak vanity, and brass fixtures — all meticulously aligned by hand. With concealed HVAC systems, hidden lighting, and artisan-level finishes, this home reflects Sun Development’s commitment to detail, balance, and refined California living.
 DBS Sun Development
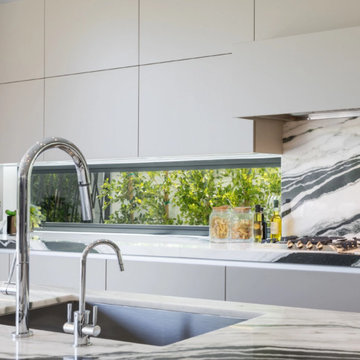
This custom ground-up build by Sun Development blends bold, modern design with timeless character. The exterior features white brick cladding, a standing-seam metal roof, and a dramatic floor-to-ceiling glass façade. Inside, a 10-foot pivot door opens to an open-concept layout with French oak flooring, custom millwork, and Fleetwood glass walls that create seamless indoor-outdoor flow. Highlights include a custom Italian kitchen with Miele appliances, a formal dining area with a wet bar, wine room, maid’s suite, and spa-inspired bath.
The outdoor space functions as a true extension of the home, centered around a grand cabana with a full kitchen, lounge area, and fireplace beside a tiled pool and spa. Upstairs, three en-suite bedrooms feature private balconies, while the primary suite offers a spa-style bath, walk-in closet, and terrace with a fire feature and sweeping views. This home features all-new systems, smart home integration, and high-efficiency HVAC.
 DBS Sun Development
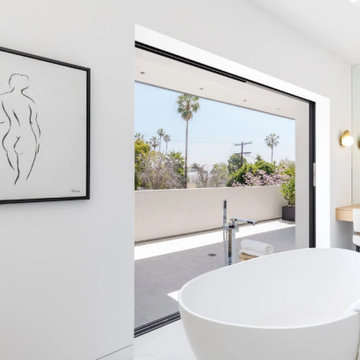
This custom ground-up build by Sun Development blends bold, modern design with timeless character. The exterior features white brick cladding, a standing-seam metal roof, and a dramatic floor-to-ceiling glass façade. Inside, a 10-foot pivot door opens to an open-concept layout with French oak flooring, custom millwork, and Fleetwood glass walls that create seamless indoor-outdoor flow. Highlights include a custom Italian kitchen with Miele appliances, a formal dining area with a wet bar, wine room, maid’s suite, and spa-inspired bath.
The outdoor space functions as a true extension of the home, centered around a grand cabana with a full kitchen, lounge area, and fireplace beside a tiled pool and spa. Upstairs, three en-suite bedrooms feature private balconies, while the primary suite offers a spa-style bath, walk-in closet, and terrace with a fire feature and sweeping views. This home features all-new systems, smart home integration, and high-efficiency HVAC.
 DBS Sun Development
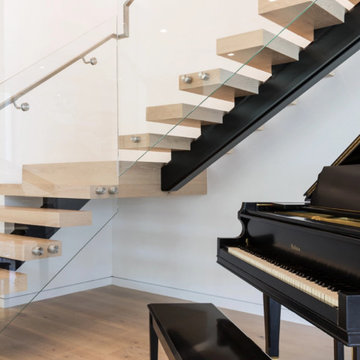
This custom ground-up build by Sun Development blends bold, modern design with timeless character. The exterior features white brick cladding, a standing-seam metal roof, and a dramatic floor-to-ceiling glass façade. Inside, a 10-foot pivot door opens to an open-concept layout with French oak flooring, custom millwork, and Fleetwood glass walls that create seamless indoor-outdoor flow. Highlights include a custom Italian kitchen with Miele appliances, a formal dining area with a wet bar, wine room, maid’s suite, and spa-inspired bath.
The outdoor space functions as a true extension of the home, centered around a grand cabana with a full kitchen, lounge area, and fireplace beside a tiled pool and spa. Upstairs, three en-suite bedrooms feature private balconies, while the primary suite offers a spa-style bath, walk-in closet, and terrace with a fire feature and sweeping views. This home features all-new systems, smart home integration, and high-efficiency HVAC.
 DBS Sun Development
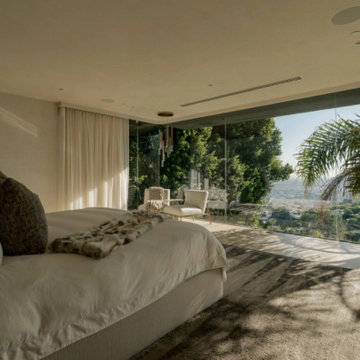
Perched above Los Angeles in the hills of Sunset Plaza, this full-scale renovation by Sun Development transformed a classic hillside home into a warm, modern retreat. The main level was reimagined with an open floor plan, floor-to-ceiling glass walls, and sweeping city views. Custom white oak cabinetry, full-slab Calacatta marble, and integrated Miele appliances define the minimalist kitchen, while wide-plank European oak flooring and hand-applied Venetian plaster add softness and texture throughout.
A sculptural floating staircase with glass railing and integrated lighting connects to a serene primary suite featuring custom millwork, full-height glazing, and a private terrace. The spa-like bath showcases book-matched marble, a fluted oak vanity, and brass fixtures — all meticulously aligned by hand. With concealed HVAC systems, hidden lighting, and artisan-level finishes, this home reflects Sun Development’s commitment to detail, balance, and refined California living.
Sponsored
Sunbury, OH
J.Holderby - Renovations
Franklin County's Leading General Contractors - 2X Best of Houzz!
 Rocks & Cornerstones LLC
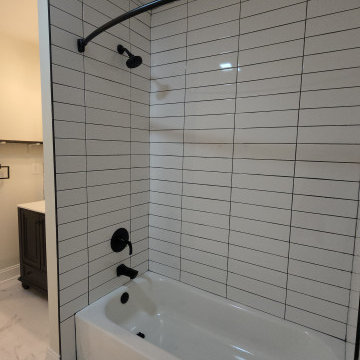
After significant fire damage left this West Philadelphia duplex in need of complete rehabilitation, Rocks + Cornerstones managed the property’s transformation from planning and permitting through construction and final occupancy.
The two-unit property was completely gutted and rebuilt, with each unit featuring two bedrooms, one bathroom, a spacious living area, and an open-concept kitchen. We developed the construction floor plans, coordinated zoning and building permit submissions with Philadelphia L&I, and managed the project through the City's required inspections and final Use & Occupancy approval.
Construction included new plumbing, electrical and HVAC systems with central air; new windows and doors; new kitchens with soft-close cabinetry and quartz countertops; new bathrooms; flooring; lighting; and paint throughout. Where possible, original architectural details—including the fireplaces—were retained to preserve some of the character of the existing property.
The completed duplex passed its required inspections, received its Use & Occupancy approval, and returned to productive use as an occupied rental property.
 DBS Sun Development
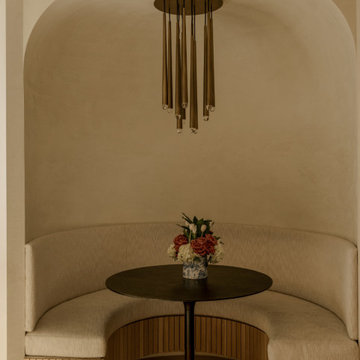
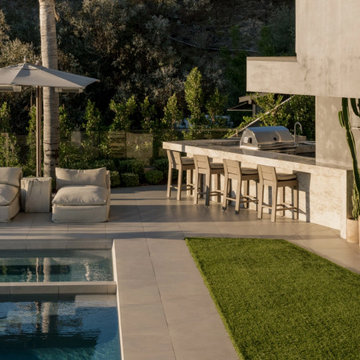
This custom ground-up build by Sun Development blends bold, modern design with timeless character. The exterior features white brick cladding, a standing-seam metal roof, and a dramatic floor-to-ceiling glass façade. Inside, a 10-foot pivot door opens to an open-concept layout with French oak flooring, custom millwork, and Fleetwood glass walls that create seamless indoor-outdoor flow. Highlights include a custom Italian kitchen with Miele appliances, a formal dining area with a wet bar, wine room, maid’s suite, and spa-inspired bath.
The outdoor space functions as a true extension of the home, centered around a grand cabana with a full kitchen, lounge area, and fireplace beside a tiled pool and spa. Upstairs, three en-suite bedrooms feature private balconies, while the primary suite offers a spa-style bath, walk-in closet, and terrace with a fire feature and sweeping views. This home features all-new systems, smart home integration, and high-efficiency HVAC.
 DBS Sun Development
Perched above Los Angeles in the hills of Sunset Plaza, this full-scale renovation by Sun Development transformed a classic hillside home into a warm, modern retreat. The main level was reimagined with an open floor plan, floor-to-ceiling glass walls, and sweeping city views. Custom white oak cabinetry, full-slab Calacatta marble, and integrated Miele appliances define the minimalist kitchen, while wide-plank European oak flooring and hand-applied Venetian plaster add softness and texture throughout.
A sculptural floating staircase with glass railing and integrated lighting connects to a serene primary suite featuring custom millwork, full-height glazing, and a private terrace. The spa-like bath showcases book-matched marble, a fluted oak vanity, and brass fixtures — all meticulously aligned by hand. With concealed HVAC systems, hidden lighting, and artisan-level finishes, this home reflects Sun Development’s commitment to detail, balance, and refined California living.

 Richmond Hill Design + Build
This STUNNING home in the Museum District has undergone a dramatic renovation by Richmond Hill Design + Build. Every inch of this home has been carefully updated and renovated, while still keeping the original charm and rich character synonymous with homes in the Fan. The desirable open concept floor plan makes entertaining second nature! Highlights include upscale gourmet kitchen featuring oversized island with waterfall granite countertop, thoughtfully designed white cabinetry with soft close drawers/doors AND large pantry; spacious dining area and upscale family room with gas fireplace and French doors to the rear deck area. Upstairs boasts a magnificent master suite complete with walk-in closet and spa-like master bath with huge glass-doored shower and soaking tub. There are 3 additional bedrooms upstairs and laundry room with sink and custom cabinetry. Behind the beautiful finishes are all new systems – plumbing, electrical, roof, HVAC. Head out back to a landscaped yard and off-street parking. This beautiful home has more storage than you could ever want in the 1000+ square foot unfinished basement. Perfectly located within walking distance to the shops and restaurants in Carytown!
 DBS Sun Development
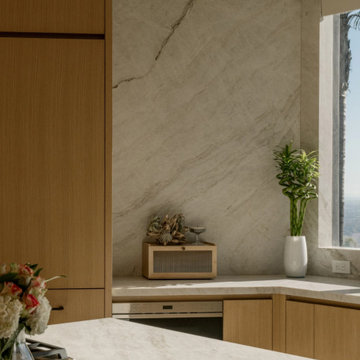
Perched above Los Angeles in the hills of Sunset Plaza, this full-scale renovation by Sun Development transformed a classic hillside home into a warm, modern retreat. The main level was reimagined with an open floor plan, floor-to-ceiling glass walls, and sweeping city views. Custom white oak cabinetry, full-slab Calacatta marble, and integrated Miele appliances define the minimalist kitchen, while wide-plank European oak flooring and hand-applied Venetian plaster add softness and texture throughout.
A sculptural floating staircase with glass railing and integrated lighting connects to a serene primary suite featuring custom millwork, full-height glazing, and a private terrace. The spa-like bath showcases book-matched marble, a fluted oak vanity, and brass fixtures — all meticulously aligned by hand. With concealed HVAC systems, hidden lighting, and artisan-level finishes, this home reflects Sun Development’s commitment to detail, balance, and refined California living.
 DBS Sun Development
Perched above Los Angeles in the hills of Sunset Plaza, this full-scale renovation by Sun Development transformed a classic hillside home into a warm, modern retreat. The main level was reimagined with an open floor plan, floor-to-ceiling glass walls, and sweeping city views. Custom white oak cabinetry, full-slab Calacatta marble, and integrated Miele appliances define the minimalist kitchen, while wide-plank European oak flooring and hand-applied Venetian plaster add softness and texture throughout.
A sculptural floating staircase with glass railing and integrated lighting connects to a serene primary suite featuring custom millwork, full-height glazing, and a private terrace. The spa-like bath showcases book-matched marble, a fluted oak vanity, and brass fixtures — all meticulously aligned by hand. With concealed HVAC systems, hidden lighting, and artisan-level finishes, this home reflects Sun Development’s commitment to detail, balance, and refined California living.
 Hudson Place Realty
Welcome to 617 Jefferson Street #1. Designed for the modern family with professionally chosen finishes by the D&G design team, this unique home offers the ultimate in urban living: Spacious 2,681 sq. ft. 4 bedroom 4 bath condo - 1000 sq. ft. private landscaped yard - 423 sq. ft. private deeded storage - Gourmet kitchen with contemporary cabinetry - Quartz waterfall countertops & backsplash. JennAir appliances - Double wall oven - 36 inch range with vented hood - Built in microwave-ice maker and wine fridge. 23 wide living room plus separate dining make this the perfect home for real entertaining. Upstairs features 4 bedrooms and 3 baths on one floor - Master en suite w/ luxurious walk in shower with multiple shower heads including Kholer" Real Rain "shower head. 6-inch oak floors throughout - 8 foot solid wood doors - Dual zone HVAC - custom open tread staircase - recessed lighting- Quietrock, Resilient Channel and Sound Batt Insulation for ultimate sound attenuation-video security system and much more make this the perfect home in a convenient midtown location. One year parking included at 800 Jefferson st.
145