
Search results for "Hvac system" in Home Design Ideas
 Dacotah Studio
A contemporary new home in an earthy, natural palette
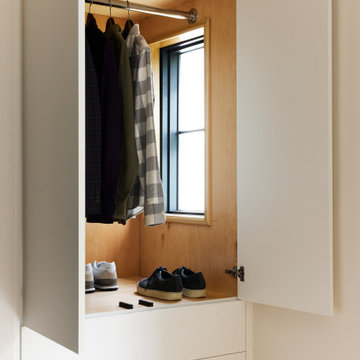
No expense was spared in the remodel of this 3/2, located in the amazing neighborhood of Eagle Rock. By taking the entire home down to the studs, we rearranged the kitchen, designed and built all new custom cabinetry, added custom built-ins in the primary, added all new windows and doors to the home and also ran new electrical and removed ALL GAS from the home. The 2 bathrooms were both overhauled and received zellige, kitkat and travertine tiling. A brand new HVAC system (including a heat pump) was installed in the attic and all vents were moved from the floor to the ceiling. Hardwood flooring and many other custom details have this home well suited for years to come!

 L/L Design - Build - Furnish
Our client purchased this home and realized he was never going to use the formal dining room, and one thing that I highly believe in is we should use our homes the way we want to live in them… Thus his dream of a wine room was soon underway.
We spent many months planning, designing, revising the designs, to make sure this investment was going to be exactly what he wanted.
The results truly tell the story. No detail was left unfinished: from the hand stained walnut cabinets, to the precise countertop ogee edging seamlessly flowing into the walnut cabinet edging. Custom trim at the HVAC ceiling vents as well as the wine cooler vent at the toe kick. Dimmable lighting all around, speakers system, optic clear glass doors with custom family name etching.
This is truly a meeting place, entertaining paradise, and remarkable home wine cellar.
 Hudson Place Realty
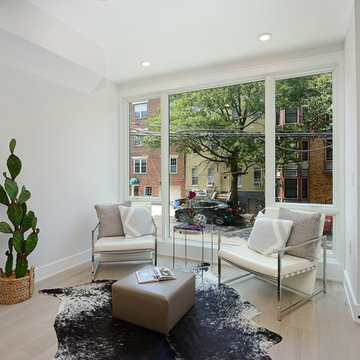
Welcome to 617 Jefferson Street #1. Designed for the modern family with professionally chosen finishes by the D&G design team, this unique home offers the ultimate in urban living: Spacious 2,681 sq. ft. 4 bedroom 4 bath condo - 1000 sq. ft. private landscaped yard - 423 sq. ft. private deeded storage - Gourmet kitchen with contemporary cabinetry - Quartz waterfall countertops & backsplash. JennAir appliances - Double wall oven - 36 inch range with vented hood - Built in microwave-ice maker and wine fridge. 23 wide living room plus separate dining make this the perfect home for real entertaining. Upstairs features 4 bedrooms and 3 baths on one floor - Master en suite w/ luxurious walk in shower with multiple shower heads including Kholer" Real Rain "shower head. 6-inch oak floors throughout - 8 foot solid wood doors - Dual zone HVAC - custom open tread staircase - recessed lighting- Quietrock, Resilient Channel and Sound Batt Insulation for ultimate sound attenuation-video security system and much more make this the perfect home in a convenient midtown location. One year parking included at 800 Jefferson st.
Find the right local pro for your project
 L/L Design - Build - Furnish
Our client purchased this home and realized he was never going to use the formal dining room, and one thing that I highly believe in is we should use our homes the way we want to live in them… Thus his dream of a wine room was soon underway.
We spent many months planning, designing, revising the designs, to make sure this investment was going to be exactly what he wanted.
The results truly tell the story. No detail was left unfinished: from the hand stained walnut cabinets, to the precise countertop ogee edging seamlessly flowing into the walnut cabinet edging. Custom trim at the HVAC ceiling vents as well as the wine cooler vent at the toe kick. Dimmable lighting all around, speakers system, optic clear glass doors with custom family name etching.
This is truly a meeting place, entertaining paradise, and remarkable home wine cellar.
 DBS Sun Development
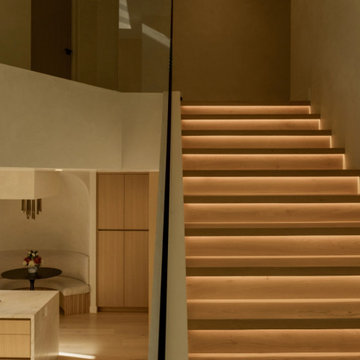
Perched above Los Angeles in the hills of Sunset Plaza, this full-scale renovation by Sun Development transformed a classic hillside home into a warm, modern retreat. The main level was reimagined with an open floor plan, floor-to-ceiling glass walls, and sweeping city views. Custom white oak cabinetry, full-slab Calacatta marble, and integrated Miele appliances define the minimalist kitchen, while wide-plank European oak flooring and hand-applied Venetian plaster add softness and texture throughout.
A sculptural floating staircase with glass railing and integrated lighting connects to a serene primary suite featuring custom millwork, full-height glazing, and a private terrace. The spa-like bath showcases book-matched marble, a fluted oak vanity, and brass fixtures — all meticulously aligned by hand. With concealed HVAC systems, hidden lighting, and artisan-level finishes, this home reflects Sun Development’s commitment to detail, balance, and refined California living.
 West GA Decks
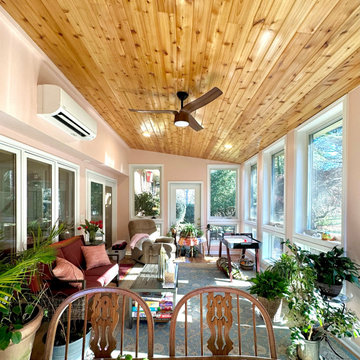
This ground level home addition came in at ~$80k, and expanded the home-owner’s square footage by 264 sq ft. It creates a great place to entertain and hang out with the kids, and includes the following:
•Concrete subfloor w/ reinforced trench footer
• Top casement windows over tempered fixed windows from wall to wall
• PVC trim
• Cedar tongue and groove ceiling
• Golden Oak wood floor
• Full electrical run, trim and install of 4 flush mount LEDs. 1 fan, and 7 outlets
• Lean-to roof w/ shingles to match house
• Minisplit HVAC system
• Painted and trimmed sheetrock interior
• Brick exterior skirt under a home-matching engineered hardwood siding - painted and trimmed
• Flagstone walkway to match existing flagstone patio
• Window and door replacement for home exterior
This homeowner needed a versatile and comfortable space to enjoy with the kids, relax, and entertain, and thats exactly what they got. Furthermore, the equity of their home was raised by the additional square footage, and completely offset the cost of the project!
Contact us today to get a free quote for a project of your own!
West GA Decks LLC
contact@westgadecks.com
https://westgadecks.com
 DBS Sun Development
This custom ground-up build by Sun Development blends bold, modern design with timeless character. The exterior features white brick cladding, a standing-seam metal roof, and a dramatic floor-to-ceiling glass façade. Inside, a 10-foot pivot door opens to an open-concept layout with French oak flooring, custom millwork, and Fleetwood glass walls that create seamless indoor-outdoor flow. Highlights include a custom Italian kitchen with Miele appliances, a formal dining area with a wet bar, wine room, maid’s suite, and spa-inspired bath.
The outdoor space functions as a true extension of the home, centered around a grand cabana with a full kitchen, lounge area, and fireplace beside a tiled pool and spa. Upstairs, three en-suite bedrooms feature private balconies, while the primary suite offers a spa-style bath, walk-in closet, and terrace with a fire feature and sweeping views. This home features all-new systems, smart home integration, and high-efficiency HVAC.

Sponsored
Sunbury, OH

J.Holderby - Renovations
Franklin County's Leading General Contractors - 2X Best of Houzz!
 DBS Sun Development
This custom ground-up build by Sun Development blends bold, modern design with timeless character. The exterior features white brick cladding, a standing-seam metal roof, and a dramatic floor-to-ceiling glass façade. Inside, a 10-foot pivot door opens to an open-concept layout with French oak flooring, custom millwork, and Fleetwood glass walls that create seamless indoor-outdoor flow. Highlights include a custom Italian kitchen with Miele appliances, a formal dining area with a wet bar, wine room, maid’s suite, and spa-inspired bath.
The outdoor space functions as a true extension of the home, centered around a grand cabana with a full kitchen, lounge area, and fireplace beside a tiled pool and spa. Upstairs, three en-suite bedrooms feature private balconies, while the primary suite offers a spa-style bath, walk-in closet, and terrace with a fire feature and sweeping views. This home features all-new systems, smart home integration, and high-efficiency HVAC.
 DBS Sun Development
This custom ground-up build by Sun Development blends bold, modern design with timeless character. The exterior features white brick cladding, a standing-seam metal roof, and a dramatic floor-to-ceiling glass façade. Inside, a 10-foot pivot door opens to an open-concept layout with French oak flooring, custom millwork, and Fleetwood glass walls that create seamless indoor-outdoor flow. Highlights include a custom Italian kitchen with Miele appliances, a formal dining area with a wet bar, wine room, maid’s suite, and spa-inspired bath.
The outdoor space functions as a true extension of the home, centered around a grand cabana with a full kitchen, lounge area, and fireplace beside a tiled pool and spa. Upstairs, three en-suite bedrooms feature private balconies, while the primary suite offers a spa-style bath, walk-in closet, and terrace with a fire feature and sweeping views. This home features all-new systems, smart home integration, and high-efficiency HVAC.
 DBS Sun Development
This custom ground-up build by Sun Development blends bold, modern design with timeless character. The exterior features white brick cladding, a standing-seam metal roof, and a dramatic floor-to-ceiling glass façade. Inside, a 10-foot pivot door opens to an open-concept layout with French oak flooring, custom millwork, and Fleetwood glass walls that create seamless indoor-outdoor flow. Highlights include a custom Italian kitchen with Miele appliances, a formal dining area with a wet bar, wine room, maid’s suite, and spa-inspired bath.
The outdoor space functions as a true extension of the home, centered around a grand cabana with a full kitchen, lounge area, and fireplace beside a tiled pool and spa. Upstairs, three en-suite bedrooms feature private balconies, while the primary suite offers a spa-style bath, walk-in closet, and terrace with a fire feature and sweeping views. This home features all-new systems, smart home integration, and high-efficiency HVAC.
 DBS Sun Development
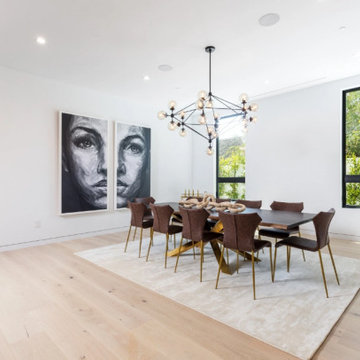
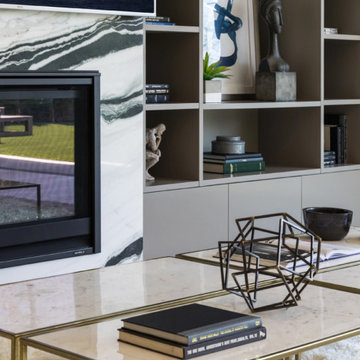
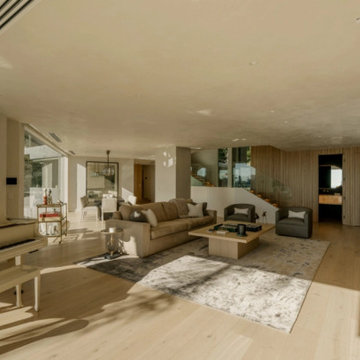
Perched above Los Angeles in the hills of Sunset Plaza, this full-scale renovation by Sun Development transformed a classic hillside home into a warm, modern retreat. The main level was reimagined with an open floor plan, floor-to-ceiling glass walls, and sweeping city views. Custom white oak cabinetry, full-slab Calacatta marble, and integrated Miele appliances define the minimalist kitchen, while wide-plank European oak flooring and hand-applied Venetian plaster add softness and texture throughout.
A sculptural floating staircase with glass railing and integrated lighting connects to a serene primary suite featuring custom millwork, full-height glazing, and a private terrace. The spa-like bath showcases book-matched marble, a fluted oak vanity, and brass fixtures — all meticulously aligned by hand. With concealed HVAC systems, hidden lighting, and artisan-level finishes, this home reflects Sun Development’s commitment to detail, balance, and refined California living.
 DBS Sun Development
Perched above Los Angeles in the hills of Sunset Plaza, this full-scale renovation by Sun Development transformed a classic hillside home into a warm, modern retreat. The main level was reimagined with an open floor plan, floor-to-ceiling glass walls, and sweeping city views. Custom white oak cabinetry, full-slab Calacatta marble, and integrated Miele appliances define the minimalist kitchen, while wide-plank European oak flooring and hand-applied Venetian plaster add softness and texture throughout.
A sculptural floating staircase with glass railing and integrated lighting connects to a serene primary suite featuring custom millwork, full-height glazing, and a private terrace. The spa-like bath showcases book-matched marble, a fluted oak vanity, and brass fixtures — all meticulously aligned by hand. With concealed HVAC systems, hidden lighting, and artisan-level finishes, this home reflects Sun Development’s commitment to detail, balance, and refined California living.
 DBS Sun Development
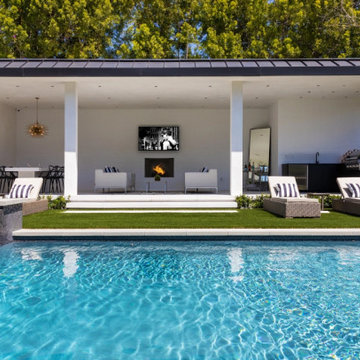
This custom ground-up build by Sun Development blends bold, modern design with timeless character. The exterior features white brick cladding, a standing-seam metal roof, and a dramatic floor-to-ceiling glass façade. Inside, a 10-foot pivot door opens to an open-concept layout with French oak flooring, custom millwork, and Fleetwood glass walls that create seamless indoor-outdoor flow. Highlights include a custom Italian kitchen with Miele appliances, a formal dining area with a wet bar, wine room, maid’s suite, and spa-inspired bath.
The outdoor space functions as a true extension of the home, centered around a grand cabana with a full kitchen, lounge area, and fireplace beside a tiled pool and spa. Upstairs, three en-suite bedrooms feature private balconies, while the primary suite offers a spa-style bath, walk-in closet, and terrace with a fire feature and sweeping views. This home features all-new systems, smart home integration, and high-efficiency HVAC.
Sponsored
Sunbury, OH
J.Holderby - Renovations
Franklin County's Leading General Contractors - 2X Best of Houzz!
 DBS Sun Development
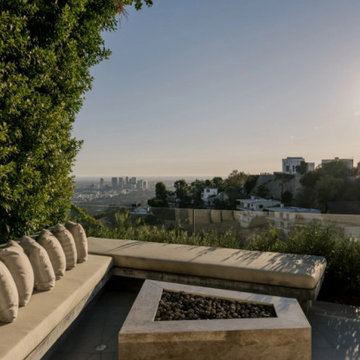
Perched above Los Angeles in the hills of Sunset Plaza, this full-scale renovation by Sun Development transformed a classic hillside home into a warm, modern retreat. The main level was reimagined with an open floor plan, floor-to-ceiling glass walls, and sweeping city views. Custom white oak cabinetry, full-slab Calacatta marble, and integrated Miele appliances define the minimalist kitchen, while wide-plank European oak flooring and hand-applied Venetian plaster add softness and texture throughout.
A sculptural floating staircase with glass railing and integrated lighting connects to a serene primary suite featuring custom millwork, full-height glazing, and a private terrace. The spa-like bath showcases book-matched marble, a fluted oak vanity, and brass fixtures — all meticulously aligned by hand. With concealed HVAC systems, hidden lighting, and artisan-level finishes, this home reflects Sun Development’s commitment to detail, balance, and refined California living.
 DBS Sun Development
This custom ground-up build by Sun Development blends bold, modern design with timeless character. The exterior features white brick cladding, a standing-seam metal roof, and a dramatic floor-to-ceiling glass façade. Inside, a 10-foot pivot door opens to an open-concept layout with French oak flooring, custom millwork, and Fleetwood glass walls that create seamless indoor-outdoor flow. Highlights include a custom Italian kitchen with Miele appliances, a formal dining area with a wet bar, wine room, maid’s suite, and spa-inspired bath.
The outdoor space functions as a true extension of the home, centered around a grand cabana with a full kitchen, lounge area, and fireplace beside a tiled pool and spa. Upstairs, three en-suite bedrooms feature private balconies, while the primary suite offers a spa-style bath, walk-in closet, and terrace with a fire feature and sweeping views. This home features all-new systems, smart home integration, and high-efficiency HVAC.
 L/L Design - Build - Furnish
Before -
Our client purchased this home and realized he was never going to use the formal dining room, and one thing that I highly believe in is we should use our homes the way we want to live in them… Thus his dream of a wine room was soon underway.
We spent many months planning, designing, revising the designs, to make sure this investment was going to be exactly what he wanted.
The results truly tell the story. No detail was left unfinished: from the hand stained walnut cabinets, to the precise countertop ogee edging seamlessly flowing into the walnut cabinet edging. Custom trim at the HVAC ceiling vents as well as the wine cooler vent at the toe kick. Dimmable lighting all around, speakers system, optic clear glass doors with custom family name etching.
This is truly a meeting place, entertaining paradise, and remarkable home wine cellar.
 Keego blinds
Engineered for Enterprise: Commercial Grade Patio Awnings Built for Scale & Durability
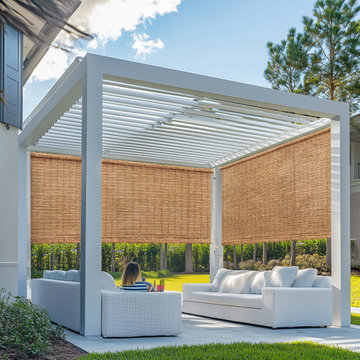
Deliver unmatched value to your clients with Commercial Grade Patio Awnings, designed to meet the demanding needs of hotels, restaurants, and corporate facilities. Featuring bulk purchase discounts and turnkey installation services, our awnings combine wind-load certified aluminum frames (up to 90mph) with fire-retardant vinyl coatings (ASTM E84 Class A) for safety in high-traffic zones.
Optimized for ADA compliance and OSHA workplace standards, these awnings include 24/7 maintenance contracts and freight-inclusive pricing to streamline procurement. The modular expandable systems allow seamless scalability across multiple locations, while energy-efficient UV blockage (95%+) reduces HVAC costs by up to 30%.
Ideal for healthcare facility shading, school outdoor zones, or retail store branding, our solutions integrate low-lifecycle costs with tax-deductible commercial purchases.
 DBS Sun Development
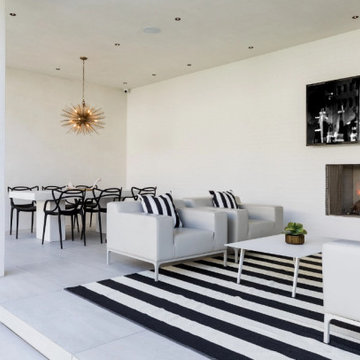
This custom ground-up build by Sun Development blends bold, modern design with timeless character. The exterior features white brick cladding, a standing-seam metal roof, and a dramatic floor-to-ceiling glass façade. Inside, a 10-foot pivot door opens to an open-concept layout with French oak flooring, custom millwork, and Fleetwood glass walls that create seamless indoor-outdoor flow. Highlights include a custom Italian kitchen with Miele appliances, a formal dining area with a wet bar, wine room, maid’s suite, and spa-inspired bath.
The outdoor space functions as a true extension of the home, centered around a grand cabana with a full kitchen, lounge area, and fireplace beside a tiled pool and spa. Upstairs, three en-suite bedrooms feature private balconies, while the primary suite offers a spa-style bath, walk-in closet, and terrace with a fire feature and sweeping views. This home features all-new systems, smart home integration, and high-efficiency HVAC.
 DBS Sun Development
This custom ground-up build by Sun Development blends bold, modern design with timeless character. The exterior features white brick cladding, a standing-seam metal roof, and a dramatic floor-to-ceiling glass façade. Inside, a 10-foot pivot door opens to an open-concept layout with French oak flooring, custom millwork, and Fleetwood glass walls that create seamless indoor-outdoor flow. Highlights include a custom Italian kitchen with Miele appliances, a formal dining area with a wet bar, wine room, maid’s suite, and spa-inspired bath.
The outdoor space functions as a true extension of the home, centered around a grand cabana with a full kitchen, lounge area, and fireplace beside a tiled pool and spa. Upstairs, three en-suite bedrooms feature private balconies, while the primary suite offers a spa-style bath, walk-in closet, and terrace with a fire feature and sweeping views. This home features all-new systems, smart home integration, and high-efficiency HVAC.
 DBS Sun Development
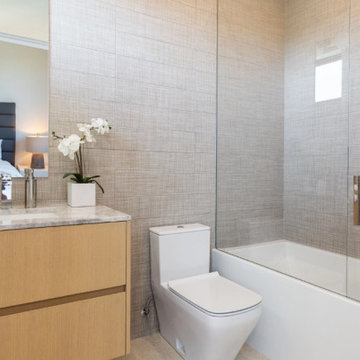
This custom ground-up build by Sun Development blends bold, modern design with timeless character. The exterior features white brick cladding, a standing-seam metal roof, and a dramatic floor-to-ceiling glass façade. Inside, a 10-foot pivot door opens to an open-concept layout with French oak flooring, custom millwork, and Fleetwood glass walls that create seamless indoor-outdoor flow. Highlights include a custom Italian kitchen with Miele appliances, a formal dining area with a wet bar, wine room, maid’s suite, and spa-inspired bath.
The outdoor space functions as a true extension of the home, centered around a grand cabana with a full kitchen, lounge area, and fireplace beside a tiled pool and spa. Upstairs, three en-suite bedrooms feature private balconies, while the primary suite offers a spa-style bath, walk-in closet, and terrace with a fire feature and sweeping views. This home features all-new systems, smart home integration, and high-efficiency HVAC.
148