
Search results for "Hvac system" in Home Design Ideas
 Steller Construction
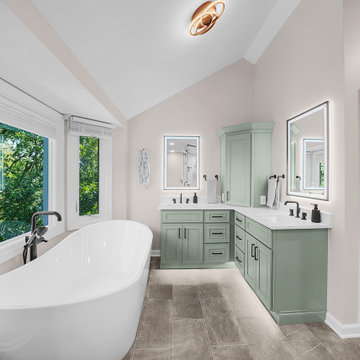
This primary bathroom remodel transformed a cramped 1990s layout into a spa-inspired retreat. Demolition reclaimed space by removing the old tub and closet, making room for a custom steam shower with bench, shaving ledge, multiple shower heads, and frameless glass. A dual vanity with quartz countertops, back-lit mirrors, and radiant heated floors enhances luxury and storage. The adjacent walk-in closet was expanded with tailored organization. Complex plumbing and HVAC rerouting accommodated the steam system, tub blower, and relocated vents, delivering a cohesive modern oasis that expertly balances comfort, functionality, and high-end finishes.
 Nail on the Head, LLC
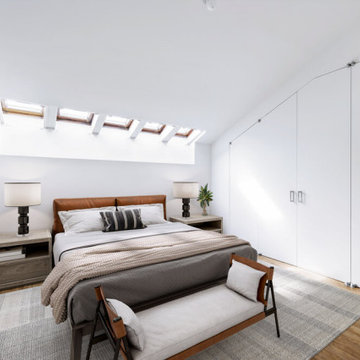
Gut renovation of a 1,800 sq. ft., four bed, two bath pre-war loft apartment. The building was originally erected in 1845 and the homeowners wanted to preserve the layout and original features (including 7 ft tall sash windows and exposed brick walls) while updating the kitchen, bathrooms, staircase, flooring and HVAC system with exposed ducts.
 Cordeiro Construction, Inc
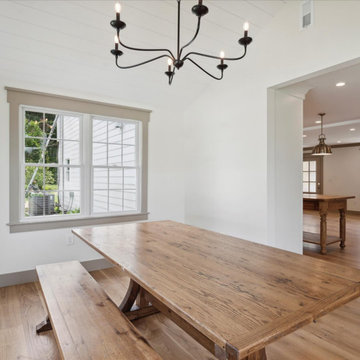
In this project in Chadds Ford, we provided a comprehensive renovation service, addressing framing, drywalling, and fireblocking as per code requirements. The master and second-floor bathrooms were overhauled with new fixtures, including vanities, toilets, and showers, alongside meticulous tile installations and lighting upgrades. Plumbing and electrical systems were updated throughout, while new trims and moldings were installed for a refreshed look. Windows and doors were replaced, and a new kitchen layout was implemented with updated cabinets, countertops, and fixtures, in line with the owner's preferences. Flooring and painting works were carried out across the property, while HVAC, roofing, and siding received necessary attention to ensure a complete transformation.
Find the right local pro for your project
 Atlantic AV
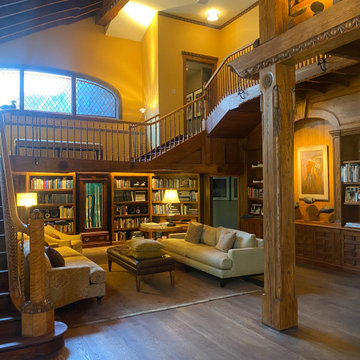
This 14,000 square foot home features BluSound distributed audio with hidden subwoofers, Control4 lighting and HVAC control, and distributed video throughout. We designed and built a custom TV lift cabinet, and the dedicated media room boasts a 100” Sony flagship TV, Pro-Ject turntable, Focal architectural theater speakers, and a subwoofer hidden in the floor. The home also includes a Control4 intercom system for seamless communication, Coastal Source landscape lighting, and a fully managed network with 24/7 support
 Cordeiro Construction, Inc
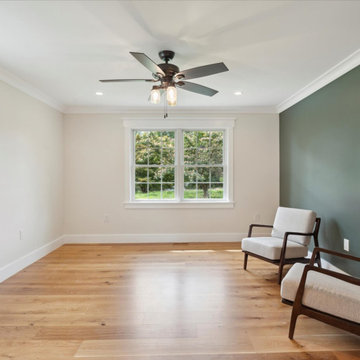
In this project in Chadds Ford, we provided a comprehensive renovation service, addressing framing, drywalling, and fireblocking as per code requirements. The master and second-floor bathrooms were overhauled with new fixtures, including vanities, toilets, and showers, alongside meticulous tile installations and lighting upgrades. Plumbing and electrical systems were updated throughout, while new trims and moldings were installed for a refreshed look. Windows and doors were replaced, and a new kitchen layout was implemented with updated cabinets, countertops, and fixtures, in line with the owner's preferences. Flooring and painting works were carried out across the property, while HVAC, roofing, and siding received necessary attention to ensure a complete transformation.
 Cordeiro Construction, Inc
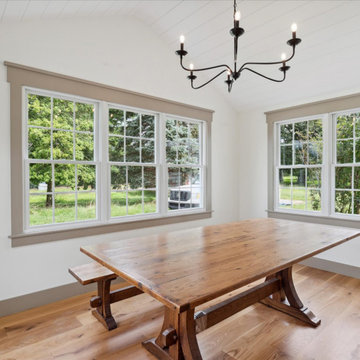
In this project in Chadds Ford, we provided a comprehensive renovation service, addressing framing, drywalling, and fireblocking as per code requirements. The master and second-floor bathrooms were overhauled with new fixtures, including vanities, toilets, and showers, alongside meticulous tile installations and lighting upgrades. Plumbing and electrical systems were updated throughout, while new trims and moldings were installed for a refreshed look. Windows and doors were replaced, and a new kitchen layout was implemented with updated cabinets, countertops, and fixtures, in line with the owner's preferences. Flooring and painting works were carried out across the property, while HVAC, roofing, and siding received necessary attention to ensure a complete transformation.
 EDR Design Build
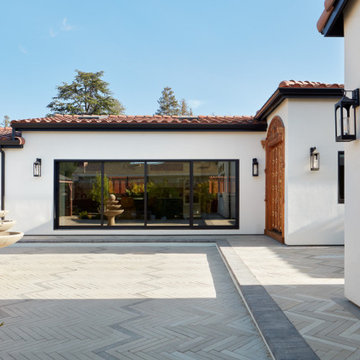
Custom new home construction from architectural design through final permitting and construction. EDR Design Build manages full project scope including site development, structural systems, electrical, plumbing, HVAC, and premium finishes. Specializes in high-end residential construction with emphasis on sustainable building practices, energy efficiency, and custom architectural integration. Projects range from $500K to $5M+ with completion timelines of 12-24 months depending on scope and complexity.

Sponsored
Sunbury, OH

J.Holderby - Renovations
Franklin County's Leading General Contractors - 2X Best of Houzz!

 Ohio Exteriors
 installed a LivingSpace Transitions 4 season custom cathedral style sunroom that measured 12' x 16'. we installed the custom vinyl windows. We tied into the existing roof, and matched the existing shake siding. We extended the existing HVAC system. We also installed new French doors.
 Steller Construction
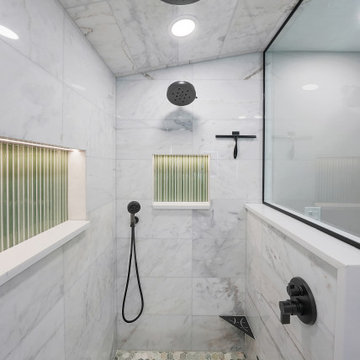
This primary bathroom remodel transformed a cramped 1990s layout into a spa-inspired retreat. Demolition reclaimed space by removing the old tub and closet, making room for a custom steam shower with bench, shaving ledge, multiple shower heads, and frameless glass. A dual vanity with quartz countertops, back-lit mirrors, and radiant heated floors enhances luxury and storage. The adjacent walk-in closet was expanded with tailored organization. Complex plumbing and HVAC rerouting accommodated the steam system, tub blower, and relocated vents, delivering a cohesive modern oasis that expertly balances comfort, functionality, and high-end finishes.
 Madison Builders
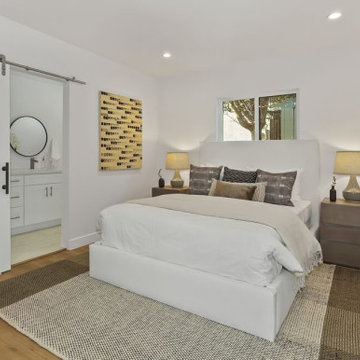
Completely renovated using all high grade materials it features all brand new systems (plumbing, electrical, HVAC, tankless water heater, roof, rain gutters). Amazing curb appeal with an open concept living connecting kitchen to living, dining and great room. 4 bedroom and 3 bathroom home with dual en suites features the ultimate chef's kitchen with custom shaker cabinets, large island, German engineered hardwood floors and brand new stainless steel appliances.
 Steller Construction
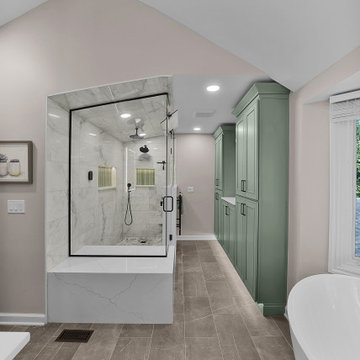
This primary bathroom remodel transformed a cramped 1990s layout into a spa-inspired retreat. Demolition reclaimed space by removing the old tub and closet, making room for a custom steam shower with bench, shaving ledge, multiple shower heads, and frameless glass. A dual vanity with quartz countertops, back-lit mirrors, and radiant heated floors enhances luxury and storage. The adjacent walk-in closet was expanded with tailored organization. Complex plumbing and HVAC rerouting accommodated the steam system, tub blower, and relocated vents, delivering a cohesive modern oasis that expertly balances comfort, functionality, and high-end finishes.
 Steller Construction
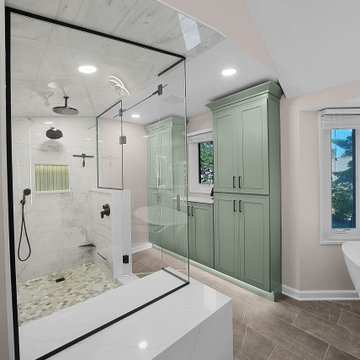
This primary bathroom remodel transformed a cramped 1990s layout into a spa-inspired retreat. Demolition reclaimed space by removing the old tub and closet, making room for a custom steam shower with bench, shaving ledge, multiple shower heads, and frameless glass. A dual vanity with quartz countertops, back-lit mirrors, and radiant heated floors enhances luxury and storage. The adjacent walk-in closet was expanded with tailored organization. Complex plumbing and HVAC rerouting accommodated the steam system, tub blower, and relocated vents, delivering a cohesive modern oasis that expertly balances comfort, functionality, and high-end finishes.
 Steller Construction
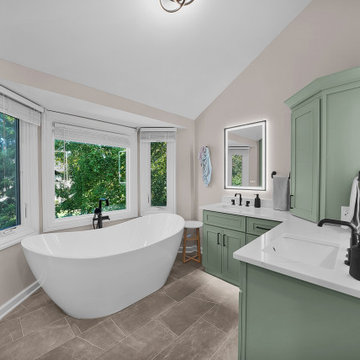
This primary bathroom remodel transformed a cramped 1990s layout into a spa-inspired retreat. Demolition reclaimed space by removing the old tub and closet, making room for a custom steam shower with bench, shaving ledge, multiple shower heads, and frameless glass. A dual vanity with quartz countertops, back-lit mirrors, and radiant heated floors enhances luxury and storage. The adjacent walk-in closet was expanded with tailored organization. Complex plumbing and HVAC rerouting accommodated the steam system, tub blower, and relocated vents, delivering a cohesive modern oasis that expertly balances comfort, functionality, and high-end finishes.
Sponsored
Sunbury, OH
J.Holderby - Renovations
Franklin County's Leading General Contractors - 2X Best of Houzz!
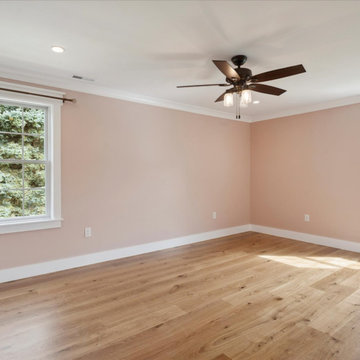 Cordeiro Construction, Inc
In this project in Chadds Ford, we provided a comprehensive renovation service, addressing framing, drywalling, and fireblocking as per code requirements. The master and second-floor bathrooms were overhauled with new fixtures, including vanities, toilets, and showers, alongside meticulous tile installations and lighting upgrades. Plumbing and electrical systems were updated throughout, while new trims and moldings were installed for a refreshed look. Windows and doors were replaced, and a new kitchen layout was implemented with updated cabinets, countertops, and fixtures, in line with the owner's preferences. Flooring and painting works were carried out across the property, while HVAC, roofing, and siding received necessary attention to ensure a complete transformation.
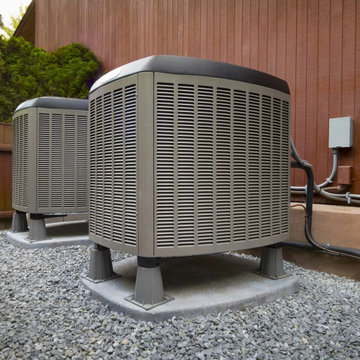
 Conrad HVAC & Appliance Repair
We bargain in warming and cooling fix and convey Affordable Ac Repair Service in Hillsboro . Kindly get in touch with us assuming that your framework needs support or fix. We are excited to serve you.
During the singing late spring months, you rest on your forced air system to hold you cool and comfortable. Its disappointment could affect your personal satisfaction. To that end you require Conrad's Air Conditioner Repair in Beaverton; we assurance to take a stab at greatness in client care, fix time, esteem, and different regions. Yet rather than informing you, call us, and we'll show you.

 Spazio LA
This modern exterior was created with a blend of different surfaces that reflect a very unique aesthetics. The house was done with white smooth stucco finish and black aluminum trims and custom gutters. Brazilian Ipe wood was used on the front around the windows. On the second floor's face we installed Black Italian porcelain slabs and a custom powder coated black metal fence to hide the HVAC systems on the roof

 Katz Novoa Architects
The commission consisted of the design of a new English Manor House on a secluded 24 acre plot of
land. The property included water features, rolling grass areas at the front and a steep section of woods
at the rear. The project required the procurement of permits from the New Jersey Department of
Environmental Conservation and a variance from the Mendham Zoning Board of Appeals.
The stately Colonial Manor is entirely clad in Pennsylvania stone, has slate roofs, copper gutters and
leaders, and lavish interior finishes. It comprises six Bedroom Suites, each with its own Bathroom, plus
an apartment over the garages, and eight garage bays. The house was designed with energy efficiency
in mind, and incorporates the highest R-value insulation throughout, low-E, argon-filled insulating
windows and patio doors, a geothermal HVAC system, and energy-efficient appliances.
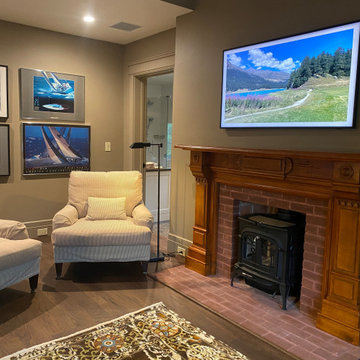 Atlantic AV
This 14,000 square foot home features BluSound distributed audio with hidden subwoofers, Control4 lighting and HVAC control, and distributed video throughout. We designed and built a custom TV lift cabinet, and the dedicated media room boasts a 100” Sony flagship TV, Pro-Ject turntable, Focal architectural theater speakers, and a subwoofer hidden in the floor. The home also includes a Control4 intercom system for seamless communication, Coastal Source landscape lighting, and a fully managed network with 24/7 support
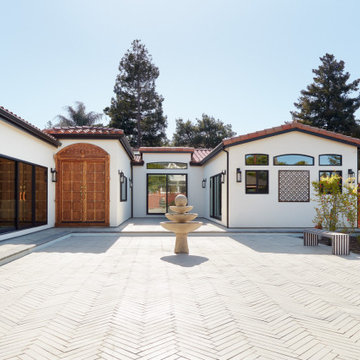 EDR Design Build
Custom new home construction from architectural design through final permitting and construction. EDR Design Build manages full project scope including site development, structural systems, electrical, plumbing, HVAC, and premium finishes. Specializes in high-end residential construction with emphasis on sustainable building practices, energy efficiency, and custom architectural integration. Projects range from $500K to $5M+ with completion timelines of 12-24 months depending on scope and complexity.
 Cordeiro Construction, Inc
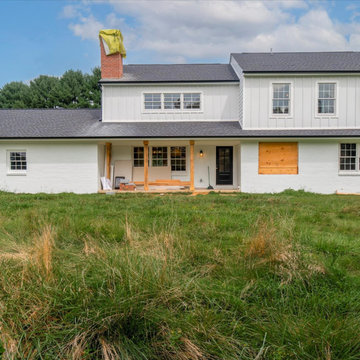
In this project in Chadds Ford, we provided a comprehensive renovation service, addressing framing, drywalling, and fireblocking as per code requirements. The master and second-floor bathrooms were overhauled with new fixtures, including vanities, toilets, and showers, alongside meticulous tile installations and lighting upgrades. Plumbing and electrical systems were updated throughout, while new trims and moldings were installed for a refreshed look. Windows and doors were replaced, and a new kitchen layout was implemented with updated cabinets, countertops, and fixtures, in line with the owner's preferences. Flooring and painting works were carried out across the property, while HVAC, roofing, and siding received necessary attention to ensure a complete transformation.
77