
Search results for "Hws school" in Home Design Ideas

 All Phase Home Restorations
Exterior Lighting
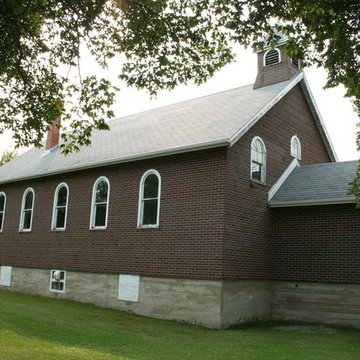
Inspiration for a modern exterior home remodel in Manchester
Inspiration for a modern exterior home remodel in Manchester


Find the right local pro for your project

 TOWN & COUNTRY BUILDERS LACUCINA CABINETRY LLC
custom walnut stair with stainless railings
Staircase - large contemporary wooden curved metal railing staircase idea with wooden risers
Staircase - large contemporary wooden curved metal railing staircase idea with wooden risers

 Brooks Home Renovations
A screen system keeps the insects away from guests on this deck that is also covered by a shingled roof that was tied into the existing roof system.
 User
Laura Moss Photography
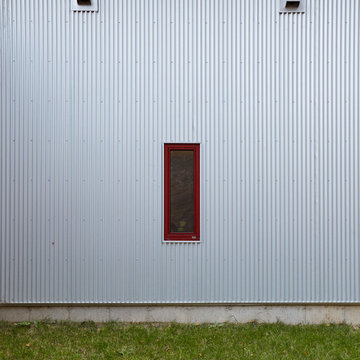
Inspiration for a mid-sized modern two-story metal gray home design remodel in New York
Inspiration for a mid-sized modern two-story metal gray home design remodel in New York

 Alberghini Architect Inc.
Leucadendra Villa, Coral Gables (Miami) Florida
Large tuscan wooden u-shaped mixed material railing staircase photo in Toronto with painted risers
Large tuscan wooden u-shaped mixed material railing staircase photo in Toronto with painted risers


 Kiwi Woodworks
Replaced the old fencing and gate with Redwood, lattice, and copper caps. The post and rails are pressured treated Douglas Fir with redwood boards. The homowner wanted to keep the ceramic jade from the old gate, so it became the focal point for the new gate.

 Charles Rose Architects Inc.
We were given the challenge of designing a house overlooking a pond on a site constrained by wetlands. Our client had an interest in permanence and solidity and a desire to work with architectural concrete. Additionally, the client desired interiors that would showcase their substantial art collection. Our design approach began with the footprint of an L-shaped courtyard house, which in part, was determined by the limited buildable area. The house is sited on a natural rise in the land, allowing the first floor elevation to rise 15 ft above the pond’s surface; this height provides dynamic views through the trees that separate the house from the pond. Ultimately, our design leverages the inherent capabilities of architectural concrete i.e. its structural capacity; the material allows for bold cantilevers and expanses of glass, creating greater transparency between interior and exterior environments.
The interior palette is comprised of rift sawn oak with 16-inch wide oak plank flooring, oak casework and millwork, a stainless steel and glass main staircase, and minimalist concrete details throughout. On the upper level, the plan accommodates a master bedroom suite, three children’s bedrooms, and a family room. The first floor includes a guest bedroom, living room, kitchen, dining room, office, and family room. The ground level has a recreational room, a mudroom, and office/studio. The site plan employs native plantings and includes a small resistance pool in the courtyard.
Concrete will be utilized for all of the house’s structural and insulation components. This method modulates the fluctuation of interior temperature, creating both an energy-efficient envelope and enough concrete mass to keep temperatures moderate and consistent throughout a 24-hour day. The employment of triple-glazed windows and a triple-glazed aluminum curtain wall further increases the project’s energy efficiency and allows the house to have abundant glass. Natural light permeates the interior and affords spectacular view in all directions of both Todd Pond and the neighboring woodlands.




 Modern Whimsy Interiors
Example of a medium tone wood floor hallway design in Oklahoma City with gray walls


 a.m.Benzing architects pllc
Andreas M Benzing
Example of a beach style exterior home design in New York
Example of a beach style exterior home design in New York


 BURWELL ASSOCIATES
Large tuscan beige three-story concrete house exterior photo with a hip roof and a tile roof


34