
Search results for "Hws school" in Home Design Ideas

 Andy Juy Designs
Large minimalist guest dark wood floor bedroom photo in Denver with no fireplace and gray walls


 eliza & edison
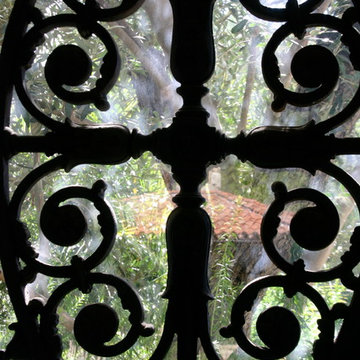
Modern home with a nod to the rustic cabin feel of the mountain town of McCall, Idaho. Eliza & Edison was responsible for color and material selections.
Kitchen countertops
Find the right local pro for your project

 Sagiper North America
For this application SAGIREV REF #11 Pine Zebrawood planks, in 6” width profile, were cut down to 2’ lengths and then backed with adhesive to flat lay-in mineral fiber ceiling tiles. The newly formed ceiling panels were then dropped into a t-bar suspension grid system to allow for access to the above electrical and mechanical. The t-bar grid was also painted to match the Pine Zebrawood finish and the finished product is stunning…


 Nanne Springer Photography
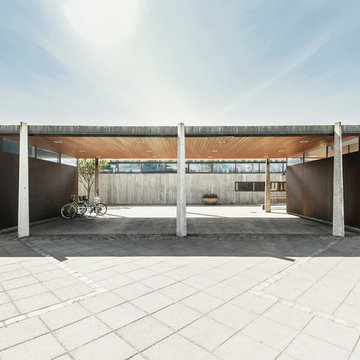
Exterior Architecture Photography.
Reykjavík, Iceland
Architect: Hannes Kr. Davíðsson
Photographer: Nanne Springer
http://www.nannespringer.com

 Dusil Design and Landscape Inc.
Inspiration for a mid-sized modern full sun front yard concrete paver garden path in Toronto for summer.
Inspiration for a mid-sized modern full sun front yard concrete paver garden path in Toronto for summer.
 Siding Design Pro / SDP Renovation
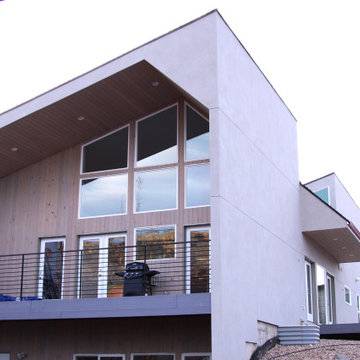
An in progress picture before that shows the steel wall with just the wrap before the steel was put on but after the stucco was up.
Inspiration for a modern home design remodel in Denver
Inspiration for a modern home design remodel in Denver



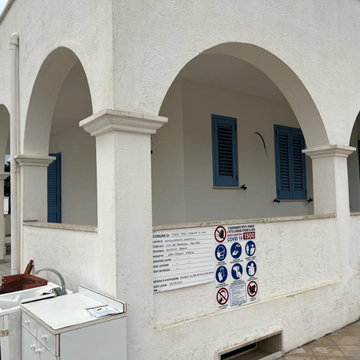
 Franco Stabile Architetto
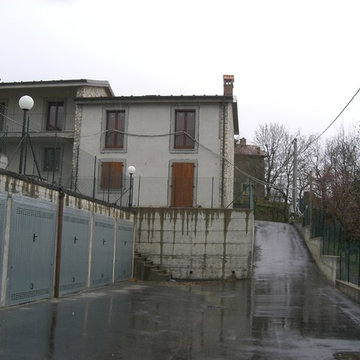
Ristrutturazione ed efficientamento energetico con l'utilizzo del superbonus e bonus casa per avere il massimo del risparmio energetico in questa villetta a Torre Vado. I lavori hanno riguardato:
- adeguamento impianto elettrico
- impianto di climatizzazione estivo/invernale a fancoil
- pompa di calore aria-acqua per la climatizzazione e la produzione di acqua calda sanitaria
- infissi in alluminio bianco e persiane in alluminio azzurre
- fotovoltaico da 6 kw con batterie di accumulo da 20 kwh
- colonnina per ricarica elettrica
- cappotto alle pareti con pannello in eps con 70% di grafite
- isolamento termico sul terrazzo di copertura con pannello da 10cm in xps ad alta traspirabilità e resistenza
- pavimentazione terrazzo in lastre di pietra di apricena da cm.3


 BLANKwalls Design
Inspiration for a large contemporary wooden u-shaped metal railing staircase remodel in San Francisco with wooden risers





 Kyle Hunt & Partners, Incorporated
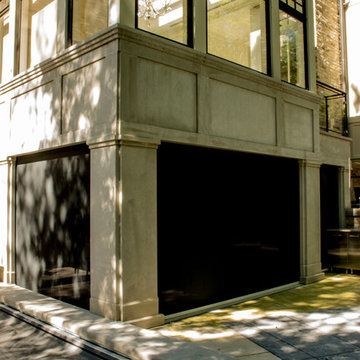
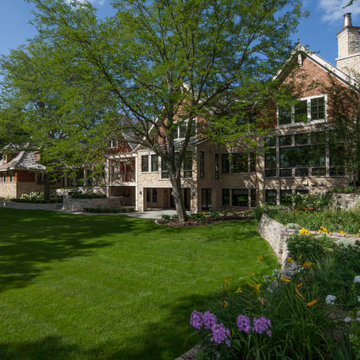
This elegant yet comfortable home offers family-friendly and family-focused living areas. Numerous outdoor and indoor spaces are perfect for gathering, entertaining, and relaxing, including an open, vaulted living room and a bright, airy sunroom.
55