
Search results for "Hws school" in Home Design Ideas




Find the right local pro for your project

 Solutions by Stefanie
Lish Photography / Mara Lish
Inspiration for a huge timeless beige two-story brick exterior home remodel in Nashville
Inspiration for a huge timeless beige two-story brick exterior home remodel in Nashville








 Phillips Brothers Contracting Inc.
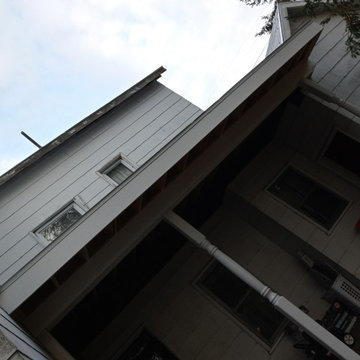
The screened-in porch with T&G ceilings and a great view of the lake.
Inspiration for a large craftsman screened-in back porch remodel in Atlanta with decking and a roof extension
Inspiration for a large craftsman screened-in back porch remodel in Atlanta with decking and a roof extension



 User
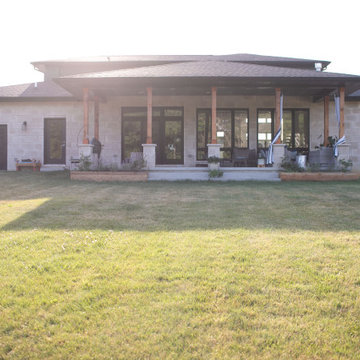
Embark on an Ozarks excursion with a modest 1,300 square-foot design called The Flatlands. It’s a basic human drive to want to surround oneself with beautiful, traditional, or even timeless landscapes like those witnessed in the Ozark region of Missouri and Arkansas. Believe it or not, this secluded and remote landscape edges ever closer to easily achievable reality thanks to innovations in technology never before seen. This design features a large living space, ample master suite, and an efficient kitchen/dining arrangement with adjacent screened porch. In addition, this design incorporates a second-level loft space with clerestory views and a generous wrap-around exterior deck.
Image by REspace Design


 Renee Wilkinson Landscapes
Pacific northwest traditional landscape design for a condo community in the Hawthorne neighborhood. This project included streetscape plantings, central gathering space, uplighting, utility screening, all-season plantings that emphasized foliage variations and lush flowers.

70