
Search results for "Hws school" in Home Design Ideas



 Alpine Patio Concepts
Inspiration for a mid-sized transitional backyard balcony deck remodel in Seattle with a pergola

Find the right local pro for your project

 Sandro Bortot
The project consist in a renovation of a ex-commercial space characterized by only one big opening facing the street the goal was to create a little condo of 8 units, each one with view, light, aeration and privacy.
The project is located in an industrial area, in the northern part of Playa del Carmen, on the ground level of a three storey building, in a space was previously a storage space and a carpentry. The challenge of this project was to find a plan that could fit all the apartments and satisfy all the basic needs of each one of the apartments. The area of the floor was only about 300m² and the internal height 5m. The only source of light was the front window that occupy almost all the front wall. On one side was possible to open some little windows and on the other two sides I had to find my way to do it as well, because those sides were in contact with other constructions or a different lot. Every unit has a mezzanine, that divides the living room and kitchen on the first floor and the bedroom and bathroom upstairs. Since the fan shape plan was choose as the best option, all the internal areas of the apartments doesn't correspond to a regular polygon. in order to solve the problematic of the reduced space every unit has a different design theme that fills this gap.






 FAM Landscape Company
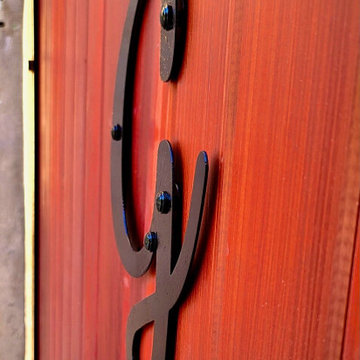
Taken in the Height of Head Office. The photo show the Court Main Yard with shaping and contour by bush, accents and fistula trees.
This is an example of a large industrial full sun courtyard mulch formal garden for summer.
This is an example of a large industrial full sun courtyard mulch formal garden for summer.
 Stanley Saitowitz | Natoma Architects Inc.
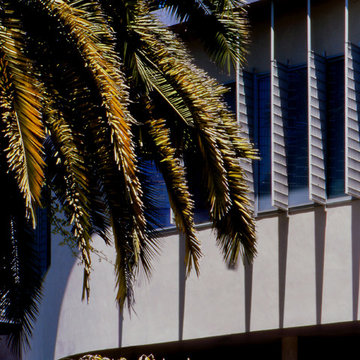
Inspiration for a modern home design remodel in San Francisco


 Century Stair Company
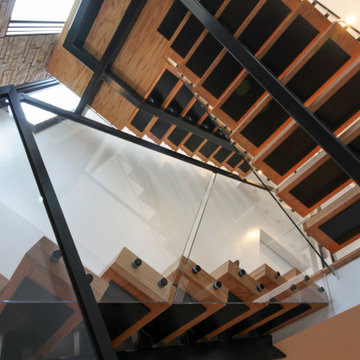
This contemporary staircase serves as a striking focal point in the home's sun-filled entryway. Black mono-beam stringers support thick natural-stained oak treads, creating a bold structural framework. The absence of risers maintains complete openness, allowing natural light from the surrounding private forest to flow freely through the space. Glass panel railings echo the foyer's numerous windows, maintaining visual continuity throughout, while the black metal cap rail reinforces the industrial aesthetic of the stringers. Together, these elements create an anchoring stair system that enhances the contemporary home's connection to light and landscape.
1976-2026 © Century Stair Company

 LandForm Partners
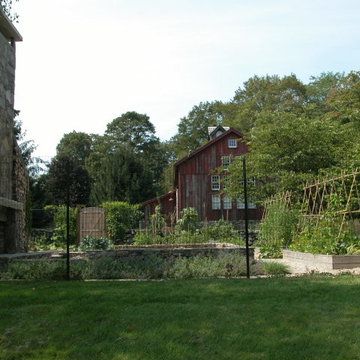
Backyard makeover on large country retreat home. Redesigned old farmhouse into edible garden entertainment space. Responsible for all aspects of design, permitting, construction and documentation.

 Landform Architecture Ltd
Gord Wylie
Inspiration for a small contemporary red one-story concrete fiberboard exterior home remodel in Vancouver
Inspiration for a small contemporary red one-story concrete fiberboard exterior home remodel in Vancouver

 JL Rowley Contracting Inc.
Example of a large classic beige one-story wood exterior home design in Phoenix





72