
Search results for "Hydrangea" in Home Design Ideas
 Glen Gate Company

A generous three season pool house provides shelter for an outdoor kitchen, dining area, and living room.
Example of a mid-sized classic backyard stone and custom-shaped lap pool house design in New York
Example of a mid-sized classic backyard stone and custom-shaped lap pool house design in New York
 KD Landscape

The main space easily accommodates ten guests. The lawn provides for overflow. Tucked into a shady corner, the hammock provides one more spot for relaxation and unwinding. The walkway leads to private conversation space which is partially hidden from the main patio by the bed containing a serviceberry and hydrangea.
 Amy Martin Landscape Design
Location: Hingham, MA, USA
This newly constructed home in Hingham, MA was designed to openly embrace the seashore landscape surrounding it. The front entrance has a relaxed elegance with a classic plant theme of boxwood, hydrangea and grasses. The back opens to beautiful views of the harbor, with a terraced patio running the length of the house. The infinity pool blends seamlessly with the water landscape and splashes over the wall into the weir below. Planting beds break up the expanse of paving and soften the outdoor living spaces. The sculpture, made by a personal friend of the family, creates a stunning focal point with the open sky and sea behind.


One side of the property was densely planted with large Spruce, Juniper and Birch on top of a 7' berm to provide instant privacy. Hokonechloa grass weaves its way around Annabelle Hydrangeas and Flower Carpet Roses. The other side had an existing stone stairway which was enhanced with a grove of Birch, hydrangea and Hakone grass. The Limelight Tree Hydrangeas and Boxwood offer a fresh welcome, while the Miscanthus grasses add a casual touch. The Stone wall and patio create a resting spot between rounds of tennis. The granite steps in the lawn allow for a comfortable transition up a steeper slope.
Find the right local pro for your project
 OUTinDesign
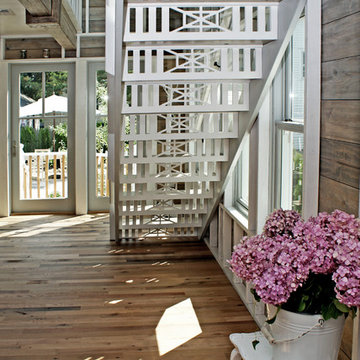
Custom millwork out-in stairwell inspired by local yacht club motif.
Staircase - coastal staircase idea in DC Metro
Staircase - coastal staircase idea in DC Metro
 Douglas Reid Renovations
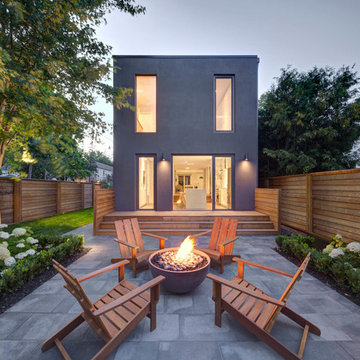
Example of a trendy backyard patio design in Toronto with a fire pit and no cover
 M&M Garden Designs, LLC
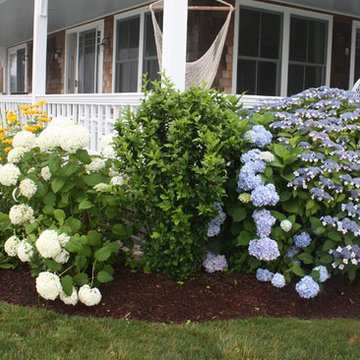
Beautiful blooms from spring to frost make this seaside retreat a haven.
Photo of a mid-sized coastal full sun front yard landscaping in New York.
Photo of a mid-sized coastal full sun front yard landscaping in New York.

 Southern Carpet & Interiors Of Fayetteville, Inc.
Inspiration for a contemporary dark wood floor and brown floor kitchen remodel in Raleigh with an undermount sink, recessed-panel cabinets, white cabinets, marble countertops, gray backsplash, subway tile backsplash, stainless steel appliances, an island and multicolored countertops

Sponsored
Columbus, OH
Free consultation for landscape design!

Peabody Landscape Group
Columbus' Reliable Landscape Design & Contracting


 CL Design & Landscape LLC
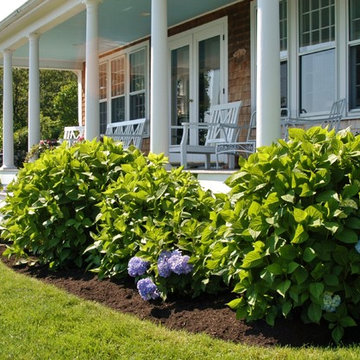
Mid-sized beach style front porch photo in Portland Maine with a roof extension
 Dave Ryan Landscaping Nantucket
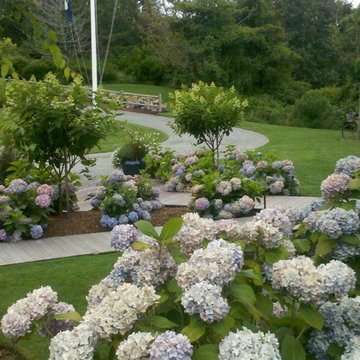
Photo of a mid-sized traditional full sun backyard stone retaining wall landscape in Boston.

 Sander Design Landscape Architecture
Inspiration for a modern concrete patio remodel in Toronto with no cover
 Amy Martin Landscape Design
The Limelight Tree Hydrangeas and Boxwood offer a fresh welcome, while the Miscanthus grasses add a casual touch.
Design ideas for a large coastal partial sun backyard landscaping in Boston for summer.
Design ideas for a large coastal partial sun backyard landscaping in Boston for summer.


Sponsored
Columbus, OH
Free consultation for landscape design!
Peabody Landscape Group
Columbus' Reliable Landscape Design & Contracting

 MainStreet Design Build
This early 20th century Poppleton Park home was originally 2548 sq ft. with a small kitchen, nook, powder room and dining room on the first floor. The second floor included a single full bath and 3 bedrooms. The client expressed a need for about 1500 additional square feet added to the basement, first floor and second floor. In order to create a fluid addition that seamlessly attached to this home, we tore down the original one car garage, nook and powder room. The addition was added off the northern portion of the home, which allowed for a side entry garage. Plus, a small addition on the Eastern portion of the home enlarged the kitchen, nook and added an exterior covered porch.
Special features of the interior first floor include a beautiful new custom kitchen with island seating, stone countertops, commercial appliances, large nook/gathering with French doors to the covered porch, mud and powder room off of the new four car garage. Most of the 2nd floor was allocated to the master suite. This beautiful new area has views of the park and includes a luxurious master bath with free standing tub and walk-in shower, along with a 2nd floor custom laundry room!
Attention to detail on the exterior was essential to keeping the charm and character of the home. The brick façade from the front view was mimicked along the garage elevation. A small copper cap above the garage doors and 6” half-round copper gutters finish the look.
KateBenjamin Photography
 Proven Winners
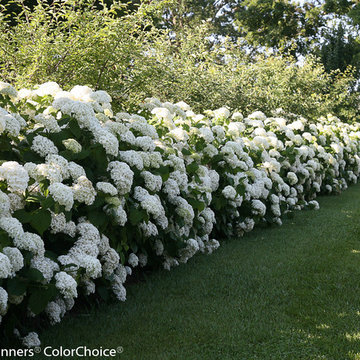
A lush row of Incrediball hydrangeas is a dramatic way to border any yard.
Photo of a mid-sized farmhouse full sun backyard landscaping in Grand Rapids for summer.
Photo of a mid-sized farmhouse full sun backyard landscaping in Grand Rapids for summer.
 GardenWise
MIchael K. Wilkinson

Inspiration for a traditional partial sun outdoor basketball/tennis/multi-game court in DC Metro.
Inspiration for a traditional partial sun outdoor basketball/tennis/multi-game court in DC Metro.
 Finishing Touches Landscaping
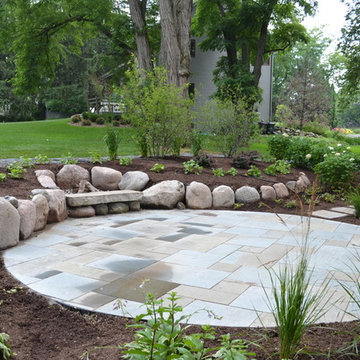
Inspiration for a mid-sized rustic backyard stone landscaping in Milwaukee.
 Western DuPage Landscaping, Inc.
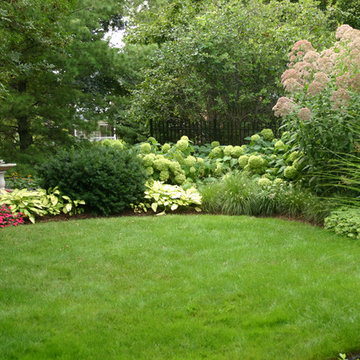
After years of enjoying their backyard, the clients of this property enlisted our firm to improve the original landscape we had completed over ten years ago. Our goal was to update the patio and further develop their backyard by creating a garden with a variety of color and texture.
Over time the existing patio had settled, plantings grew, and an existing Oak thrived. During the initial home and landscape construction our clients were particularly concerned about the health of the mature Oak located just off the home. Special care was given when the patio was first built. Precautions were again taken in working around the Oak as the existing patio was removed and replaced. Surrounding trees and shrubs had grown and enclosed the backyard limiting access. This required almost all work and transport of material to be done by hand.
The old concrete paver patio was replaced with bluestone. Existing mortared limestone around the edges of the patio levels were cleaned and tuck-pointed. A new stoop was constructed with mortared limestone risers and bluestone treads. A built-in grill and fireplace further updated the backyard space. The fireplace was designed to follow the organic curve of the patio. Mortared limestone and bluestone material were repeated on all elements, tying them together.
Along with the updated patio, many additions were made in transforming the modest backyard into a lush garden. Masses of annuals, ornamental grasses, and perennials along with mixed shrubs created sweeps of color and texture in front of a new arborvitae hedge and other existing trees and shrubs.
After careful planning and execution the completed landscape gave our clients the updated landscape they desired. The completion of the project was a rewarding and fulfilling experience as we transformed a good past project into a fantastic new project.
 Delpino Custom Homes

Large farmhouse open concept and formal medium tone wood floor and brown floor living room photo in Charleston with a wall-mounted tv, white walls, a standard fireplace and a plaster fireplace
 Amy Martin Landscape Design
Location: Hingham, MA, USA

This newly constructed home in Hingham, MA was designed to openly embrace the seashore landscape surrounding it. The front entrance has a relaxed elegance with a classic plant theme of boxwood, hydrangea and grasses. The back opens to beautiful views of the harbor, with a terraced patio running the length of the house. The infinity pool blends seamlessly with the water landscape and splashes over the wall into the weir below. Planting beds break up the expanse of paving and soften the outdoor living spaces. The sculpture, made by a personal friend of the family, creates a stunning focal point with the open sky and sea behind.
One side of the property was densely planted with large Spruce, Juniper and Birch on top of a 7' berm to provide instant privacy. Hokonechloa grass weaves its way around Annabelle Hydrangeas and Flower Carpet Roses. The other side had an existing stone stairway which was enhanced with a grove of Birch, hydrangea and Hakone grass. The Limelight Tree Hydrangeas and Boxwood offer a fresh welcome, while the Miscanthus grasses add a casual touch. The Stone wall and patio create a resting spot between rounds of tennis. The granite steps in the lawn allow for a comfortable transition up a steeper slope.
23