
Search results for "Hydrogen" in Home Design Ideas
 Gotham Interiors

Example of a trendy white tile gray floor and double-sink alcove shower design in New York with flat-panel cabinets, gray cabinets, white walls, an integrated sink, a hinged shower door, white countertops and a floating vanity
 Ambient Elements

Ambient Elements creates conscious designs for innovative spaces by combining superior craftsmanship, advanced engineering and unique concepts while providing the ultimate wellness experience. We design and build saunas, infrared saunas, steam rooms, hammams, cryo chambers, salt rooms, snow rooms and many other hyperthermic conditioning modalities.
 HUNTINGTON ID

Walk-in shower - transitional gray tile gray floor and single-sink walk-in shower idea with shaker cabinets, white cabinets, white walls, an undermount sink, white countertops, a niche and a built-in vanity
Find the right local pro for your project



 Matthew Gallant Photography
Matthew Gallant

Inspiration for a contemporary concrete floor front door remodel in Seattle with metallic walls and a medium wood front door
Inspiration for a contemporary concrete floor front door remodel in Seattle with metallic walls and a medium wood front door
 Sandcastle Constructors
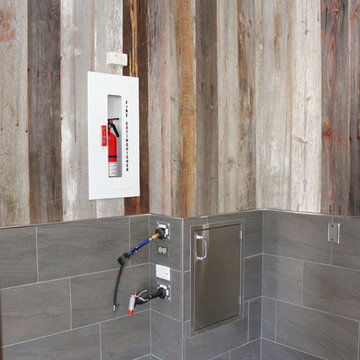
Water, Central Vac, and Air at each car bay.
Inspiration for a rustic shed remodel in Atlanta
Inspiration for a rustic shed remodel in Atlanta

 Complete Flooring
Chris Golden
Inspiration for a transitional carpeted living room remodel in Phoenix with beige walls, a standard fireplace and a tile fireplace
Inspiration for a transitional carpeted living room remodel in Phoenix with beige walls, a standard fireplace and a tile fireplace

 Jack Calderone
This bedroom and full bathroom are part of an adventuresome project my wife and I embarked upon to create a complete apartment in the basement of our townhouse. We designed a floor plan that creatively and efficiently used all of the 385-square-foot-space, without sacrificing beauty, comfort or function – and all without breaking the bank! To maximize our budget, we did the work ourselves and added everything from thrift store finds to DIY wall art to bring it all together.
A partial double closet bar adds a little extra space while still leaving room for longer hanging clothes.

 contact7524
This stained glass window was created as part of our signature Aspen Stained Glass line. These windows look beautiful in cottage style or contemporary homes and are a great way for outdoor enthusiasts to celebrate their love of nature. The textured appearance of the glass provides the homeowners with a high level of privacy and comfort.
 james_mccarthy
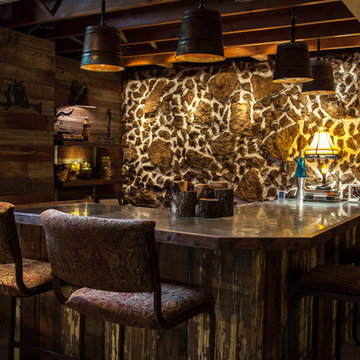
This is just trench rock you would use in a culvert with large stones mixed in for design effect. The chinking in between simulates the old barn base style. The lights are made from galvanized pals I brushed and used muriatic acid and hydrogen peroxide to rust them. I drilled a hole in the top and added light fixtures. The bar top is zinc and the base of the bar is from the old office from Marling Lumber Company. The wood was put up in their office in 1922. The barn wood throughout the lower level was from an old horse barn built in 1890.

 Stonecreek Building Company, Inc.
Timmerman Photography
Sculpture by Mayme Kratz
This is a home we initially built in 1995 and after it sold in 2014 we were commissioned to come back and remodel the interior of the home.
We worked with internationally renowned architect Will Bruder on the initial design on the home. The goal of home was to build a modern hillside home which made the most of the vista upon which it sat. A few ways we were able to achieve this were the unique, floor-to-ceiling glass windows on the side of the property overlooking Scottsdale, a private courtyard off the master bedroom and bathroom, and a custom commissioned sculpture Mayme Kratz.
Stonecreek's particular role in the project were to work alongside both the clients and the architect to make sure we were able to perfectly execute on the vision and design of the project. A very unique component of this house is how truly custom every feature is, all the way from the window systems and the bathtubs all the way down to the door handles and other features.




 Germano Creative Interior Contracting Ltd

In this basement renovation we installed 'La Luna' Biyork Hydrogen vinyl plank flooring, and we installed 12x24 porcelain tile for the fireplace surround in Met Arch Dark, with a distressed wooden mantel. Pot lights were installed throughout the entire basement. Renovated by Germano Creative Interior Contracting Ltd.


 Bob Lancaster Designs
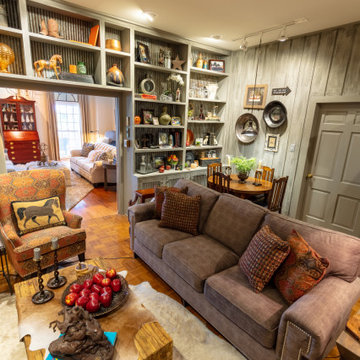
The casual den gives reference to the family farm in many ways with many textures. The original dark wood walls were given a light grey faux finish to lighten the room. New corrugated tin was aged using Muramic acid and hydrogen peroxide, then fitted into the backs of the bookshelves.

 Elegant Hardwood Floors
maple hardwood floor, water-popped, and stained with 50% rosewood and 50% neutral stains.
Inspiration for a timeless medium tone wood floor living room remodel in Salt Lake City
Inspiration for a timeless medium tone wood floor living room remodel in Salt Lake City
 MK Staging and Design
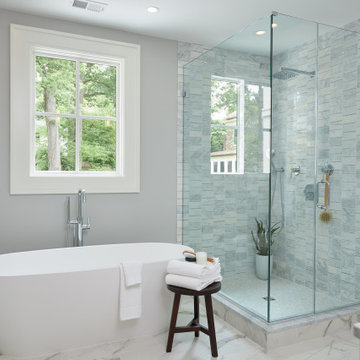
Inspiration for a transitional master gray tile and white tile multicolored floor freestanding bathtub remodel in DC Metro with gray walls, marble countertops, a hinged shower door and gray countertops

Example of a mid-sized trendy kids' black and white tile and cement tile ceramic tile, black floor and double-sink alcove bathtub design in San Francisco with flat-panel cabinets, brown cabinets, a one-piece toilet, pink walls, an undermount sink, quartz countertops, a hinged shower door, white countertops and a freestanding vanity
4