
Search results for "Hygge" in Home Design Ideas

 Mary Rossi Designs
Inspiration for a mid-sized coastal freestanding desk dark wood floor and brown floor study room remodel in Phoenix with brown walls
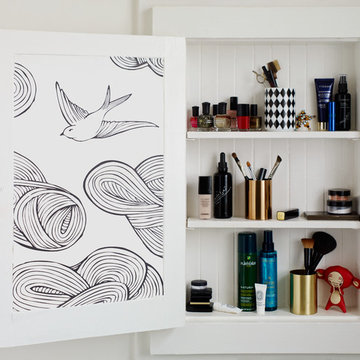
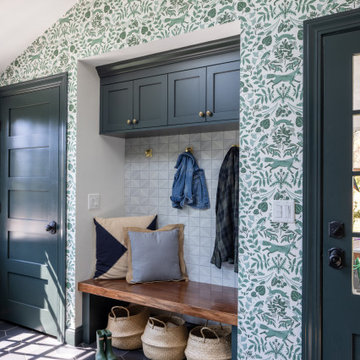
 McGuire + Co. Kitchen & Bath
Design-build remodel in Wakefield, MA, featuring a kitchen with a bar area and mudroom space. (#ProjectEclecticEnvy) This remodel showcases painted frameless cabinetry in Rookwood Green, with a white textured subway tile backsplash, seamlessly integrated into a U-shaped layout with a peninsula for seating. The appliance suite in matte black adds contrast, accented with brass and German bronze hardware. A Silgranit apron sink with a fabric skirt and a brass bridge faucet introduce traditional charm. The bar area features a medium gray quartz countertop that mimics concrete, a highly textured geometric backsplash, and a concealed framed television. The mudroom space includes custom built-in storage with a stained bench top and continues the bar area’s backsplash tile. An 8” charcoal hexagon floor tile and Hygge & West Piedmont Wallpaper in Pine - a large-scale patterned wallpaper featuring foxes, birds, and florals - tie the space together with bold character.
Find the right local pro for your project

 Hygge & West
Pineapple Tub Nook. Hygge & West
Example of a small eclectic claw-foot bathtub design in San Francisco with black walls
Example of a small eclectic claw-foot bathtub design in San Francisco with black walls
 Mary Rossi Designs
Example of a mid-sized beach style brown two-story wood exterior home design in Phoenix with a shingle roof



 MMW Architects
Example of a trendy open concept light wood floor, beige floor, vaulted ceiling and wood ceiling living room design in Other with white walls


 Birdseye Design
Inspiration for a small scandinavian white one-story wood exterior home remodel in Burlington with a metal roof
 Birdseye Design
Open concept kitchen - small scandinavian galley medium tone wood floor and brown floor open concept kitchen idea in Burlington with a farmhouse sink, flat-panel cabinets, white cabinets, stainless steel appliances, a peninsula, gray countertops and quartz countertops


 HyggeHus
French country mosaic tile floor, wall paneling, wainscoting and wallpaper powder room photo in Minneapolis with recessed-panel cabinets, gray walls, an undermount sink and a built-in vanity

 Mary Rossi Designs
The vast space was softened by combining mid-century pieces with traditional accents. The furniture has clean lines and meant to be tailored as well as durable. We used unusual textiles to create an eclectic vibe.
I wanted to breaks away from the traditional white enamel molding instead I incorporated medium hue of gray on all the woodwork against crisp white walls and navy furnishings to showcase eclectic pieces.
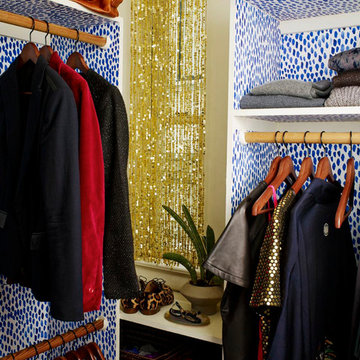 Hygge & West
Raindrops (Ceramic) Removable Wallpaper Tiles. Hygge & West
Inspiration for an eclectic closet remodel in San Francisco
Inspiration for an eclectic closet remodel in San Francisco
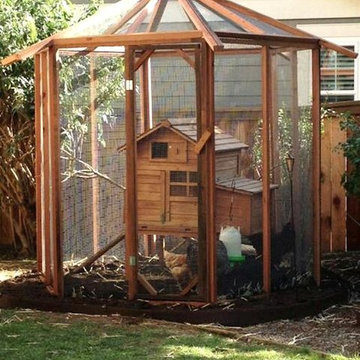

 HyggeHus
Example of a french country gray floor and brick wall entryway design in Minneapolis with white walls and a medium wood front door

 Hygge Supply
Inspiration for an eclectic open concept concrete floor and gray floor living room remodel in Other with black walls
 Mary Rossi Designs
Example of a small urban medium tone wood floor and brown floor entryway design in Phoenix with beige walls and a dark wood front door
2