
Search results for "Hygiene" in Home Design Ideas
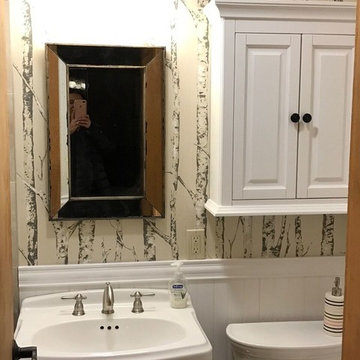

 Gregory Design Consultants

fun powder room with stone vessel sink, wall mount faucet, custom concrete counter top, and tile wall.
Inspiration for a small contemporary gray tile and porcelain tile light wood floor, beige floor and wallpaper powder room remodel in Bridgeport with flat-panel cabinets, beige cabinets, a two-piece toilet, gray walls, a vessel sink, concrete countertops, gray countertops and a floating vanity
Inspiration for a small contemporary gray tile and porcelain tile light wood floor, beige floor and wallpaper powder room remodel in Bridgeport with flat-panel cabinets, beige cabinets, a two-piece toilet, gray walls, a vessel sink, concrete countertops, gray countertops and a floating vanity
 Stange's of Waupaca Inc
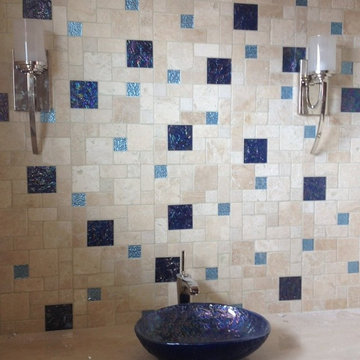
When our Wisconsin client decided to build a home in Hawaii, Elizabeth Stange ASID coordinated their project, including this lovely tile work in the Guest Bathroom.
Find the right local pro for your project

 Gaile Guevara
| DETAILS | in concrete constructed condos it's very rare that we ever want to have to core new drain locations. For the Master Ensuite more and more when we do full renovations down to studs we are removing the terrible 5' tubs and tiny itty bitty 3x3' showers. For some reason the idea of luxury meant squeeze as much as you can so you have a long list of features when you go to market. More and more we are doing oversized his and hers showers. So when you have a drain that you are repurposing from previous plumbing fixtures and the drain isn't centred, it's pretty much magic to have the team surprise you after several site meetings and evaluations - we opted for the plumbers favourite to use Schluter linear tile over drains and have the oversized tile cut to fit and provide the necessary grout lines for a flush shower threshold. This might seem like nothing but is everything when we have the perfect tile layout be inline with the what we think is a centred drain. These are the kind of details that make my OCD sister inside so happy, we call it the centre flush drain happy dance. Kudos to @caisleydevelopments @4thdimensionconstruction with the help of @stonetilevancouver for finding a perfect subtle sand toned oversized porcelain. A large format tile in a shade and same tone value as our hardwood floor and one shade darker than our Baltic Birch flush panels for ease of cleaning and hiding dirt. When you want things clean I opt for showers with minimal detailing to be in shades darker than white. Cleaning becomes less treacherous. Also gone is this idea of ugly accent tile, we opt for uniform tile one material throughout a bathroom floor to ceiling and if possible all walls. Construction geekery 101 continues
 Clear Choice Bath
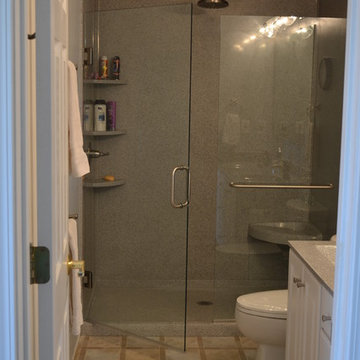
Cultured Marble Shower includes a ceiling panel with decorative trim and a rain shower-head. This job was a space with a fiberglass tub/shower unit that was removed before this beautiful shower was installed.
 Davis Home Pros
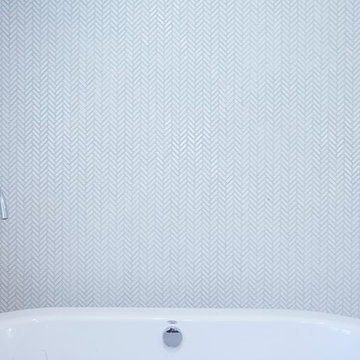
Mid-sized 1960s master white tile and mosaic tile marble floor freestanding bathtub photo in San Francisco with flat-panel cabinets, dark wood cabinets, a one-piece toilet, white walls, an undermount sink and quartz countertops
 Arch Construction & Design, Inc.
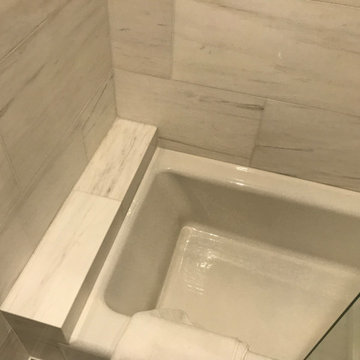
Alcove bathtub - small transitional 3/4 white tile and porcelain tile mosaic tile floor and white floor alcove bathtub idea in New York with beaded inset cabinets, white cabinets, a two-piece toilet, white walls, an undermount sink, quartz countertops, a hinged shower door and white countertops
 The Healey Company
Design: Caitlin Lambert & Christine Rider
Photos: Caitlin Lambert
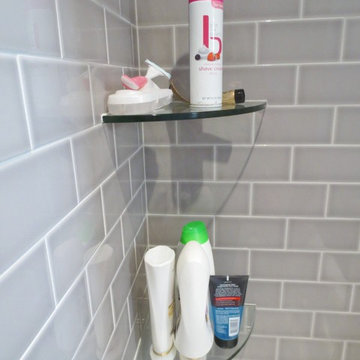
Inspiration for a small transitional master gray tile and porcelain tile porcelain tile alcove bathtub remodel with furniture-like cabinets, medium tone wood cabinets and blue walls
Inspiration for a small transitional master gray tile and porcelain tile porcelain tile alcove bathtub remodel with furniture-like cabinets, medium tone wood cabinets and blue walls

 Lodi Tile Works, Inc
Traditional tile shower with beige stone-look tile in a straight lay pattern on shower walls and tiled corner bench. Also, tiled shower floor with cut and tumbled flat beige pebbles, with a Schluter center drain. Included with a recessed niche tiled with beige stone look tile to match and a decorative liner using a stone mosaic, continuing around the shower walls.
 Cabochon Surfaces & Fixtures

The walls share a mix of stunning Zazen mosaic in Polished Gascogne & Calacatta marbles and 6x24 Honed Calacatta. Waterworks Henry plumbing in chrome is used throughout the space.
Cabochon Surfaces & Fixtures
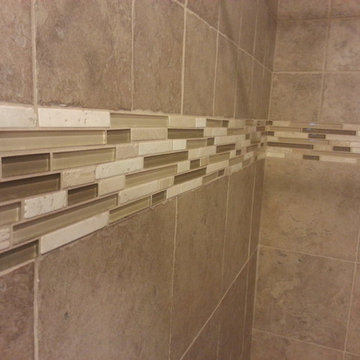
 BC Tile & Marble Works
glass / marble mixed linear mosaics
Inspiration for a small contemporary master beige tile and porcelain tile porcelain tile alcove shower remodel in New York
Inspiration for a small contemporary master beige tile and porcelain tile porcelain tile alcove shower remodel in New York
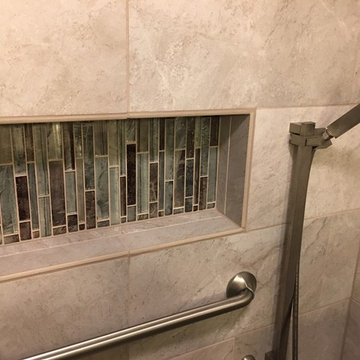
 J. Anderson Contracting
Mid-sized transitional beige tile and ceramic tile ceramic tile and blue floor alcove shower photo with beige walls and a hinged shower door
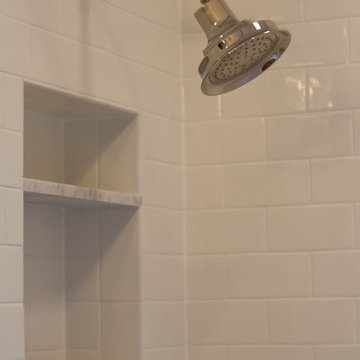
 Ehrmin Remodelers
Photography By K
Alcove bathtub - large transitional master ceramic tile alcove bathtub idea
Alcove bathtub - large transitional master ceramic tile alcove bathtub idea
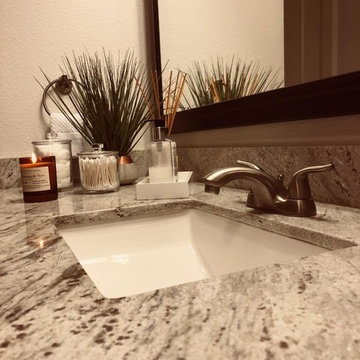
 Modern Aesthetic Interiors
Mid-sized transitional 3/4 dark wood floor and brown floor bathroom photo in Dallas with flat-panel cabinets, dark wood cabinets, beige walls, an undermount sink and marble countertops
 Blue River Cabinetry Kitchen & Bath
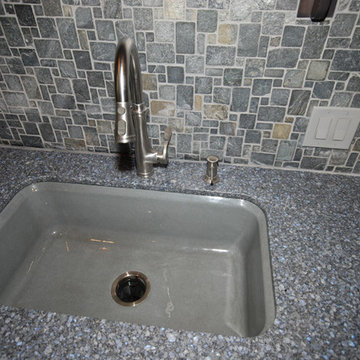
Cardell maple cabinets with smoke stain, Cambria Parys, suspended seating, KitchenAid appliances, slate mosaic backsplash, Kohler Bakersfield sink in basalt with Bellera faucet.
 Trademaster Construction Professionals
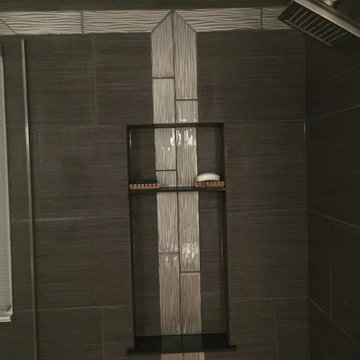
Inspiration for a small contemporary master gray tile and cement tile corner shower remodel in Indianapolis with a two-piece toilet, gray walls, an integrated sink and solid surface countertops
 WARNDORF REMODEL & DESIGN
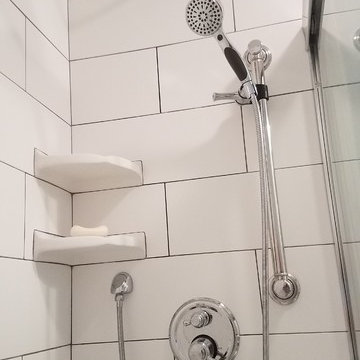
Inspiration for a small timeless master white tile and ceramic tile ceramic tile and white floor alcove shower remodel in Cincinnati with shaker cabinets, gray cabinets, a two-piece toilet, blue walls, an integrated sink, solid surface countertops and white countertops
 T-Square Company

A "Captain Kirk" style accessible shower design with a complete control center. Everything is completely in reach for the user from a seated position.
DT

 Copper Creek Homes
Mid-sized elegant kids' beige tile and porcelain tile ceramic tile alcove bathtub photo with an undermount sink, shaker cabinets, dark wood cabinets, granite countertops, a two-piece toilet and beige walls
 A Design Art & House

The project: update a tired and dated bathroom on a tight budget. We had to work with the existing space, so we choose modern materials, clean lines, and a black & white color palette. The result is quite stunning and we were able to stay on budget!
31