
Search results for "Ice bonus" in Home Design Ideas

 Shane Weltzin at SW Technology Design
Transitional single-wall dark wood floor wet bar photo in Minneapolis with an undermount sink, shaker cabinets, black cabinets and multicolored backsplash
 Pike Properties
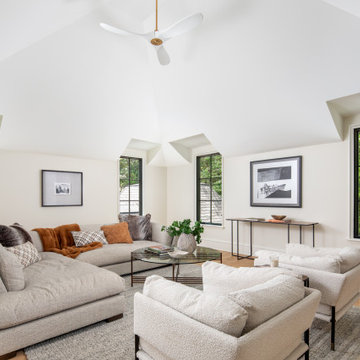
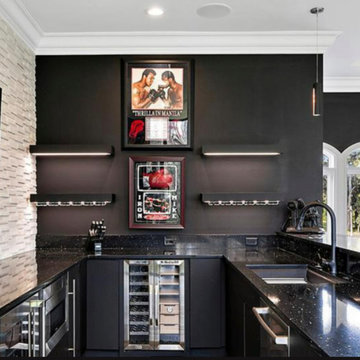
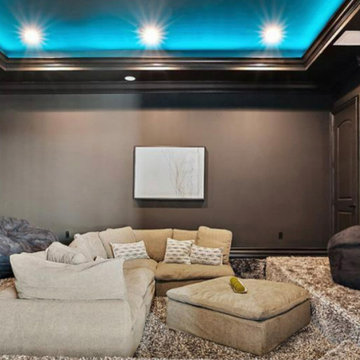
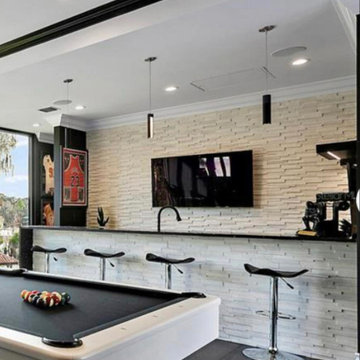
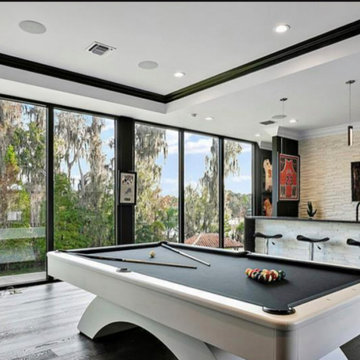
This bonus room was made for entertaining, complete with a built-in bar area featuring an ice maker, kegerator, sink, and plenty of cabinet space. The rest of the room offers the perfect spot for hanging out, hosting friends, or enjoying family game nights.
 Pike Properties
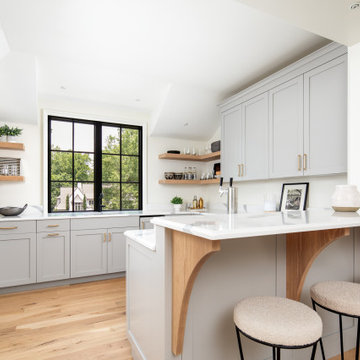
This bonus room was made for entertaining, complete with a built-in bar area featuring an ice maker, kegerator, sink, and plenty of cabinet space. The rest of the room offers the perfect spot for hanging out, hosting friends, or enjoying family game nights.
Find the right local pro for your project
 Pike Properties
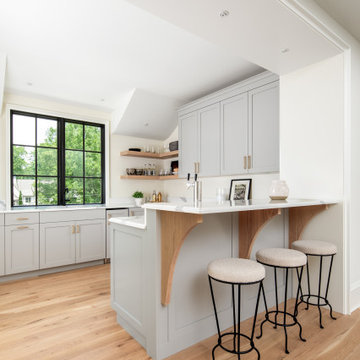
This bonus room was made for entertaining, complete with a built-in bar area featuring an ice maker, kegerator, sink, and plenty of cabinet space. The rest of the room offers the perfect spot for hanging out, hosting friends, or enjoying family game nights.
 Pike Properties
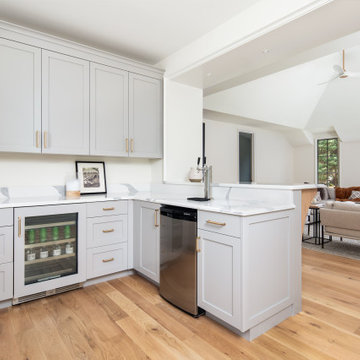
This bonus room was made for entertaining, complete with a built-in bar area featuring an ice maker, kegerator, sink, and plenty of cabinet space. The rest of the room offers the perfect spot for hanging out, hosting friends, or enjoying family game nights.
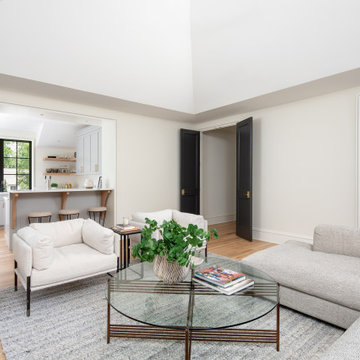 Pike Properties
This bonus room was made for entertaining, complete with a built-in bar area featuring an ice maker, kegerator, sink, and plenty of cabinet space. The rest of the room offers the perfect spot for hanging out, hosting friends, or enjoying family game nights.
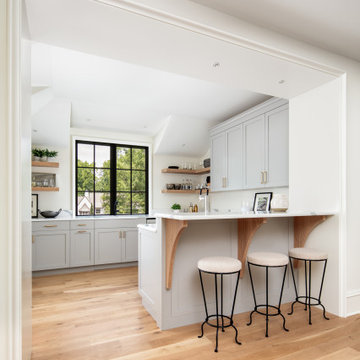 Pike Properties
This bonus room was made for entertaining, complete with a built-in bar area featuring an ice maker, kegerator, sink, and plenty of cabinet space. The rest of the room offers the perfect spot for hanging out, hosting friends, or enjoying family game nights.

Sponsored
Columbus, OH

Hope Restoration & General Contracting
Columbus Design-Build, Kitchen & Bath Remodeling, Historic Renovations

 Embark Team at Keller Williams
Modern Australian pantry door at the right, Quartzite & Ceaserstone kitchen island with Ice machine, drawer microwave, Multiere 45” Stainless Steel Basin Sink with Deluxe Accessories, & Indulge Hot Water Dispenser in the center of this fabulous kitchen!
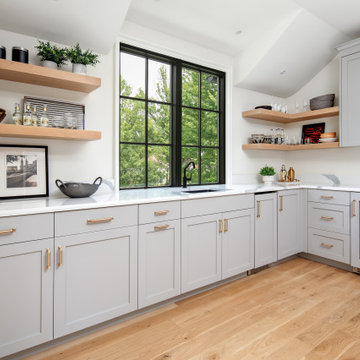 Pike Properties
This bonus room was made for entertaining, complete with a built-in bar area featuring an ice maker, kegerator, sink, and plenty of cabinet space. The rest of the room offers the perfect spot for hanging out, hosting friends, or enjoying family game nights.
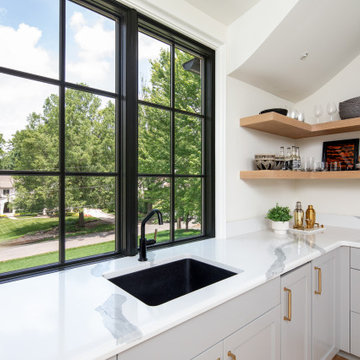 Pike Properties
This bonus room was made for entertaining, complete with a built-in bar area featuring an ice maker, kegerator, sink, and plenty of cabinet space. The rest of the room offers the perfect spot for hanging out, hosting friends, or enjoying family game nights.

Sponsored
Columbus, OH
Hope Restoration & General Contracting
Columbus Design-Build, Kitchen & Bath Remodeling, Historic Renovations

Example of a mid-sized beach style single-wall ceramic tile and brown floor wet bar design in Miami with an undermount sink, raised-panel cabinets, white cabinets, quartzite countertops, brown backsplash, wood backsplash and white countertops
 Melrose Partners Designs
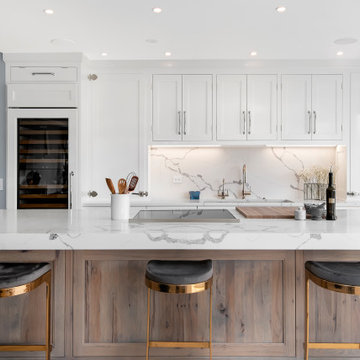
Achieving the old world look and feel in the kitchen, a Melrose Partners Designs signature look is used: high gloss stained doors and cabinets meet polished nickel oversized hardware. Dark walnut interiors and striking English ice box hinges and pulls were procured, along with oversized quartz countertops on both the center island and main counter space run; mirror-polished stainless steel drawer fronts dress up the distressed hickory and insert doors on the main island. An added bonus: a 45-inch under-mounted sink with a hot and cold water dispenser. In order to achieve a grandiose feel for the space, a Cerused finished, 12-inch plank white oak, expanses the floor.

 J.Holderby - Renovations
Mid-sized farmhouse single-wall medium tone wood floor and brown floor seated home bar photo in Columbus with a drop-in sink, shaker cabinets, white cabinets, wood countertops, white backsplash and wood backsplash
 Embark Team at Keller Williams
Your clothing room includes a chest / seating area with natural light & plenteous space!
Inspiration for a transitional closet remodel in Oklahoma City
Inspiration for a transitional closet remodel in Oklahoma City

 Upland Homes
This house features an open concept floor plan, with expansive windows that truly capture the 180-degree lake views. The classic design elements, such as white cabinets, neutral paint colors, and natural wood tones, help make this house feel bright and welcoming year round.
5