
Search results for "Ice bonus" in Home Design Ideas


 Melrose Partners Designs
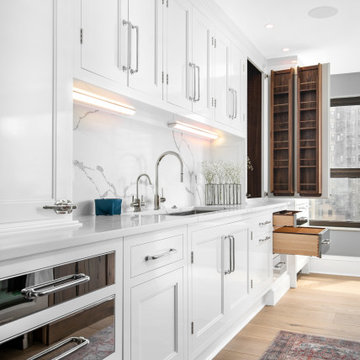
Achieving the old world look and feel in the kitchen, a Melrose Partners Designs signature look is used: high gloss stained doors and cabinets meet polished nickel oversized hardware. Dark walnut interiors and striking English ice box hinges and pulls were procured, along with oversized quartz countertops on both the center island and main counter space run; mirror-polished stainless steel drawer fronts dress up the distressed hickory and insert doors on the main island. An added bonus: a 45-inch under-mounted sink with a hot and cold water dispenser. In order to achieve a grandiose feel for the space, a Cerused finished, 12-inch plank white oak, expanses the floor.

 Harth Builders
Inspiration for a mid-sized industrial underground laminate floor, multicolored floor and exposed beam home bar remodel in Philadelphia with a bar and beige walls
Find the right local pro for your project

 Embark Team at Keller Williams
This spacious bedroom allows for a view, natural light, & a center casement window to catch a breeze.
Transitional bedroom photo in Oklahoma City
Transitional bedroom photo in Oklahoma City

 Level One Construction
In this project, the use of integrated appliances adds to the visual and versatility of the kitchen. Double-drawer dishwasher eliminates energy-wasting half loads. Bonus: when entertaining, fill top draw with ice… presto, an insulated cooler that’s emptied by simply closing and hitting the “Drain” button. Space-hogging, side-by-side fridge replaced with taller, integrated unit more suitably proportioned to the space and client’s active, social lifestyle.

 Allen Construction
Architect: Thompson Naylor; Landscape: everGREEN Landscape Architects; Photography: Jim Bartsch Photography
Example of a 1950s living room design in Santa Barbara
Example of a 1950s living room design in Santa Barbara
 Embark Team at Keller Williams
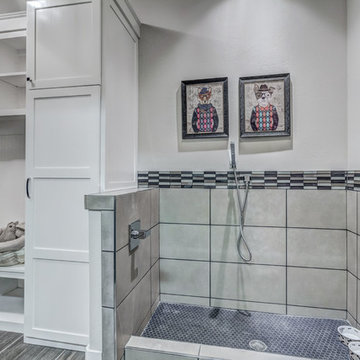
A wonderfully designed utility room--it includes the wonderful pet wash area, a mud bench, and extreme storage entered through the Dutch door!
Inspiration for a transitional home design remodel in Oklahoma City
Inspiration for a transitional home design remodel in Oklahoma City

Sponsored
Columbus, OH

Hope Restoration & General Contracting
Columbus Design-Build, Kitchen & Bath Remodeling, Historic Renovations
 Embark Team at Keller Williams
Glorious silver mini hex tile backsplash over a hammered silver metal sink, quartz counter, & wine cooler!
Inspiration for a transitional home bar remodel in Oklahoma City
Inspiration for a transitional home bar remodel in Oklahoma City
 Embark Team at Keller Williams
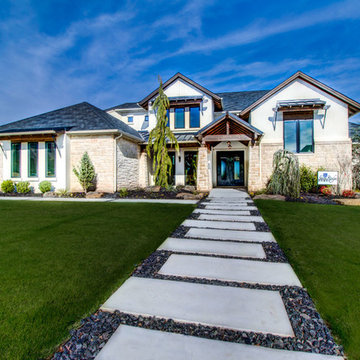
Lake Travis Style Home in Edmond, OK
Example of a transitional home design design in Oklahoma City
Example of a transitional home design design in Oklahoma City
 Embark Team at Keller Williams
The 2nd floor laundry room with natural light, storage & more! Next to it is a clever cubby with its own desk & cabinet space.
Inspiration for a transitional laundry room remodel in Oklahoma City
Inspiration for a transitional laundry room remodel in Oklahoma City
 Embark Team at Keller Williams
Another view of the Powder Room with its high-style sink basin, granite counter & lighting! All commodes in the home are dual flush, too!
Inspiration for a transitional powder room remodel in Oklahoma City
Inspiration for a transitional powder room remodel in Oklahoma City
 Embark Team at Keller Williams
Note the drawer microwave, natural light, and more creating lovely scenes from every angle of this glorious kitchen!
Example of a transitional kitchen design in Oklahoma City
Example of a transitional kitchen design in Oklahoma City
 Embark Team at Keller Williams
The view over the beautifull kitchen island featuring lighted cabinetry, a pot-filler over the Thermador Range, and a professional custom vent hood.
Inspiration for a transitional kitchen remodel in Oklahoma City
Inspiration for a transitional kitchen remodel in Oklahoma City
Sponsored
Columbus, OH
Hope Restoration & General Contracting
Columbus Design-Build, Kitchen & Bath Remodeling, Historic Renovations
 Embark Team at Keller Williams
The incredible beauty of the modern full bath in the guest bedroom starts with a wonderful wall covering on one wall, underlit cabinetry, a luscious soaking tub, mercury lighting, & the sumptuous silver backsplash tilework!
 Barrel & Board Design
This media room/bonus room is perfect for the visiting family or the young adult home for the weekend. It features ample space for movie watching or gaming as well as a wet bar with a built in ice maker and under counter refrigeration. Don't miss the deck!
 Embark Team at Keller Williams
The sliding glass doors to the Master Suite Bedroom--wait until you see the view from inside!
Patio - transitional patio idea in Oklahoma City
Patio - transitional patio idea in Oklahoma City
 Embark Team at Keller Williams
The Formal Dining room with its large windows framing the front garden, a craftsman hardwood floor, & signature wainscoting.
Dining room - transitional dining room idea in Oklahoma City
Dining room - transitional dining room idea in Oklahoma City

 Banister Design LLC
Seated home bar - large traditional single-wall seated home bar idea in Wichita with dark wood cabinets

 LMK Interiors
Live edge custom wood counter, Native Trails sink, custom steel mirror, Hubbardton Forge Light
Small beach style powder room photo in San Francisco with gray walls, a vessel sink and wood countertops
Small beach style powder room photo in San Francisco with gray walls, a vessel sink and wood countertops

 Cabinet-S-Top
This basement remodeling project consisted of creating a kitchen which has Waypoint 650F door style cabinets in Painted Harbor on the perimeter and 650F door style cabinets in Cherry Slate on the island with Cambria Skara Brae quartz on the countertop.
A bathroom was created and installed a Waypoint DT24F door style vanity cabinet in Duraform Drift with Carrara Black quartz countertops. In the shower, Wow Liso Ice subway tile was installed with custom shower door. On the floor is Elode grey deco tile.
A movie room and popcorn/snack area was created using Waypoint 650F door style in Cherry Slate with Madera wood countertops.
7