
Search results for "Ice bucket tray set" in Home Design Ideas

 Susan Glick Interiors
JANE BEILES
Bedroom - transitional master bedroom idea in New York with white walls
Bedroom - transitional master bedroom idea in New York with white walls
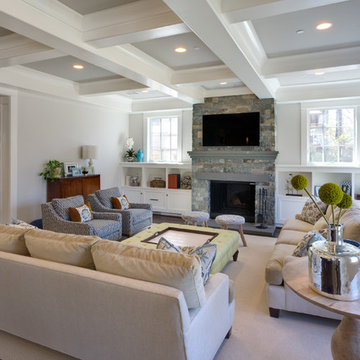
 Homegrown Decor, LLC
Homegrown Decor, Interior Design; Stu Estler, Photography
Inspiration for a transitional family room remodel in DC Metro
Inspiration for a transitional family room remodel in DC Metro
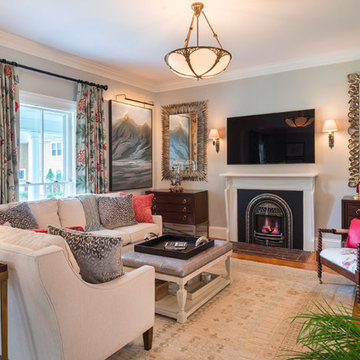

Find the right local pro for your project

Example of a mid-sized trendy enclosed carpeted and brown floor home theater design in New York with multicolored walls
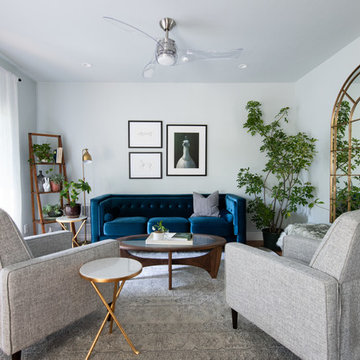

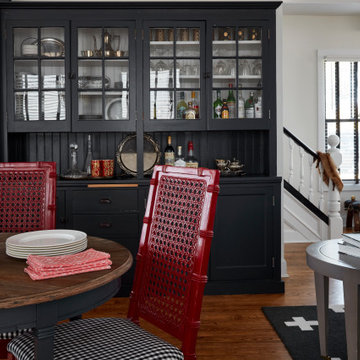
 Joni Spear Interior Design
An antique pantry re- purposed from an architectural salvage store gets a fresh coat of paint and a new home.
Example of a mid-sized transitional medium tone wood floor and brown floor kitchen/dining room combo design in St Louis with white walls
Example of a mid-sized transitional medium tone wood floor and brown floor kitchen/dining room combo design in St Louis with white walls
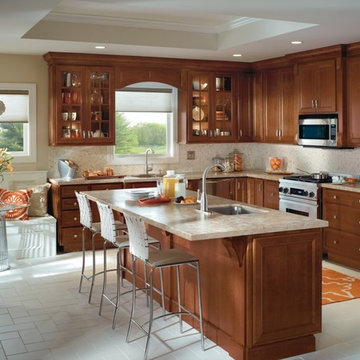
 MasterBrand Cabinets
Mid-sized elegant u-shaped ceramic tile eat-in kitchen photo with flat-panel cabinets, medium tone wood cabinets, beige backsplash, stainless steel appliances and beige walls
 Scott Lawrence Photography
Scott Lawrence
Example of a mid-sized transitional kitchen/dining room combo design in Chicago
Example of a mid-sized transitional kitchen/dining room combo design in Chicago
 D3SIGNCUBE™
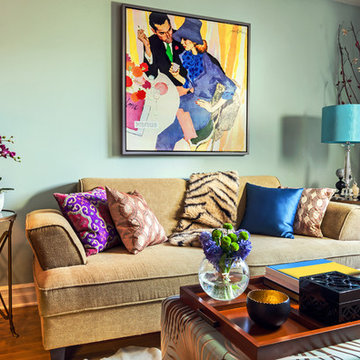
Living room - eclectic dark wood floor and brown floor living room idea in Omaha with blue walls

 Kitchen Intuitions
Tray dividers are another organization tool so that you can keep pans, cutting boards and trays all in one space and easily accessible.
Blackstock Photography
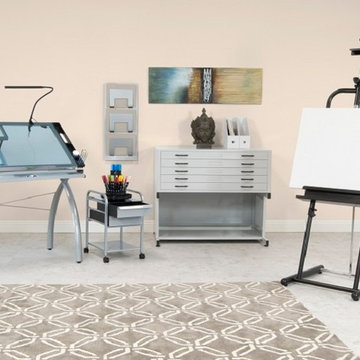
 Studio Designs
Bring your creativity to life with Studio Designs' collection of Art Products!
Our Art Products include a wide range of items including: Drafting/Craft Tables, Drafting/Craft Sets, Easels, Table Lighting, Storage Solutions and Seating. All items are designed to work alone or can be combined to create a full working studio. We continue to grow with the needs of artists and designers and offer products that boost the creative spirit.
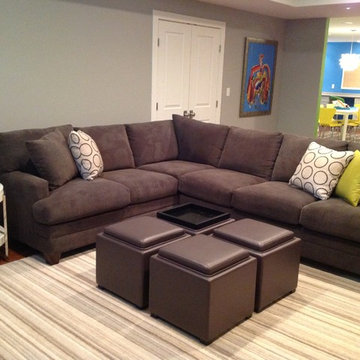
 Grande Interiors
The seating area in the media room is informal, comfortable and functional. The leather multi purpose ottomans are perfect for extra seating, foot rests, storage compartments and a place to place beverages and food. Bright accent pieces relate to the open view into the children's craft space while keeping the overall look neutral and inviting.
Tim Lee Photography
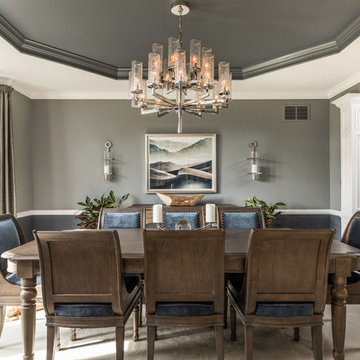
 Herald Gardell, Ltd. Design Services
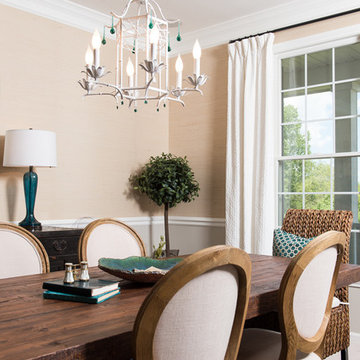
The proportions of the original dining furniture were good but the finishes and shapes felt tired. That and the rusty red walls felt wrong for what our client was hoping to see. We changed the floors to pale wood-look tile and moved to a more transitional style of furniture. The magnificent chandelier by Kelly Wearstler set the elegant and clean tone for the whole space

 A Southern Bucket
Personalized Vintage Wine Trough with Stand - by A Southern Bucket
This galvanized vintage wine trough with stand is beautiful for elegant beverage service. Personalize with your family name and established year, monogram or your own custom text, which will be hand painted onto the trough and sealed.
This European trough bears the rare character and timeworn beauty of a vintage piece and will weather naturally. Each vintage trough is unique, coming with its own markings and colorings that tell the story of its long history. Some troughs have a drainage hole near one of the corners, and with those we include a black rubber drain stopper. Enjoy as a drink trough, table centerpiece, or herb garden container.
Trough Dimensions: 9"H x 46"W x 20.5"D (approximate)
Stand Dimensions: 27"H x 27"W

 Shannon Murray Interiors
Cristina Coco
Kids' bedroom - mid-sized and bedroom eclectic girl carpeted kids' bedroom idea in New York with white walls
Kids' bedroom - mid-sized and bedroom eclectic girl carpeted kids' bedroom idea in New York with white walls

 Oak Hill Building & Remodeling
Robert Miller Photography
Inspiration for a timeless master carpeted and beige floor bedroom remodel in DC Metro with gray walls
Inspiration for a timeless master carpeted and beige floor bedroom remodel in DC Metro with gray walls

 User
UserLaurie Perez Photography
Example of a small transitional dark wood floor bar cart design in Houston with furniture-like cabinets
Example of a small transitional dark wood floor bar cart design in Houston with furniture-like cabinets

 Infinite Home
Custom Home Built for Real Life
Our clients came to us with a clear vision: a home that could adapt to their lifestyle and growing family. They needed a home built with intention, designed with the future in mind, and built around the routines they loved and the people they loved more.
Open-Concept Living With Hosting in Mind
Our clients hosted often and lived actively, so the main level had to be flexible for all of life’s moments. The goal was a space that felt grand without losing its warmth.
Cooking together as a family mattered to our clients – the Wolf range, farmhouse sink, integrated appliances, and large island gave them a kitchen that flowed effortlessly while looking beautiful. This space also served as the bridge between other parts of the main level so that they would stay in view of the next. This created the perfect environment for gathering where everyone had their own spot without ever feeling apart from the whole group.
For the living room, our clients wanted space that felt open without losing its warmth. Soaring ceilings created that sense of scale, while warm tones and materials, like the wood coffered ceiling and fireplace wall, kept it grounded. That same warmth carried outside, where an outdoor lounge with a fireplace and dining area made sure guests felt welcomed the moment they stepped out.
A Backyard Built for Real Rest
Every corner of the backyard was designed with one goal: to be the ultimate outdoor retreat. The elevated, white-brick-framed pool and integrated spa hot tub gave them a place to truly exhale. As the sun set, the fire pit lounge next to the pool became the hangout spot when they hosted their youth groups and family gatherings.
Room to Grow
With kids in the house, “custom” had to also mean flexible. Our clients had 2 young sons and needed their rooms to grow with them through the years. The two bedrooms and a full bath sat beside a loft that served as both their hangout-and-homework spot. The guest suite sat on the same level where a four-poster bed, floor-to-ceiling wood-look tile, and a frameless glass shower welcomed their guests from day one.
A Retreat That’s Actually Theirs
Between hosting and raising kids, this couple needed a suite that felt like a true escape. The wood-planked tray ceiling and French doors grounded the room in warmth the moment you walked in, while the ensuite bathroom carried a spa-like feeling with a freestanding soaking tub, custom double vanity, and a glass-enclosed shower.
This Is What Approachable Luxury Looks Like
The approachable luxury experience meant starting with conversations about how they wanted their space to live with them – how they hosted, how their kids played, how they wanted to feel walking through their own front door, and how we took their goals and experience and used it as the foundation of every decision that was made from start to finish. We wanted our clients to feel taken care of through the process and, most importantly, feel heard.

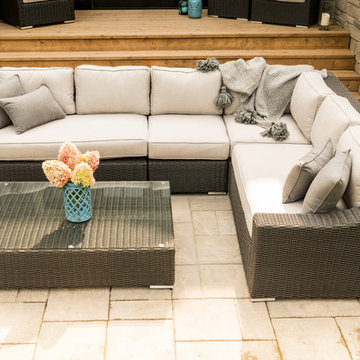
 Toja Inc.
Toja Patio Furniture
Bretton 8'x10 sectional set
Left Arm 56"x41"x29"
Right Arm 56"x41"x29"
Corner 41"x41"x29"
Middle 25"x41"29"
Ottoman with glass and cushion 50"x37"x12"
Set comes in 3 Sunbrella cushion colors:
Cast Silver
Cast Slate
Cast Ash
Set price is $3200 CAD (US price will be cheaper depending on the exchange)
To purchase it please follow the link bellow:
https://toja.ca/products/bretton-sectional-set
34