
Search results for "Ice caps" in Home Design Ideas

 Peak Custom Remodeling Corporation
Installed the CertainTeed Integrity Roofing System including Landmark lifetime shingles, CertainTeed DiamondDeck synthetic underlayment, CertainTeed WinterGuard Ice and Water Shield, CertainTeed ridge vent, CertainTeed hip and ridge cap, and F4.5 drip edge

 Connecticut Roofcrafters Llc
Eclectic hybrid installation of architectural asphalt, copper standing seam and white EPDM membrane on this mansard-style roof. In addition to the roof, we also rebuilt the main chimney from historic salvaged brick, created custom copper chimney caps and rebuilt the cupola, covering with tapersawn cedar.
 Connecticut Roofcrafters Llc
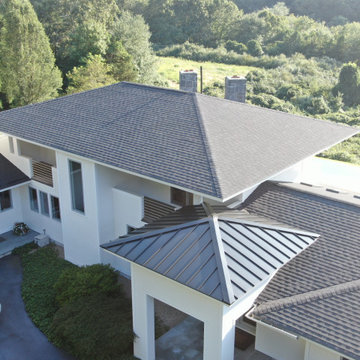
Roof ridge cap and turret detail on a hybrid Architectural Asphalt and aluminum Standing Seam roof on a coastal contemporary home in Essex, CT. The project involved complete removal of existing asphalt roof, replacing sheathing as needed, complete CertainTeed WinterGuard Ice and Water Shield beneath CertainTeed Landmark Pro architectural asphalt shingles and .032 Englert Aluminum standing seam over entrances and turret.
Find the right local pro for your project
 Kitchens & Baths by Design
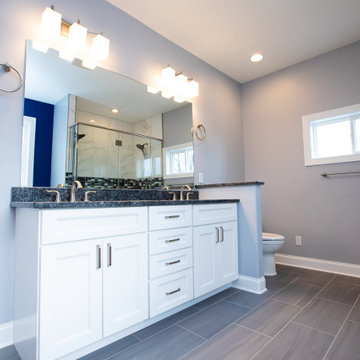
Aspect Cabinetry
Doorstyle: Full Overlay Aspen flat panel
Drawer front: Aspen 5-piece
Wood: Maple
Finish: Ice Cap paint
Jeffrey Alexander Rae Pull Finish: Brushed Pewter
Floor tile: Florida Tile Sequence Color Body Porcelain Tile Color Current 12x24x3/8
Shower enclosure by Royal Glass

 Jackie and the Beanstalk
Gardenias will perfume this area in a ew months. They are interplanted with Gaura lindheimeri which will provide a show of tiny white blossoms billowing over the Gardenias.
Photos by Karin Wilson
 Connecticut Roofcrafters Llc
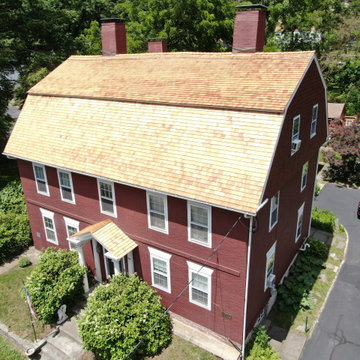
Front view of the Gardner Carpenter House - another Historic Restoration Project in Norwichtown, CT. Built in 1793, the original house (there have been some additions put on in back) needed a new roof - we specified and installed western red cedar. After removing the existing roof, we laid down an Ice & Water Shield underlayment. We flashed all chimney protrusions with 24 gauge red copper flashing and installed a red copper cleansing strip just below the ridge cap on both sides of the roof. We topped this job off with a cedar shingle ridge cap.
 Connecticut Roofcrafters Llc
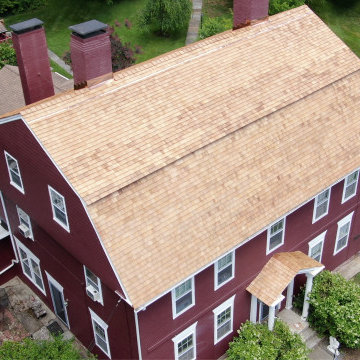
Overhead front view of the Gardner Carpenter House - another Historic Restoration Project in Norwichtown, CT. Built in 1793, the original house (there have been some additions put on in back) needed a new roof - we specified and installed western red cedar. After removing the existing roof, we laid down an Ice & Water Shield underlayment. We flashed all chimney protrusions with 24 gauge red copper flashing and installed a red copper cleansing strip just below the ridge cap on both sides of the roof. We topped this job off with a cedar shingle ridge cap.


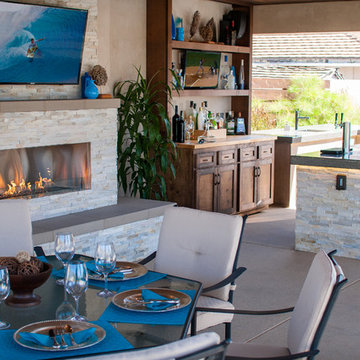
 DRC Pools
This is the finished product of our design that includes a modern style 45′ x 22′ pool and 14 jet negative edge spa.
Other details include:
•Pool plaster in mini pebble tropics blue with abalone shells,
•Azure Interlocking OCN-AZURE IS12 glass tile,
•20′ x 30′ outdoor living area cabana with T&G engineered cedar stained ceiling, and stone fireplace
•Outdoor kitchen with polished concrete countertops, smooth stucco with ledger stone veneer on bar island
•Outdoor Kitchen equipment: Twin Eagles – BBQ, Refrigerator, Ice Maker, Kegerator, Sink
•Custom gas firepit and sitting area
•Ledger stone columns with water fire features by grand effects, and color concrete decks with sand finish, precast coping, caps and borders by Pacific Stone Design
•Custom putting green
•Custom LED lighting under wall caps and polished counter tops

 a Blade of Grass
This is an example of a mid-sized asian partial sun backyard gravel landscaping in Boston.

 Anchor Builders
Design & Build Team: Anchor Builders,
Photographer: Andrea Rugg Photography
Mid-sized transitional l-shaped medium tone wood floor eat-in kitchen photo in Minneapolis with a farmhouse sink, white cabinets, white backsplash, subway tile backsplash, stainless steel appliances, an island, shaker cabinets and quartzite countertops
Mid-sized transitional l-shaped medium tone wood floor eat-in kitchen photo in Minneapolis with a farmhouse sink, white cabinets, white backsplash, subway tile backsplash, stainless steel appliances, an island, shaker cabinets and quartzite countertops
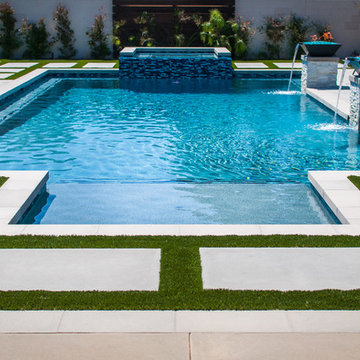 DRC Pools
This is the finished product of our design that includes a modern style 45′ x 22′ pool and 14 jet negative edge spa.
Other details include:
•Pool plaster in mini pebble tropics blue with abalone shells,
•Azure Interlocking OCN-AZURE IS12 glass tile,
•20′ x 30′ outdoor living area cabana with T&G engineered cedar stained ceiling, and stone fireplace
•Outdoor kitchen with polished concrete countertops, smooth stucco with ledger stone veneer on bar island
•Outdoor Kitchen equipment: Twin Eagles – BBQ, Refrigerator, Ice Maker, Kegerator, Sink
•Custom gas firepit and sitting area
•Ledger stone columns with water fire features by grand effects, and color concrete decks with sand finish, precast coping, caps and borders by Pacific Stone Design
•Custom putting green
•Custom LED lighting under wall caps and polished counter tops
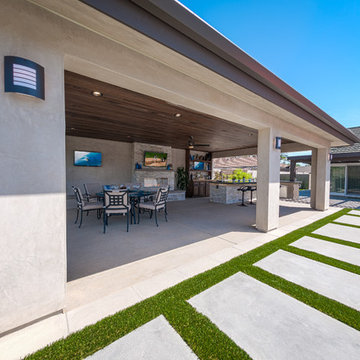 DRC Pools
This is the finished product of our design that includes a modern style 45′ x 22′ pool and 14 jet negative edge spa.
Other details include:
•Pool plaster in mini pebble tropics blue with abalone shells,
•Azure Interlocking OCN-AZURE IS12 glass tile,
•20′ x 30′ outdoor living area cabana with T&G engineered cedar stained ceiling, and stone fireplace
•Outdoor kitchen with polished concrete countertops, smooth stucco with ledger stone veneer on bar island
•Outdoor Kitchen equipment: Twin Eagles – BBQ, Refrigerator, Ice Maker, Kegerator, Sink
•Custom gas firepit and sitting area
•Ledger stone columns with water fire features by grand effects, and color concrete decks with sand finish, precast coping, caps and borders by Pacific Stone Design
•Custom putting green
•Custom LED lighting under wall caps and polished counter tops

 Outdoor Artisan, Inc.
Jason Humphrey
Inspiration for a large craftsman backyard stone patio kitchen remodel in Charlotte
Inspiration for a large craftsman backyard stone patio kitchen remodel in Charlotte

Sponsored
Columbus, OH

Hope Restoration & General Contracting
Columbus Design-Build, Kitchen & Bath Remodeling, Historic Renovations
 Peak Custom Remodeling Corporation
Installed the CertainTeed Integrity Roofing System including Landmark lifetime shingles, CertainTeed DiamondDeck synthetic underlayment, CertainTeed WinterGuard Ice and Water Shield, CertainTeed ridge vent, CertainTeed hip and ridge cap, and F4.5 drip edge
 Connecticut Roofcrafters Llc
The National Register of Historic Places plaque on the Gardner Carpenter House - another Historic Restoration Project in Norwichtown, CT. Built in 1793, the original house (there have been some additions put on in back) needed a new roof - we specified and installed western red cedar. After removing the existing roof, we laid down an Ice & Water Shield underlayment. We flashed all chimney protrusions with 24 gauge red copper flashing and installed a red copper cleansing strip just below the ridge cap on both sides of the roof. We topped this job off with a cedar shingle ridge cap.

 JWE Remodeling and Roofing
JWE Roofing Contractors in New Oxford PA executing a lifetime architectural asphalt shingle roofing system installation. This roof replacement was approved and paid for by insurance after the home suffered storm damage. This new roof comes with ridge vent, ridge caps, underlayment, flashing, vent pipe boots, ice and snow shield, drip edge and more. View the entire project on our website at https://www.jweremodeling.com/roofing-contractor-new-oxford-pa/

 Sweeney Designbuild
Elegant medium tone wood floor kitchen photo in Burlington with recessed-panel cabinets, white cabinets, gray backsplash, stainless steel appliances and gray walls
Sponsored
Columbus, OH
Hope Restoration & General Contracting
Columbus Design-Build, Kitchen & Bath Remodeling, Historic Renovations
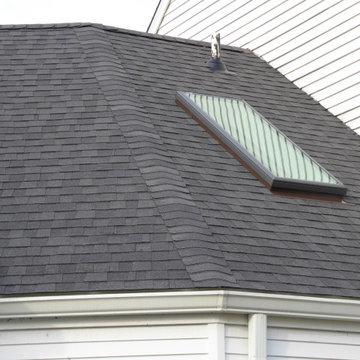 Connecticut Roofcrafters Llc
Closeup of one of the four Velux "Fresh Air" skylights we installed as part of the architectural asphalt re-roofing job on an expansive Wilton, CT contemporary home, as well as a hip cap. This project featured a SureStart 5-Star 100% CertainTeed Roofing System, so these SkyLights were flashed with CertainTeed WinterGuard Ice and Water barrier. We also did all the finish carpentry and painting associated with installing these skylights.
 Peak Custom Remodeling Corporation
Installed the CertainTeed Integrity Roofing System including Landmark lifetime shingles, CertainTeed DiamondDeck synthetic underlayment, CertainTeed WinterGuard Ice and Water Shield, CertainTeed ridge vent, CertainTeed hip and ridge cap, and F4.5 drip edge
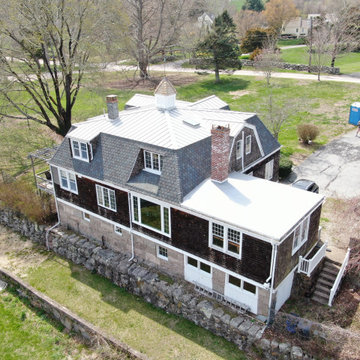 Connecticut Roofcrafters Llc
View from the rear of an eclectic hybrid installation of architectural asphalt, copper standing seam and white EPDM membrane on this mansard-style roof. In addition to the roof, we also rebuilt the main chimney from historic salvaged brick, created custom copper chimney caps and rebuilt the cupola, covering with tapersawn cedar.
6