
Search results for "Ice cream" in Home Design Ideas
 Schloegel Design Remodel

 The newly remodeled basement has a living area, bar, game room, ice cream bar, and even an old bank vault. Beautiful stained wood cabinets, charcoal plaid carpet, warm-tone tile, and custom lighting throughout create the perfect basement to hang out in and capture an old English vibe.
 Schloegel Design Remodel
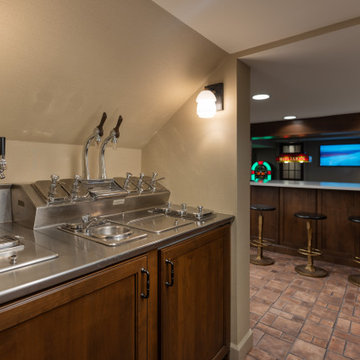
 The newly remodeled basement has a living area, bar, game room, ice cream bar, and even an old bank vault. Beautiful stained wood cabinets, charcoal plaid carpet, warm-tone tile, and custom lighting throughout create the perfect basement to hang out in and capture an old English vibe.
 Schloegel Design Remodel
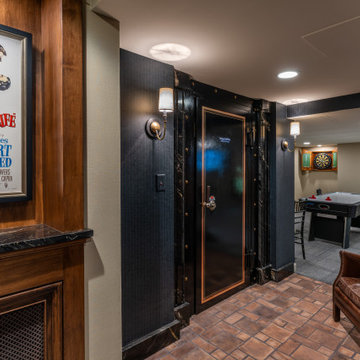
 The newly remodeled basement has a living area, bar, game room, ice cream bar, and even an old bank vault. Beautiful stained wood cabinets, charcoal plaid carpet, warm-tone tile, and custom lighting throughout create the perfect basement to hang out in and capture an old English vibe.
Find the right local pro for your project
 Schloegel Design Remodel
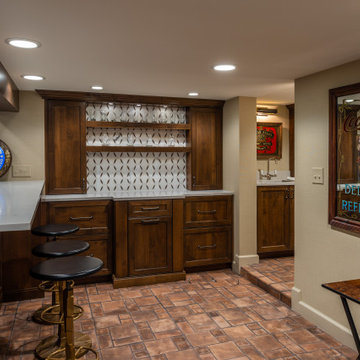
 The newly remodeled basement has a living area, bar, game room, ice cream bar, and even an old bank vault. Beautiful stained wood cabinets, charcoal plaid carpet, warm-tone tile, and custom lighting throughout create the perfect basement to hang out in and capture an old English vibe.

 Classic Kitchens Design Studio
Matt Kocourek Photography
Enclosed kitchen - small transitional single-wall cement tile floor enclosed kitchen idea in Kansas City with a farmhouse sink, shaker cabinets, white cabinets, quartz countertops, marble backsplash, stainless steel appliances, an island and gray countertops
Enclosed kitchen - small transitional single-wall cement tile floor enclosed kitchen idea in Kansas City with a farmhouse sink, shaker cabinets, white cabinets, quartz countertops, marble backsplash, stainless steel appliances, an island and gray countertops
 Classic Kitchens Design Studio
Matt Kocourek Photography
Small transitional single-wall cement tile floor enclosed kitchen photo in Kansas City with a farmhouse sink, shaker cabinets, white cabinets, quartz countertops, marble backsplash, stainless steel appliances, an island and gray countertops
Small transitional single-wall cement tile floor enclosed kitchen photo in Kansas City with a farmhouse sink, shaker cabinets, white cabinets, quartz countertops, marble backsplash, stainless steel appliances, an island and gray countertops

 Simple Steps
This opal colored mosaic tile called Metropolis Opal comes in a larger pattern, giving a variation of tones from cool blue silvers to warm beige's and creams. The tub surrounding is Nero Maltese and the floor is Polar ice. The black mosaic tiles on the walls are Brillante 260 3/8" x 3/8". These materials come in a variety of colors.

Sponsored
Fredericksburg, OH

High Point Cabinets
Columbus' Experienced Custom Cabinet Builder | 4x Best of Houzz Winner

![Design Fixation [Faith Provencher]](https://st.hzcdn.com/fimgs/07a3fbf7003fc8b3_6655-w32-h32-b0-p0--.jpg) Design Fixation [Faith Provencher]
Design Fixation [Faith Provencher]Photo: Faith Towers © 2015 Houzz
Beach style kitchen photo in Boston
Beach style kitchen photo in Boston

 Scavolini Store Detroit
Photo by Boswell Hardwick.
This kitchen is situated in a true urban loft reverted from an old industrial ice cream plant. The homeowner wanted to maintain the industrial feel by using Scavolini textured gray melamine cabinet lowers with stainless steel pulls, and titanium gray glossy laminate uppers with aluminum banding. The black granite countertops have a honed finish, and the floor tile is also textured. The retro gray and red mosaic backsplash is the only real color in the space adding texture and a slight automotive feel. Black Bertoia wire bar stools are another dark accent.

 Blackband Design
Interior Design by: Blackband Design
Phone: 949.872.2234
Beach style living room photo in Orange County with white walls, a standard fireplace, a wall-mounted tv and a bar
Beach style living room photo in Orange County with white walls, a standard fireplace, a wall-mounted tv and a bar

 Deep River Partners
Creating an intimate space, when the great room flows to the dining room and kitchen, is felt in the coziness of the details that define each room. The transitional background is layered with furnishing stylings that lean to traditional, with a comfortable elegance. The blue and cream palette is derived from the rug, and blue is brought up to the window drapery to focus and frame the view to exterior. A wood coffee table reflects the caramel ceiling beams, and darker leather ottoman provides contrast and offers durability. Ceiling heights are lowered by perimeter soffits which allow for beams to define the space, and also conceal an automated shade to control the level of natural light. The floor lamp and tree provide additional verticality to ground and define the space from the nearby dining room and kitchen.

 Wren & Willow, Inc.
Commercial Kitchen Remodel
Photos by Aleksandr Akinshev www.vitfoto.smugmug.com
Kitchen - large country l-shaped ceramic tile kitchen idea in Seattle with an undermount sink, shaker cabinets, medium tone wood cabinets, marble countertops, blue backsplash, subway tile backsplash, stainless steel appliances and an island
Kitchen - large country l-shaped ceramic tile kitchen idea in Seattle with an undermount sink, shaker cabinets, medium tone wood cabinets, marble countertops, blue backsplash, subway tile backsplash, stainless steel appliances and an island

 Kitchen & Bath Gallery
This two-toned kitchen features Fieldstone Woodfield in the Marshmallow Cream finish along the perimeter, and Kraftmaid Marquette in the Cherry Peppercorn finish on the island. Custom appliance panels were added along with a custom hood top. The beautiful hammered copper farm sink is by Native Trails, and accented with a Delta Victorian faucet in oil-rubbed bronze.
Designed by Dana Breggia of our Warwick, RI gallery.
Photography by Chris Vaccaro.



 Becker Morgan Group, Inc.
Open concept kitchen - large modern u-shaped light wood floor and beige floor open concept kitchen idea with light wood cabinets, metallic backsplash, stainless steel appliances, black countertops, flat-panel cabinets, quartz countertops and an island
 Kitchen & Bath Gallery
This two-toned kitchen features Fieldstone Woodfield in the Marshmallow Cream finish along the perimeter, and Kraftmaid Marquette in the Cherry Peppercorn finish on the island. Custom appliance panels were added along with a custom hood top. The beautiful hammered copper farm sink is by Native Trails, and accented with a Delta Victorian faucet in oil-rubbed bronze.
Designed by Dana Breggia of our Warwick, RI gallery.
Photography by Chris Vaccaro.
 Scavolini Store Detroit
Photo by Boswell Hardwick.
This kitchen is situated in a true urban loft reverted from an old industrial ice cream plant. The homeowner wanted to maintain the industrial feel by using Scavolini textured gray melamine cabinet lowers with stainless steel pulls, and titanium gray glossy laminate uppers with aluminum banding. The black granite countertops have a honed finish, and the floor tile is also textured. The retro gray and red mosaic backsplash is the only real color in the space adding texture and a slight automotive feel. Black Bertoia wire bar stools are another dark accent.

 Arte Bella Painting
Inspiration for a mid-sized shabby-chic style painted wood floor enclosed dining room remodel with gray walls

Sponsored
Fredericksburg, OH
High Point Cabinets
Columbus' Experienced Custom Cabinet Builder | 4x Best of Houzz Winner
 Classic Kitchens Design Studio
Matt Kocourek Photography
Example of a small transitional single-wall cement tile floor enclosed kitchen design in Kansas City with a farmhouse sink, shaker cabinets, white cabinets, quartz countertops, marble backsplash, stainless steel appliances, an island and gray countertops
Example of a small transitional single-wall cement tile floor enclosed kitchen design in Kansas City with a farmhouse sink, shaker cabinets, white cabinets, quartz countertops, marble backsplash, stainless steel appliances, an island and gray countertops

 DEANE Inc | Distinctive Design & Cabinetry
A modern kitchen custom made by DEANE inc featuring color splashes of lime green to add individual style to its stainless steel appliances, marble countertop, and custom cabinetry.
Photography by Jane Beiles
 Kitchen & Bath Gallery
This two-toned kitchen features Fieldstone Woodfield in the Marshmallow Cream finish along the perimeter, and Kraftmaid Marquette in the Cherry Peppercorn finish on the island. Custom appliance panels were added along with a custom hood top. The beautiful hammered copper farm sink is by Native Trails, and accented with a Delta Victorian faucet in oil-rubbed bronze.
Designed by Dana Breggia of our Warwick, RI gallery.
Photography by Chris Vaccaro.
40