
Search results for "Ice skate" in Home Design Ideas
 Vitruvius Built
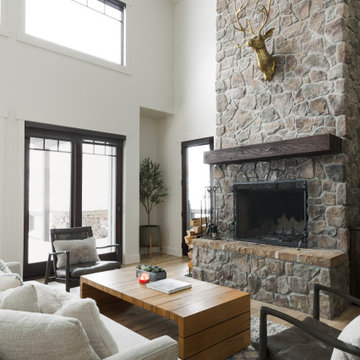
Nestled within the exclusive Bison Bluff subdivision of Promontory, this stunning 5,166-square-foot residence epitomizes luxury mountain living. Offering breathtaking mountain views and unparalleled privacy, this meticulously designed home is a sanctuary of elegance and tranquility
The expansive, open floor plan is an entertainer's dream, seamlessly blending indoor and outdoor living. The great room, with its soaring high ceilings and commanding stone fireplace, serves as the heart of the home, where gatherings naturally unfold in a space bathed in natural light. The main level master suite is a private retreat, designed with the utmost attention to detail, while the loft office provides a serene environment for work or reflection, framed by panoramic views.
Descending to the lower level, you’ll find two additional bedrooms, each thoughtfully designed to offer comfort and privacy. A board-formed concrete wine wall welcomes guests into a private and modern speakeasy, replete with a copper bar, golf simulator, and gathering space. The home also features versatile bonus rooms and ample storage, adding to its practicality and appeal.
Outdoors, the back deck serves as a peaceful haven, offering shade from the sun and a seamless connection to the surrounding natural beauty. The marriage of natural wood and stone elements between the indoor and outdoor spaces creates a grounding, harmonious aesthetic that invites relaxation.
This residence is perfectly positioned just a short drive from Promontory’s world-class amenities, including the beach club, tubing hill, pool, spa, gym, tennis courts, and multiple clubhouses. For those seeking even more entertainment, The Shed offers indoor basketball, bowling, and a 53-seat theater, while the kids’ cabin and ice skating rink provide endless fun for all ages.
 Vitruvius Built
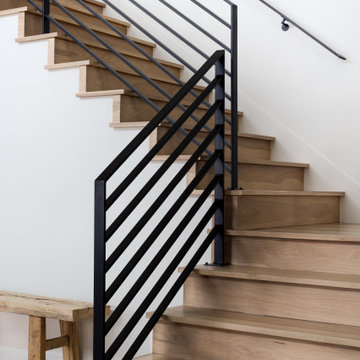
Nestled within the exclusive Bison Bluff subdivision of Promontory, this stunning 5,166-square-foot residence epitomizes luxury mountain living. Offering breathtaking mountain views and unparalleled privacy, this meticulously designed home is a sanctuary of elegance and tranquility
The expansive, open floor plan is an entertainer's dream, seamlessly blending indoor and outdoor living. The great room, with its soaring high ceilings and commanding stone fireplace, serves as the heart of the home, where gatherings naturally unfold in a space bathed in natural light. The main level master suite is a private retreat, designed with the utmost attention to detail, while the loft office provides a serene environment for work or reflection, framed by panoramic views.
Descending to the lower level, you’ll find two additional bedrooms, each thoughtfully designed to offer comfort and privacy. A board-formed concrete wine wall welcomes guests into a private and modern speakeasy, replete with a copper bar, golf simulator, and gathering space. The home also features versatile bonus rooms and ample storage, adding to its practicality and appeal.
Outdoors, the back deck serves as a peaceful haven, offering shade from the sun and a seamless connection to the surrounding natural beauty. The marriage of natural wood and stone elements between the indoor and outdoor spaces creates a grounding, harmonious aesthetic that invites relaxation.
This residence is perfectly positioned just a short drive from Promontory’s world-class amenities, including the beach club, tubing hill, pool, spa, gym, tennis courts, and multiple clubhouses. For those seeking even more entertainment, The Shed offers indoor basketball, bowling, and a 53-seat theater, while the kids’ cabin and ice skating rink provide endless fun for all ages.


Find the right local pro for your project
 Leanne Michael L U X E lifestyle design

Christmas holiday design for an amazing exotic animal conservation ranch in Texas. Our goal was to deliver a holiday scheme indicative of rustic Texas. For year 2013 our look was to design with a color palette of red, green, tan and gold pulling from the use of natural elements, often found on the ranch, such as pheasant and ostrich feathers, deer sheds, lichen covered branches, beautiful vintage fowl and small critter taxidermy, massive pine comes, silver birch branches, natural nests, etc.. mixed with vintage wood skis, copper bladed ice skates, rustic lanterns with battery operated candles on remote, etc.. mixed with layers of printed burlap and crystal velvet brocade ribbon, beads, burnished gold glass ornaments, red velvet poinsettias, etc..
 Kowalske Kitchen & Bath
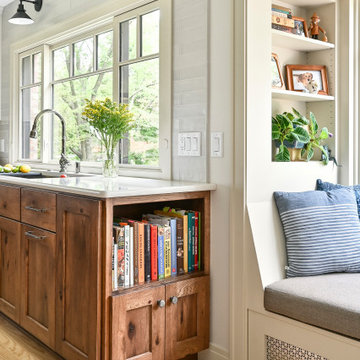
Kowalske Kitchen & Bath was hired as the remodeling contractor for this first floor remodel in the countryside of Oconomowoc, WI. By opening the kitchen up to the living room, the layout is better for hosting family gatherings. The entire family can be together in the kitchen and living room – cooking or spending time together. Highlights of this country kitchen include a window seat, walk-in pantry and space for their treasured piano.
Project Goals
+ Restore the beauty of their family home, that was built by the homeowner’s grandfather
+ Cooking functionality for their family farm
+ Add a workstation sink for easy food prep
+ Pantry storage space for canned items & wine collection
+ Design that honors the mid-century ranch bones of the house her grandfather built and their own traditional style
Challenges & Issues
+ Needed space to highlight their piano, since the homeowner is an avid pianist
+ Old layout didn’t have good views of their outdoor space – the lake, gardens and chicken coop
+ Kitchen was too small and cut off from the rest of the home
+ The heat and air conditioning did not function well due to several past additions
Country Kitchen Features:
Cooking Kitchen – We created a larger kitchen by expanding into the old dining room. The homeowners needed more space for canning vegetables, cooking and entertaining.
Mid-Century Country Design – The ranch home was built in the 1950s so we kept the mid-century and country kitchen design aesthetic by using hickory wood, tall verticals and long horizontals.
Kitchen Window Seat – A custom window seat with a curved backrest creates a gathering spot in the kitchen. This connects the home to the outdoor view of the lake where the family fishes and ice skates in winter. The bench is large enough to be used as a guest bed when they have visitors. The cozy nook has shelving, art lights, and a hidden radiator underneath to keep it warm and toasty.
Window Backsplash – Along the range wall, a new window backsplash features the beautiful view of the farm driveway, trees and gardens.
Minimalistic Hood – The hood with the wood shelf mimics the new fireplace mantel and ties the country kitchen and living room together.
New Pantry – The old kitchen area was converted into the new pantry and a laundry room. The pantry is their working kitchen where they can store food, their wine collection, and have countertop space for small appliances. Butcher block countertops, colorful wallpaper and a new window make the pantry inviting. Adjustable shelves allow for flexible storage options. The pocket door can be closed when they have guests.
Recycled Ash Flooring in Kitchen – The homeowners chose an eco-friendly flooring for their country kitchen. The beautiful varied width wood planks are from recycled ash trees from Milwaukee parks.
Workstation Sink – This sink has sliding platforms that hold bowls, colanders and cutting boards to multiply the countertop by going deep instead of wide. The sink can be used to chop, rinse, prep, dry dishes, hold hot dishes and clean up after a meal more efficiently.
Country House Living Room:
New Tile Floor – To better conduct the heat, we replaced the old wood floors with porcelain tile. New radiators, insulation, ductwork, and enclosing the basement staircase improved the function of their HVAC.
Fireplace Makeover – To create a new focal point for the living room, we installed a new fire box, new mantle, and floor to ceiling stone. The goal was to draw the eye up to the vaulted beamed ceiling.
Open Concept Layout – The wall between the kitchen and living room was removed to connect the two spaces. We added new cabinetry along the wall with a tall bookcase. Since they didn’t use their formal dining room, a small dining table was added to the living room.
New Railing & Stairs – The staircase to the kitchen area was tricky because we needed to find a style that would make it feel airy. We did a glass enclosure with a simple metal railing and moved the staircase to the center of the room to allow room for the piano.
 Vitruvius Built
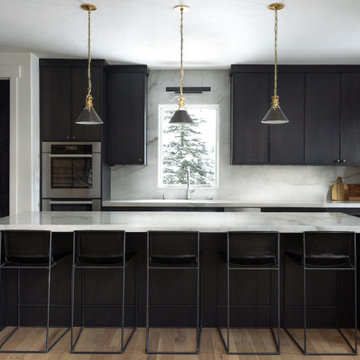
Nestled within the exclusive Bison Bluff subdivision of Promontory, this stunning 5,166-square-foot residence epitomizes luxury mountain living. Offering breathtaking mountain views and unparalleled privacy, this meticulously designed home is a sanctuary of elegance and tranquility
The expansive, open floor plan is an entertainer's dream, seamlessly blending indoor and outdoor living. The great room, with its soaring high ceilings and commanding stone fireplace, serves as the heart of the home, where gatherings naturally unfold in a space bathed in natural light. The main level master suite is a private retreat, designed with the utmost attention to detail, while the loft office provides a serene environment for work or reflection, framed by panoramic views.
Descending to the lower level, you’ll find two additional bedrooms, each thoughtfully designed to offer comfort and privacy. A board-formed concrete wine wall welcomes guests into a private and modern speakeasy, replete with a copper bar, golf simulator, and gathering space. The home also features versatile bonus rooms and ample storage, adding to its practicality and appeal.
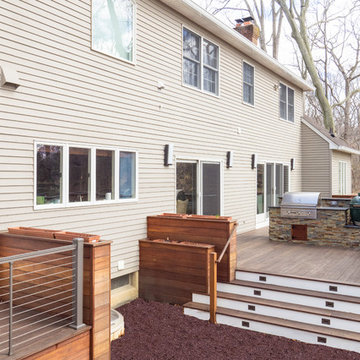
Outdoors, the back deck serves as a peaceful haven, offering shade from the sun and a seamless connection to the surrounding natural beauty. The marriage of natural wood and stone elements between the indoor and outdoor spaces creates a grounding, harmonious aesthetic that invites relaxation.
This residence is perfectly positioned just a short drive from Promontory’s world-class amenities, including the beach club, tubing hill, pool, spa, gym, tennis courts, and multiple clubhouses. For those seeking even more entertainment, The Shed offers indoor basketball, bowling, and a 53-seat theater, while the kids’ cabin and ice skating rink provide endless fun for all ages.


Sponsored
Columbus, OH

Hope Restoration & General Contracting
Columbus Design-Build, Kitchen & Bath Remodeling, Historic Renovations


Sponsored
Columbus, OH
Hope Restoration & General Contracting
Columbus Design-Build, Kitchen & Bath Remodeling, Historic Renovations
 Leanne Michael L U X E lifestyle design
Christmas holiday design for an amazing exotic animal conservation ranch in Texas. Our goal was to deliver a holiday scheme indicative of rustic Texas. For year 2013 our look was to design with a color palette of red, green, tan and gold pulling from the use of natural elements, often found on the ranch, such as pheasant and ostrich feathers, deer sheds, lichen covered branches, beautiful vintage fowl and small critter taxidermy, massive pine comes, silver birch branches, natural nests, etc.. mixed with vintage wood skis, copper bladed ice skates, rustic lanterns with battery operated candles on remote, etc.. mixed with layers of printed burlap and crystal velvet brocade ribbon, beads, burnished gold glass ornaments, red velvet poinsettias, etc..
 Leanne Michael L U X E lifestyle design
Christmas holiday design for an amazing animal conservation ranch in Texas. Our goal was to deliver a holiday scheme indicative of rustic Texas. For year 2012 our look was to design with a color palette of forest green, rust, brown, cream and gold pulling from the use of natural elements, often found on the ranch, such as pheasant and ostrich feathers, deer sheds, lichen covered branches, beautiful vintage fowl and small critter taxidermy, massive pine comes, silver birch branches etc.. mixed with vintage wood skis, copper bladed ice skates, rustic lanterns, etc..
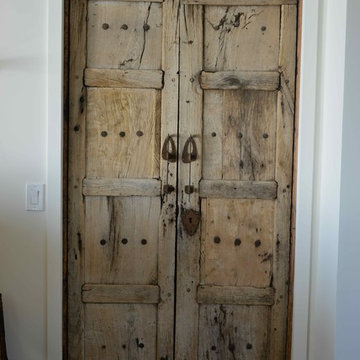
 ConSpec Building Systems
Ice skate door handle on reclaimed wooden doors from Mexico (full view)
Home design - rustic home design idea in Los Angeles
Home design - rustic home design idea in Los Angeles

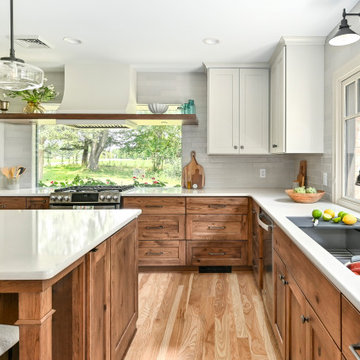 Kowalske Kitchen & Bath
Kowalske Kitchen & Bath was hired as the remodeling contractor for this first floor remodel in the countryside of Oconomowoc, WI. By opening the kitchen up to the living room, the layout is better for hosting family gatherings. The entire family can be together in the kitchen and living room – cooking or spending time together. Highlights of this country kitchen include a window seat, walk-in pantry and space for their treasured piano.
Project Goals
+ Restore the beauty of their family home, that was built by the homeowner’s grandfather
+ Cooking functionality for their family farm
+ Add a workstation sink for easy food prep
+ Pantry storage space for canned items & wine collection
+ Design that honors the mid-century ranch bones of the house her grandfather built and their own traditional style
Challenges & Issues
+ Needed space to highlight their piano, since the homeowner is an avid pianist
+ Old layout didn’t have good views of their outdoor space – the lake, gardens and chicken coop
+ Kitchen was too small and cut off from the rest of the home
+ The heat and air conditioning did not function well due to several past additions
Country Kitchen Features:
Cooking Kitchen – We created a larger kitchen by expanding into the old dining room. The homeowners needed more space for canning vegetables, cooking and entertaining.
Mid-Century Country Design – The ranch home was built in the 1950s so we kept the mid-century and country kitchen design aesthetic by using hickory wood, tall verticals and long horizontals.
Kitchen Window Seat – A custom window seat with a curved backrest creates a gathering spot in the kitchen. This connects the home to the outdoor view of the lake where the family fishes and ice skates in winter. The bench is large enough to be used as a guest bed when they have visitors. The cozy nook has shelving, art lights, and a hidden radiator underneath to keep it warm and toasty.
Window Backsplash – Along the range wall, a new window backsplash features the beautiful view of the farm driveway, trees and gardens.
Minimalistic Hood – The hood with the wood shelf mimics the new fireplace mantel and ties the country kitchen and living room together.
New Pantry – The old kitchen area was converted into the new pantry and a laundry room. The pantry is their working kitchen where they can store food, their wine collection, and have countertop space for small appliances. Butcher block countertops, colorful wallpaper and a new window make the pantry inviting. Adjustable shelves allow for flexible storage options. The pocket door can be closed when they have guests.
Recycled Ash Flooring in Kitchen – The homeowners chose an eco-friendly flooring for their country kitchen. The beautiful varied width wood planks are from recycled ash trees from Milwaukee parks.
Workstation Sink – This sink has sliding platforms that hold bowls, colanders and cutting boards to multiply the countertop by going deep instead of wide. The sink can be used to chop, rinse, prep, dry dishes, hold hot dishes and clean up after a meal more efficiently.
Country House Living Room:
New Tile Floor – To better conduct the heat, we replaced the old wood floors with porcelain tile. New radiators, insulation, ductwork, and enclosing the basement staircase improved the function of their HVAC.
Fireplace Makeover – To create a new focal point for the living room, we installed a new fire box, new mantle, and floor to ceiling stone. The goal was to draw the eye up to the vaulted beamed ceiling.
Open Concept Layout – The wall between the kitchen and living room was removed to connect the two spaces. We added new cabinetry along the wall with a tall bookcase. Since they didn’t use their formal dining room, a small dining table was added to the living room.
New Railing & Stairs – The staircase to the kitchen area was tricky because we needed to find a style that would make it feel airy. We did a glass enclosure with a simple metal railing and moved the staircase to the center of the room to allow room for the piano.
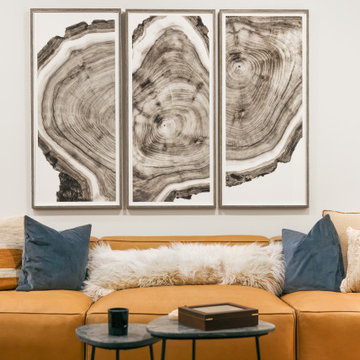 Vitruvius Built
Nestled within the exclusive Bison Bluff subdivision of Promontory, this stunning 5,166-square-foot residence epitomizes luxury mountain living. Offering breathtaking mountain views and unparalleled privacy, this meticulously designed home is a sanctuary of elegance and tranquility
The expansive, open floor plan is an entertainer's dream, seamlessly blending indoor and outdoor living. The great room, with its soaring high ceilings and commanding stone fireplace, serves as the heart of the home, where gatherings naturally unfold in a space bathed in natural light. The main level master suite is a private retreat, designed with the utmost attention to detail, while the loft office provides a serene environment for work or reflection, framed by panoramic views.
Descending to the lower level, you’ll find two additional bedrooms, each thoughtfully designed to offer comfort and privacy. A board-formed concrete wine wall welcomes guests into a private and modern speakeasy, replete with a copper bar, golf simulator, and gathering space. The home also features versatile bonus rooms and ample storage, adding to its practicality and appeal.
Outdoors, the back deck serves as a peaceful haven, offering shade from the sun and a seamless connection to the surrounding natural beauty. The marriage of natural wood and stone elements between the indoor and outdoor spaces creates a grounding, harmonious aesthetic that invites relaxation.
This residence is perfectly positioned just a short drive from Promontory’s world-class amenities, including the beach club, tubing hill, pool, spa, gym, tennis courts, and multiple clubhouses. For those seeking even more entertainment, The Shed offers indoor basketball, bowling, and a 53-seat theater, while the kids’ cabin and ice skating rink provide endless fun for all ages.
8