
Search results for "Iconic design" in Home Design Ideas
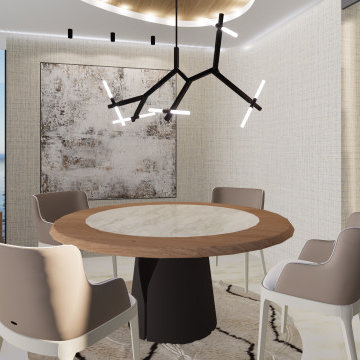
 ICONE DESIGN | Architecture and Interior Design
Inspiration for a small modern marble floor, white floor and wallpaper great room remodel in Miami with gray walls
 ICONE DESIGN | Architecture and Interior Design
The Ultimate in Kitchen Efficiency - Maximize your kitchen's potential with our custom cabinetry designs. From clever storage solutions to optimized workflow, we'll help you create a space that's both beautiful and functional.
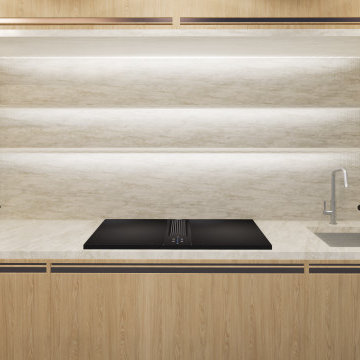 ICONE DESIGN | Architecture and Interior Design
The Ultimate in Kitchen Efficiency - Maximize your kitchen's potential with our custom cabinetry designs. From clever storage solutions to optimized workflow, we'll help you create a space that's both beautiful and functional.
Find the right local pro for your project
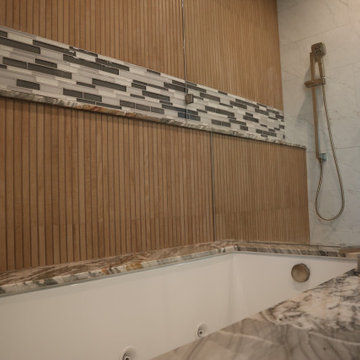
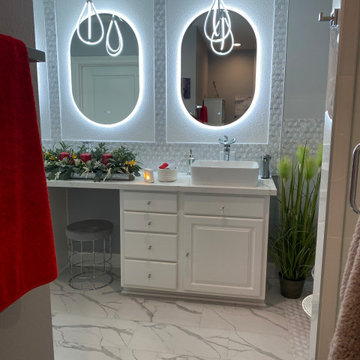
 Iconic Designs
We took out the wall to wall mirror and replaced with three vanity mirrors.
Example of a bathroom design in Houston
Example of a bathroom design in Houston
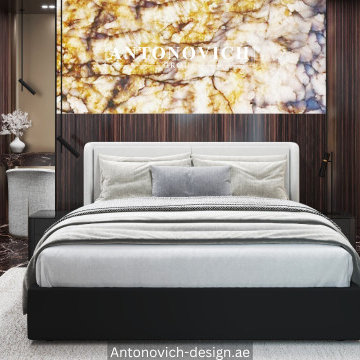
 Luxury Antonovich Design AE
Project Type:
Residential Penthouse – Luxury Bedroom, Dressing Room & Private Bathroom Fit-Out
Company:
Antonovich Group | Luxury Interior Design & Fit-Out Experts
This iconic Burj Khalifa penthouse interior by Antonovich Group showcases a seamless fusion of contemporary elegance, bespoke craftsmanship, and timeless luxury.
Designed as a private sanctuary in the sky, the bedroom, dressing area, and spa-inspired bathroom are unified through refined materials, sculptural forms, and carefully curated lighting.
The bedroom features a sophisticated upholstered bed framed by architectural wall panels and illuminated marble accents, creating a calm yet striking focal point. Rich wood textures, polished stone surfaces, and soft neutral tones establish a warm and elegant atmosphere, while panoramic city views enhance the exclusivity of the space.
The private dressing and bathroom areas elevate everyday living into a five-star experience. Statement marble walls, custom vanity units, backlit mirrors, and premium fittings create a spa-like ambiance defined by precision and luxury.
This project reflects Antonovich Group’s signature approach—transforming interiors into personalized works of art that balance comfort, functionality, and iconic design.
Key Design Elements:
*Luxury bedroom with bespoke upholstered bed and architectural headboard
*Feature wall clad in natural marble with integrated ambient lighting
*Custom wood paneling and textured wall finishes
*Private dressing area with concealed storage and refined
detailing
*Spa-inspired bathroom with full-height marble walls
*Custom vanity unit with backlit mirrors and stone countertop
*Premium black and gold bathroom fittings for a refined contrast
*Layered lighting design enhancing depth, texture, and mood
*Neutral color palette enriched with warm wood and metallic accents
*Seamless flow between bedroom, dressing, and bathroom spaces
*This refined penthouse suite highlights Antonovich Group’s expertise in delivering iconic, high-end interiors that redefine luxury urban living.
Scope of Work:
*Concept design and interior space planning
*Luxury bedroom, dressing room, and bathroom fit-out
*Bespoke furniture and custom joinery fabrication
*Premium marble, stone, and wood material installation
*Electrical and architectural lighting integration
*Custom vanity, mirror, and bathroom detailing
*Turnkey finishing, furnishing, and final styling
#BurjKhalifaPenthouse #LuxuryBedroomDesign #AntonovichGroup
#DubaiLuxuryInteriors #PenthouseInterior
#MarbleBathroomDesign #HighEndInteriors
#IconicInteriorDesign #UltraLuxuryLiving
#BespokeFitOut #LuxuryPenthouse
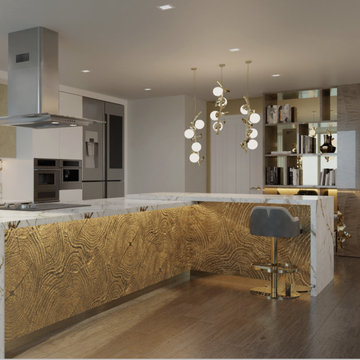 ICONE DESIGN | Architecture and Interior Design
MODERN OPEN-SPACE KITCHEN DESIGN
In this open-concept space, the kitchen seamlessly transitions into the dining area, creating a harmonious flow between culinary and social spaces. The sleek lines of the kitchen cabinetry extend into the dining area, unifying the two spaces visually. Pendant lighting above the dining table adds a warm ambiance, while the Charla swivel bar chairs serve as elegant accents, inviting guests to linger and converse.

Sponsored
Fredericksburg, OH

High Point Cabinets
Columbus' Experienced Custom Cabinet Builder | 4x Best of Houzz Winner

 Trickle Creek Designer Homes
The reclaimed mirror, wood furniture vanity and shiplap really give that farmhouse feel!
Powder room - large farmhouse light wood floor and beige floor powder room idea in Calgary with furniture-like cabinets, dark wood cabinets, a one-piece toilet, white walls, a vessel sink, wood countertops and brown countertops
Powder room - large farmhouse light wood floor and beige floor powder room idea in Calgary with furniture-like cabinets, dark wood cabinets, a one-piece toilet, white walls, a vessel sink, wood countertops and brown countertops

 Raul Candales
Fotografía: Raul Candales
Estilismo: Susana Ocaña
Large trendy enclosed light wood floor family room photo in Barcelona with white walls, a standard fireplace, a stone fireplace and no tv
Large trendy enclosed light wood floor family room photo in Barcelona with white walls, a standard fireplace, a stone fireplace and no tv
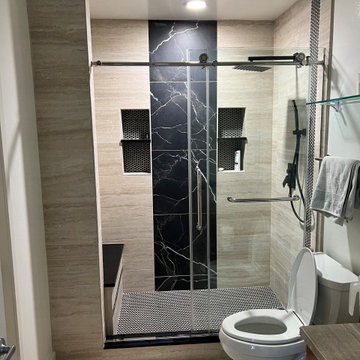 Iconic Designs
We turned the bathtub into a beautiful walk in shower. Keeping the theme of a black accent wall. Adding in several nukes. Plus a comfortable bench.
Bathroom - large eclectic master bathroom idea in Other
Bathroom - large eclectic master bathroom idea in Other
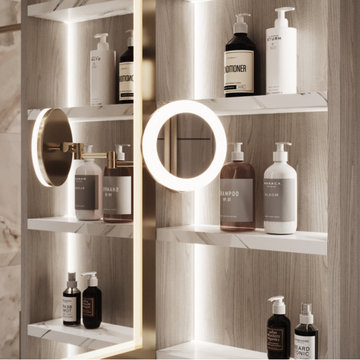 ICONE DESIGN | Architecture and Interior Design
Inspiration for a mid-sized modern master beige tile and marble tile marble floor, beige floor, double-sink, coffered ceiling and wall paneling bathroom remodel in Miami with flat-panel cabinets, white cabinets, quartzite countertops, a hinged shower door, white countertops, a niche and a built-in vanity
 Luxury Antonovich Design AE
Project Type:
Residential Penthouse – Luxury Master Bedroom & Private Suite Fit-Out
Company:
Antonovich Group | Luxury Interior Design & Fit-Out Experts
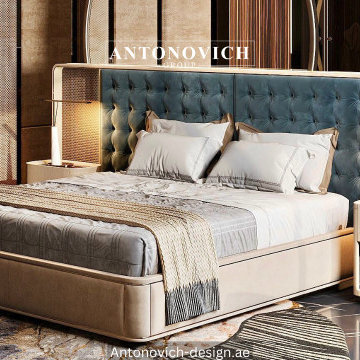
This iconic Burj Khalifa penthouse bedroom design by Antonovich Group represents the ultimate expression of refined luxury and architectural elegance. Designed as a private retreat above Dubai’s skyline, the master bedroom and suite blend bespoke craftsmanship, premium materials, and sophisticated lighting to create a serene yet opulent living environment.
The bedroom features a striking custom-designed upholstered headboard framed with marble and metallic accents, serving as a bold architectural centerpiece. Warm neutral tones, textured wall panels, and luxurious fabrics enhance comfort while maintaining a contemporary aesthetic. Floor-to-ceiling glazing introduces breathtaking city views, allowing natural light to elevate the space throughout the day.
The private suite seamlessly integrates a bespoke vanity and spa-inspired bathroom area, showcasing sculptural stone elements, custom mirrors, and refined lighting compositions. Every detail reflects Antonovich Group’s commitment to precision, exclusivity, and timeless luxury, transforming the penthouse bedroom into a personalized sanctuary of elegance.
Key Design Elements:
*Custom luxury bed with oversized upholstered headboard and integrated lighting
*Architectural wall panels combining marble, textured finishes, and metallic accents
*Floor-to-ceiling windows showcasing panoramic Burj Khalifa skyline views
*Designer pendant and bedside lighting with sculptural detailing
*Bespoke nightstands and bedroom furniture with soft curved forms
*Private suite vanity with natural stone countertop and custom mirrors
*Spa-inspired bathroom elements seamlessly connected to the bedroom
*High-end textiles and layered finishes for enhanced comfort
*Neutral color palette enriched with warm bronze and gold tones
*Luxury area rugs and polished flooring enhancing spatial harmony
*This refined bedroom transformation highlights Antonovich Group’s ability to craft iconic penthouse
*Interiors that merge luxury, functionality, and artistic vision.
Scope of Work:
*Concept design and luxury bedroom planning
*Master bedroom and private suite interior fit-out
*Bespoke furniture and custom headboard fabrication
*Premium marble, stone, and material installation
*Electrical, lighting, and smart system integration
*Custom vanity, mirror, and bathroom detailing
*Turnkey finishing, furnishing, and styling
#BurjKhalifaPenthouse #LuxuryBedroomDesign #AntonovichGroup
#DubaiLuxuryInteriors #PenthouseBedroom
#IconicInteriorDesign #MasterBedroomLuxury
#HighEndInteriors #UltraLuxuryLiving
#BespokeBedroomDesign #PenthouseSuite
 Luxury Antonovich Design AE
Project Type:
Residential Penthouse – Luxury Master Bedroom & Private Suite Fit-Out
Company:
Antonovich Group | Luxury Interior Design & Fit-Out Experts
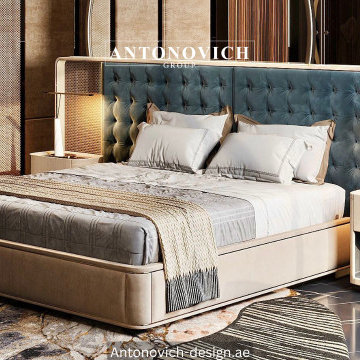
This iconic Burj Khalifa penthouse bedroom design by Antonovich Group represents the ultimate expression of refined luxury and architectural elegance. Designed as a private retreat above Dubai’s skyline, the master bedroom and suite blend bespoke craftsmanship, premium materials, and sophisticated lighting to create a serene yet opulent living environment.
The bedroom features a striking custom-designed upholstered headboard framed with marble and metallic accents, serving as a bold architectural centerpiece. Warm neutral tones, textured wall panels, and luxurious fabrics enhance comfort while maintaining a contemporary aesthetic. Floor-to-ceiling glazing introduces breathtaking city views, allowing natural light to elevate the space throughout the day.
The private suite seamlessly integrates a bespoke vanity and spa-inspired bathroom area, showcasing sculptural stone elements, custom mirrors, and refined lighting compositions. Every detail reflects Antonovich Group’s commitment to precision, exclusivity, and timeless luxury, transforming the penthouse bedroom into a personalized sanctuary of elegance.
Key Design Elements:
*Custom luxury bed with oversized upholstered headboard and integrated lighting
*Architectural wall panels combining marble, textured finishes, and metallic accents
*Floor-to-ceiling windows showcasing panoramic Burj Khalifa skyline views
*Designer pendant and bedside lighting with sculptural detailing
*Bespoke nightstands and bedroom furniture with soft curved forms
*Private suite vanity with natural stone countertop and custom mirrors
*Spa-inspired bathroom elements seamlessly connected to the bedroom
*High-end textiles and layered finishes for enhanced comfort
*Neutral color palette enriched with warm bronze and gold tones
*Luxury area rugs and polished flooring enhancing spatial harmony
*This refined bedroom transformation highlights Antonovich Group’s ability to craft iconic penthouse
*Interiors that merge luxury, functionality, and artistic vision.
Scope of Work:
*Concept design and luxury bedroom planning
*Master bedroom and private suite interior fit-out
*Bespoke furniture and custom headboard fabrication
*Premium marble, stone, and material installation
*Electrical, lighting, and smart system integration
*Custom vanity, mirror, and bathroom detailing
*Turnkey finishing, furnishing, and styling
#BurjKhalifaPenthouse #LuxuryBedroomDesign #AntonovichGroup
#DubaiLuxuryInteriors #PenthouseBedroom
#IconicInteriorDesign #MasterBedroomLuxury
#HighEndInteriors #UltraLuxuryLiving
#BespokeBedroomDesign #PenthouseSuite

Sponsored
Columbus, OH

Hope Restoration & General Contracting
Columbus Design-Build, Kitchen & Bath Remodeling, Historic Renovations
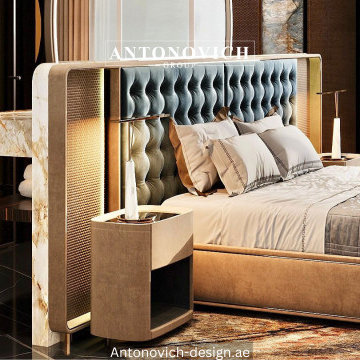 Luxury Antonovich Design AE
Project Type:
Residential Penthouse – Luxury Master Bedroom & Private Suite Fit-Out
Company:
Antonovich Group | Luxury Interior Design & Fit-Out Experts
This iconic Burj Khalifa penthouse bedroom design by Antonovich Group represents the ultimate expression of refined luxury and architectural elegance. Designed as a private retreat above Dubai’s skyline, the master bedroom and suite blend bespoke craftsmanship, premium materials, and sophisticated lighting to create a serene yet opulent living environment.
The bedroom features a striking custom-designed upholstered headboard framed with marble and metallic accents, serving as a bold architectural centerpiece. Warm neutral tones, textured wall panels, and luxurious fabrics enhance comfort while maintaining a contemporary aesthetic. Floor-to-ceiling glazing introduces breathtaking city views, allowing natural light to elevate the space throughout the day.
The private suite seamlessly integrates a bespoke vanity and spa-inspired bathroom area, showcasing sculptural stone elements, custom mirrors, and refined lighting compositions. Every detail reflects Antonovich Group’s commitment to precision, exclusivity, and timeless luxury, transforming the penthouse bedroom into a personalized sanctuary of elegance.
Key Design Elements:
*Custom luxury bed with oversized upholstered headboard and integrated lighting
*Architectural wall panels combining marble, textured finishes, and metallic accents
*Floor-to-ceiling windows showcasing panoramic Burj Khalifa skyline views
*Designer pendant and bedside lighting with sculptural detailing
*Bespoke nightstands and bedroom furniture with soft curved forms
*Private suite vanity with natural stone countertop and custom mirrors
*Spa-inspired bathroom elements seamlessly connected to the bedroom
*High-end textiles and layered finishes for enhanced comfort
*Neutral color palette enriched with warm bronze and gold tones
*Luxury area rugs and polished flooring enhancing spatial harmony
*This refined bedroom transformation highlights Antonovich Group’s ability to craft iconic penthouse
*Interiors that merge luxury, functionality, and artistic vision.
Scope of Work:
*Concept design and luxury bedroom planning
*Master bedroom and private suite interior fit-out
*Bespoke furniture and custom headboard fabrication
*Premium marble, stone, and material installation
*Electrical, lighting, and smart system integration
*Custom vanity, mirror, and bathroom detailing
*Turnkey finishing, furnishing, and styling
#BurjKhalifaPenthouse #LuxuryBedroomDesign #AntonovichGroup
#DubaiLuxuryInteriors #PenthouseBedroom
#IconicInteriorDesign #MasterBedroomLuxury
#HighEndInteriors #UltraLuxuryLiving
#BespokeBedroomDesign #PenthouseSuite
 Iconic Designs

We installed new flooring. Added cabinets and countertops. Gave the cabinets elegant handles and made sure the paint job was crisp. Then installed all appliances.
 Iconic Designs


We extended the cabinets in the kitchen adding storage space. On the sink island there are hidden cabinets as well. For the flooring we installed the black large tiles

Sponsored
Columbus, OH
Free consultation for landscape design!

Peabody Landscape Group
Franklin County's Reliable Landscape Design & Contracting
 Iconic Designs
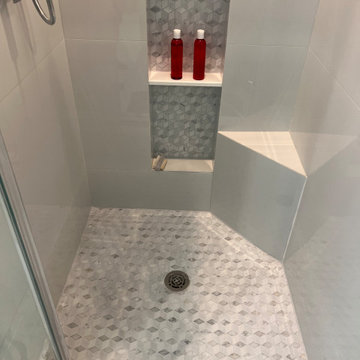
We took out the flooring and added in the hex tiling on the ground which added texture to the mosaic tiling on the wall. Added Horizantal niches that run down the wall giving so much space for storage. With a very small shower bench. Glass hinged shower door
 Iconic Designs

We installed new flooring. Added cabinets and countertops. Gave the cabinets elegant handles and made sure the paint job was crisp. Then installed all appliances.
 ICONE DESIGN | Architecture and Interior Design
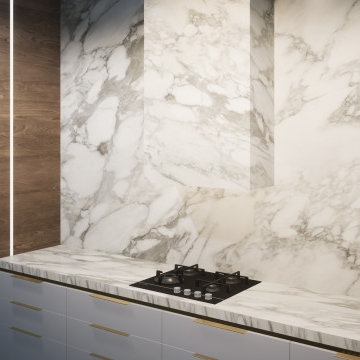
Inspiration for a modern home design remodel in Miami
9