
Search results for "Iconic design" in Home Design Ideas

 ICONE DESIGN | Architecture and Interior Design
Mid-sized 1950s terrazzo floor, gray floor and wall paneling entry hall photo in Miami with beige walls

 Iconic Designs
We extended the cabinets in the kitchen adding storage space. On the sink island there are hidden cabinets as well. For the flooring we installed the black large tiles
 Iconic Designs
We demoed the bathroom completely, adding in now flooring and tiles for the shower. Installed frameless Glassdoors for the shower. Removed the wall to wall mirror and added two make up mirrors with Led lights. In the middle we installed two cabinets that open in opposite directions, which add the asymmetrical design.
Find the right local pro for your project
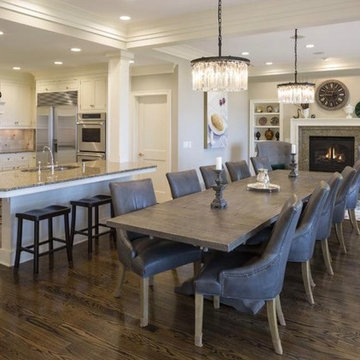
 ICON DESIGN
The open plan of the kitchen, dining room and seating area needed to feel balanced and coherent. The resulting design maximizes the utility of the spaces and invites long meals with well-designed, comfortable and durable furnishings.
 ICONE DESIGN | Architecture and Interior Design
Mid-sized mid-century modern terrazzo floor, gray floor and wall paneling entry hall photo in Miami with beige walls

 LD&A
LD&AInspiration for a large transitional master porcelain tile gray floor bathroom remodel in Calgary with recessed-panel cabinets, blue cabinets, white walls, an undermount sink, white countertops, quartz countertops, a hinged shower door and a niche
 Iconic Designs
We extended the cabinets in the kitchen adding storage space. On the sink island there are hidden cabinets as well. For the flooring we installed the black large tiles

Sponsored
Columbus, OH

Wannemacher Interiors
Customized Award-Winning Interior Design Solutions in Franklin Cnty OH
 Iconic Designs
We demoed the bathroom completely, adding in now flooring and tiles for the shower. Installed frameless Glassdoors for the shower. Removed the wall to wall mirror and added two make up mirrors with Led lights. In the middle we installed two cabinets that open in opposite directions, which add the asymmetrical design.
 Iconic Designs
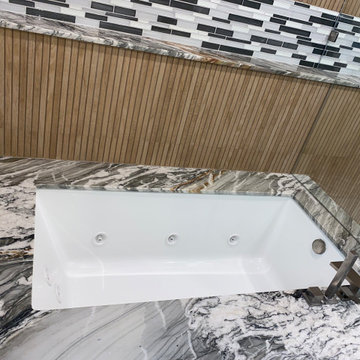
We changed the old bathtub for a new updated tub that had that same size and shape. Tiled the wall with white brick with a transparent crystal acccent. Changed the handles and countertops for the cabinets. Installed new grey and white flooring (hex tiles)
 ICONE DESIGN | Architecture and Interior Design
Unleash Your Inner Designer - Get ready to express your unique style and personality with our modern accent living room designs. From bold colors to statement pieces, we'll help you create a space that's truly one-of-a-kind.
 ICONE DESIGN | Architecture and Interior Design
Unleash Your Inner Designer - Get ready to express your unique style and personality with our modern accent living room designs. From bold colors to statement pieces, we'll help you create a space that's truly one-of-a-kind.
 ICONE DESIGN | Architecture and Interior Design
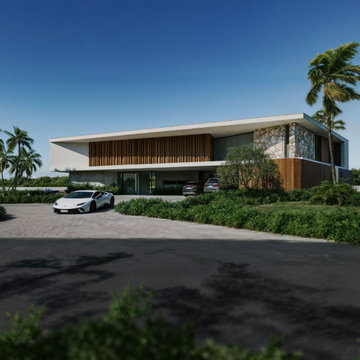
Inspiration for a large modern white two-story concrete fiberboard house exterior remodel in Miami with a gray roof

Sponsored
Westerville, OH

Inspired Closets Columbus
Innovative & Creative Custom Closet Designer Servicing Franklin County
 ICONE DESIGN | Architecture and Interior Design
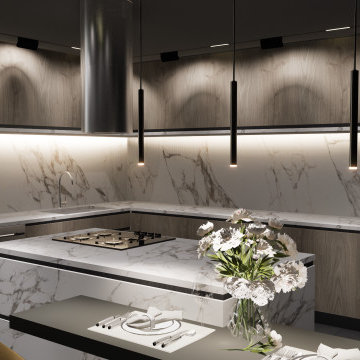
Miami Contemporary Kitchen Bayfront Interior Design Project: Asia Brickell Key
Imagine a kitchen that embodies the essence of Miami's vibrant spirit, nestled in the heart of Asia Brickell Key. This contemporary kitchen design project brings together sleek lines, modern amenities, and breathtaking bayfront views to create a culinary haven.
The kitchen features:
High-gloss cabinetry in a crisp white finish, complemented by quartz countertops that shimmer in the natural light pouring in from the floor-to-ceiling windows.
State-of-the-art appliances, including a professional-grade range and refrigerator, perfect for the discerning chef.
Large center island, ideal for food preparation and casual dining, with a built-in wine cooler for the perfect pairing.
Floor-to-ceiling windows that frame the stunning views of the Miami Bay, creating a seamless transition between indoor and outdoor living.
The interior design is characterized by:
Clean lines and minimal ornamentation, allowing the beauty of the bayfront views to take center stage.
Neutral color palette, with accents of deep blues and whites, evoking the feeling of a Miami sunset.
High ceilings and open layout, creating a sense of airiness and flow throughout the space.
This Miami Contemporary kitchen Bayfront interior design project at Asia Brickell Key is the epitome of luxury living, where form and function come together in perfect harmony.

 ICON Stone + Tile
ICON Stone + Tile // wall tile
Living room - large country formal and open concept light wood floor and beige floor living room idea in Calgary with white walls, a standard fireplace, a concrete fireplace and no tv
Living room - large country formal and open concept light wood floor and beige floor living room idea in Calgary with white walls, a standard fireplace, a concrete fireplace and no tv

 ICONE DESIGN | Architecture and Interior Design
MODERN OPEN-SPACE KITCHEN DESIGN
In this open-concept space, the kitchen seamlessly transitions into the dining area, creating a harmonious flow between culinary and social spaces. The sleek lines of the kitchen cabinetry extend into the dining area, unifying the two spaces visually. Pendant lighting above the dining table adds a warm ambiance, while the Charla swivel bar chairs serve as elegant accents, inviting guests to linger and converse.


 Iconic Designs

We installed new flooring. Added cabinets and countertops. Gave the cabinets elegant handles and made sure the paint job was crisp. Then installed all appliances.
 Iconic Designs
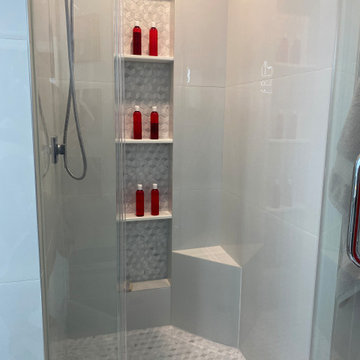
We took out the flooring and added in the hex tiling on the ground which added texture to the mosaic tiling on the wall. Added Horizantal niches that run down the wall giving so much space for storage. With a very small shower bench. Glass hinged shower door
6