
Search results for "Ideal fits" in Home Design Ideas



Find the right local pro for your project




 Campion Walker Landscapes
The transformation from a registered landslide hillside to a stunning garden oasis, is truly breathtaking. The pool was updated and the Corten steel arbor cleverly cantilevered on this 5 acre property. Using a crib wall system (Slope Block) allowed us to create lush terraces from toe to top - garden pathways lined with boulders create the illusion they were always there. The Slope Block was acid stained and planted so they eye can see just a hint of the bones through the lush California and Australian native plants and trees.

 Cyr Kitchen and Bath
This bathroom remodel was designed by Nicole from our Windham showroom. This bathroom features Terestone shower unit with shelves and a bathroom vanity with raised panel door style and dark wood stain finish. It also features solid surface counter top with an integrated sink with white color and standard square edge. Other features include oil rubbed bronze cabinet hardware and plumbing fixtures, two-piece toilet and a built-in shower seat.



 Lonny @ Mentor Lumber
Inspiration for a small timeless kids' beige tile and ceramic tile porcelain tile closet remodel in Cleveland with recessed-panel cabinets, white cabinets, beige walls, an undermount sink and quartz countertops



 Feedback Sports
Stripped down to the bones, here is our Velo Cache.
Home design - mid-sized industrial attached two-car home design idea in Denver
Home design - mid-sized industrial attached two-car home design idea in Denver



 Jefferson Door Company
Jefferson Door supplied the interior doors (Masonite), exterior doors, windows (Krestmart), moulding, stair parts and hardware (Emtek) for this home.
House was built by Hyman L Bartolo Jr. Contractors.
 Solatube International, Inc.
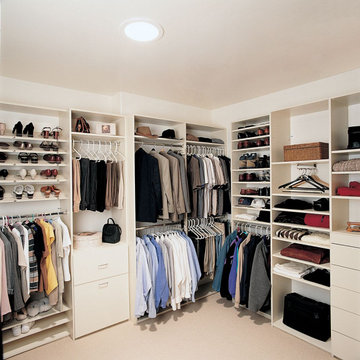
A Solatube Tubular Skylight was the perfect enhancement to this modern, walk-in closet. With Solatube Tubular Skylights, natural light is accessible in any space.

Sponsored
Columbus, OH

Hope Restoration & General Contracting
Columbus Design-Build, Kitchen & Bath Remodeling, Historic Renovations

 Eclectic Builders
These trim-less doors demonstrate the extreme care and precision that makes Eclectic Builders a step above the rest. With expert and perfectionist carpenters, these trim-less doors, not only fit perfectly, they also reflect the minimal style and attention to detail of the rest of this Fifth Avenue home.
-Eclectic Builders

 Fusion Cabinets, Inc.
fusion cabinets custom guest room, home office and library wall bed.
We also installed a custom closet system and added this lovely matching armoir for added storage for linens and guests to use when they visit!

 Bay Area Kitchens
This end of the spacious custom shower features a rain shower head and a hand-shower, all controlled by thermostatic control valves. Glass tile inserts bring the colors of the marble into the shower. The custom shower caddy holds an ample supply of soap and shampoo.

 Tailored Living featuring PremierGarage of PA
Closet accessories, jewelry drawer, wire and wicker basket, ironing board, hamper, pants, tie, belt, scarf racks
Sponsored
Columbus, OH
Hope Restoration & General Contracting
Columbus Design-Build, Kitchen & Bath Remodeling, Historic Renovations

 SK Cabinetry & Design
Inspiration for a mid-sized timeless u-shaped medium tone wood floor enclosed kitchen remodel in Cedar Rapids with shaker cabinets, white cabinets, solid surface countertops, white backsplash, a double-bowl sink, ceramic backsplash, white appliances and a peninsula

 Lauro Ghedini And Partners
Lauro Ghedini Photographer
Inspiration for a contemporary home design remodel in Bologna
Inspiration for a contemporary home design remodel in Bologna

 MBG Renovation
Mid-sized trendy l-shaped medium tone wood floor and brown floor dedicated laundry room photo with beaded inset cabinets, white cabinets, gray walls and a side-by-side washer/dryer
190