
Search results for "Ideal fits" in Home Design Ideas



Find the right local pro for your project
 TRIO Design and Build
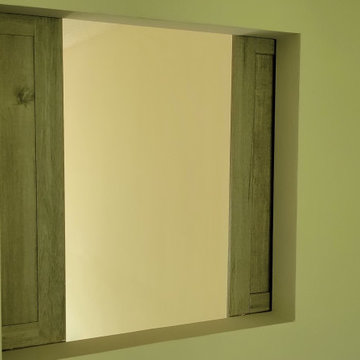
There was also an added barn door style window that overlooks the living room and kitchen to maintain an open concept if needed.

 Design Center of Estes Park
Shower Before
Example of a large beige tile and travertine tile doorless shower design in Denver
Example of a large beige tile and travertine tile doorless shower design in Denver
 The Staging Queen, LLC
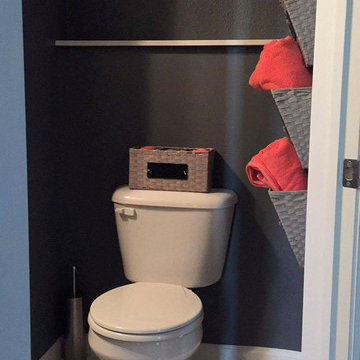
After a successful short term lease, The Staging Queen prepped this vacant home for it's next listing by adding color throughout and space planning. Would you like to call this home?
Interiors and photos by The Staging Queen, LLC






 N.W. Ohio Home Renovations
12-in x 12-in niche was place in the back of the shower for easy storage area. It was place in the center height the customers felt comfortable.
Stainless steel corner shelf was built into the front to hold soap.


 Cut to Size
Cut-to-Size
Example of a mid-sized minimalist galley porcelain tile enclosed kitchen design in Houston with a farmhouse sink, flat-panel cabinets, gray cabinets, quartzite countertops, metallic backsplash, mosaic tile backsplash, stainless steel appliances and no island
Example of a mid-sized minimalist galley porcelain tile enclosed kitchen design in Houston with a farmhouse sink, flat-panel cabinets, gray cabinets, quartzite countertops, metallic backsplash, mosaic tile backsplash, stainless steel appliances and no island


Sponsored
Delaware, OH

Buckeye Basements, Inc.
Central Ohio's Basement Finishing ExpertsBest Of Houzz '13-'21

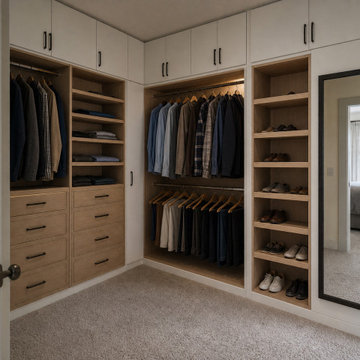
 Last Closet
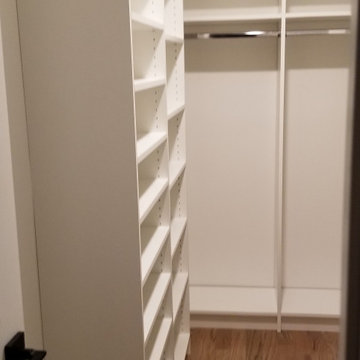
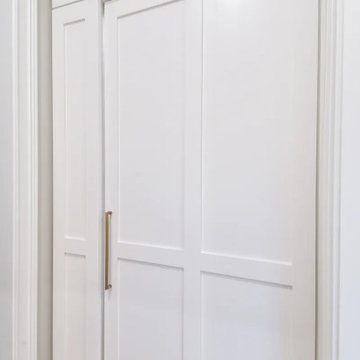
Warm-white cabinetry brightens the room while natural-oak interiors organize hanging, folded items, shoes, drawers, and upper storage around a clear center aisle. This is an AI-assisted planning concept, not a completed installation.







246