
Search results for "Ideal fits" in Home Design Ideas



Find the right local pro for your project
 CraftedWild Cabinetry
Photo credit: PDET Photography, Pawel Dmytrow
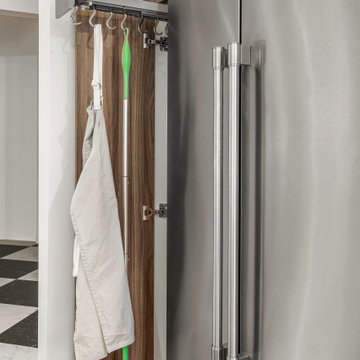
Designed for a home in the Chicago suburbs, this kitchen was created around the client’s desire for clean, minimal lines, visual balance, and highly functional storage.
A warm, high-end European textured TFL brings depth and natural character to the cabinetry, with careful grain matching from panel to panel reinforcing the seamless, tailored appearance. Floating shelves were introduced to break up the cabinetry and create a lighter composition, while integrated dimmable lighting adds warmth and ambiance—especially important given the kitchen’s connection to the surrounding great room.
Function was considered at every level. A custom utensil storage solution was stained to coordinate with the cabinetry finish, while a concealed integrated outlet in the island keeps everyday power readily available without interrupting the clean exterior. Generous drawer and pantry storage maximize usability, including a reduced-depth pantry positioned near the window to provide additional capacity without unnecessarily projecting into the room or compromising natural light.
Every element—from proportions and lighting to storage, material transitions, and grain direction—was considered to create a kitchen that feels calm, cohesive, and deliberately understated.

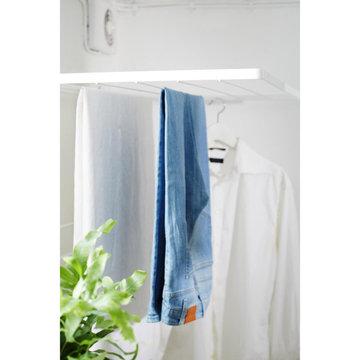
 Organise Space
Drying racks aerated shelves, containers organiser
Utility room - small modern utility room idea in London with open cabinets
Utility room - small modern utility room idea in London with open cabinets

 Versa Homes
Inspiration for a mid-sized timeless medium tone wood floor and brown floor front door remodel in Vancouver with gray walls and a dark wood front door


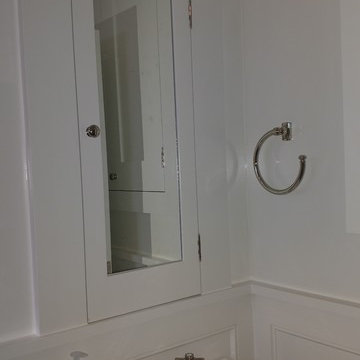


 CW Property Group
The original stairs and railing were restored.
Inspiration for a victorian home design remodel in New York
Inspiration for a victorian home design remodel in New York
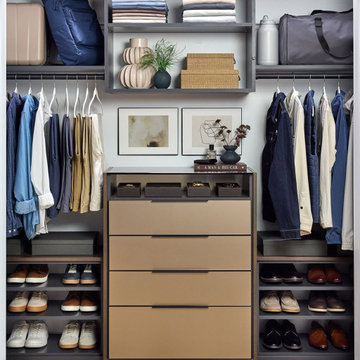
 Inspired Closets Vermont
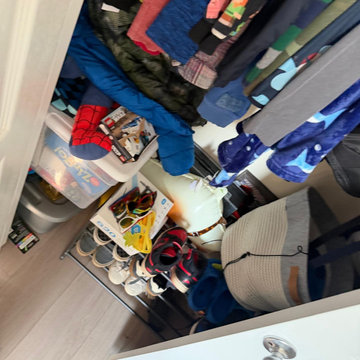
A small closet still has big potential. A closet system designed and built around your needs can hold more than you'd expect, and look great at the same time.
The right combination of shelving, hanging rods, drawers, and built-in features turns even the tiniest closet into a space that feels expansive, calm, and completely custom to you.
More storage starts with smarter design. Find more ideas at our Vermont showroom or on our website!
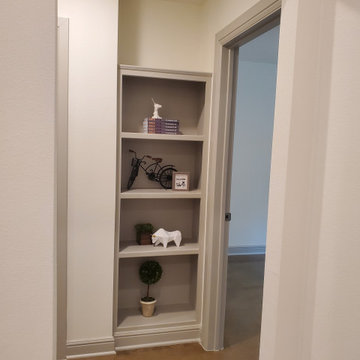


 Dunrite Contracting
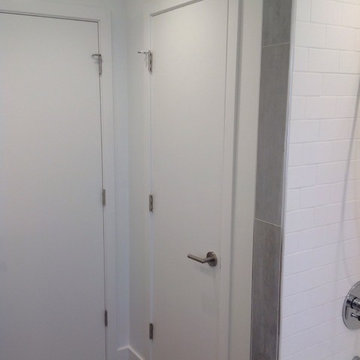
Completed hall bathroom Dunrite Contracting
Home design - transitional home design idea in New York
Home design - transitional home design idea in New York

Sponsored
Delaware, OH

Buckeye Basements, Inc.
Central Ohio's Basement Finishing ExpertsBest Of Houzz '13-'21

 York Painting Group
Inspiration for a mid-sized modern porcelain tile and white floor hallway remodel with white walls


 Hunnicutt Construction and Design, LLC
Example of a mid-sized classic galley marble floor and beige floor eat-in kitchen design in Houston with a farmhouse sink, shaker cabinets, white cabinets, quartzite countertops, beige backsplash, marble backsplash, stainless steel appliances, an island and beige countertops





248