
Search results for "Ideal fits" in Home Design Ideas
 RWH Architect PLLC
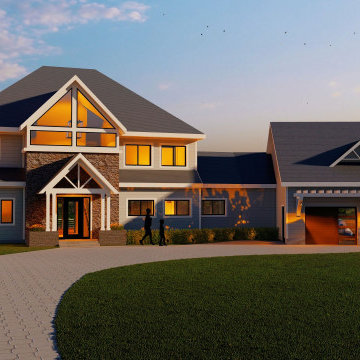
A tree lined vacant lot was the ideal blank canvas for a more than 5,000 sf, three bedroom Modern spin on a Colonial home in Hudson, NH. The Client customized the home with a Master Suite boasting Cathedral ceilings, functional office/hobby room, an inviting eat-in kitchen, an attached 2 car garage with a large unfinished basement for a workshop area. A main feature of this home is the large clearstory windows center stage at the front entrance of the house showering the inside open foyer with stairs to the second floor with a gracious amount of natural light. One of the main challenges of this project was assuring this house was sited into the landscape properly. With a massive grade change from the front of the house to the back we designed the house to fit seamlessly into the surrounding landscape.
 Claude Clemaron Luxury Bespoke Furniture
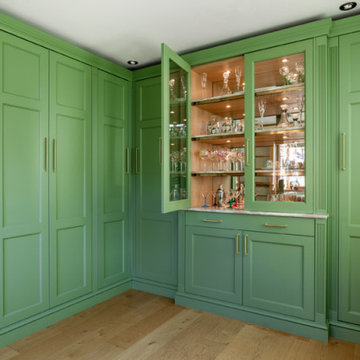
This attractive bespoke fitted walk-in pantry was created by Claude Clémaron to complement the large oak country style kitchen at our clients’ residence in West Sussex.
The made to measure floor to ceiling painted cabinetry features adjustable shelves throughout with real oak hand polished interiors in a clear finish. The traditionally constructed cabinet design features panel moulding and beading, a classic torus skirting plinth and decorative cornice. The cabinet exteriors have been painted in Cool Pine by Valspar. This natural green colour creates a calming and fresh atmosphere for the pantry. In contrast, Rosa Pink marble has been used for the countertops, cabinet shelves, and surfaces. This beautiful, premium natural stone brings a unique charm to the room, while also being exceptionally durable.
Display breakfront cabinet with fluted pilasters
The stunning glass fronted display cabinet has a silver mirrored back and Rosa Pink marble shelves. The oak undersides, edged and strengthened with an antique brass trim, incorporate recessed LED lighting. The wide drawer has customised compartments and twin brass handles. The long slimline bar shape adds style and practicality to the bespoke fitted furniture.
Curved servery cabinet
Under the smaller window a beautifully sturdy and curved handcrafted servery cabinet, which is ideal for displaying bread and cheese, preparing dinner party starters and keeping food cool. Curved open display shelves in oak and a curved worktop softens the appearance of the cabinet and is safer than a sharp edge as you enter the pantry.
 Bloomin Blinds of North Charlotte
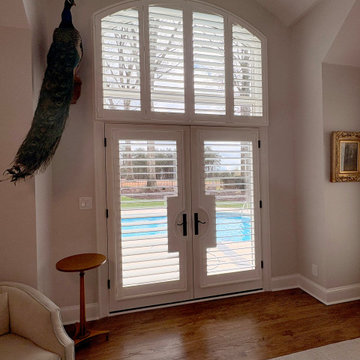
Master suite French doors paired with tall windows fitted with motorized plantation shutters, offering easy control of natural light and privacy with views of the backyard and pool area.
This custom home in The Peninsula community of Cornelius, NC features a full-home installation of motorized plantation shutters designed for both style and function.
Many of the windows in the home were oversized, located at significant heights, and difficult or impossible to reach manually. Motorization was the ideal solution, allowing the homeowner to control light and privacy throughout the home with ease while maintaining a clean, cohesive design aesthetic.
The shutters were custom-fitted to each opening, enhancing the architectural lines of the home while providing durability, energy efficiency, and precise light control in every room. This project highlights how motorized window treatments can solve accessibility challenges in high-end custom homes without compromising design.
Find the right local pro for your project
 Claude Clemaron Luxury Bespoke Furniture
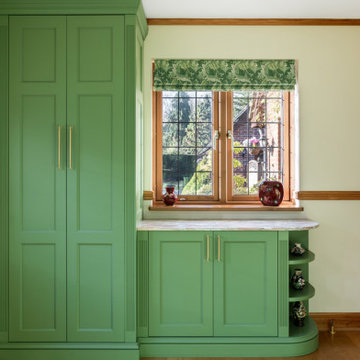
This attractive bespoke fitted walk-in pantry was created by Claude Clémaron to complement the large oak country style kitchen at our clients’ residence in West Sussex.
The made to measure floor to ceiling painted cabinetry features adjustable shelves throughout with real oak hand polished interiors in a clear finish. The traditionally constructed cabinet design features panel moulding and beading, a classic torus skirting plinth and decorative cornice. The cabinet exteriors have been painted in Cool Pine by Valspar. This natural green colour creates a calming and fresh atmosphere for the pantry. In contrast, Rosa Pink marble has been used for the countertops, cabinet shelves, and surfaces. This beautiful, premium natural stone brings a unique charm to the room, while also being exceptionally durable.
Display breakfront cabinet with fluted pilasters
The stunning glass fronted display cabinet has a silver mirrored back and Rosa Pink marble shelves. The oak undersides, edged and strengthened with an antique brass trim, incorporate recessed LED lighting. The wide drawer has customised compartments and twin brass handles. The long slimline bar shape adds style and practicality to the bespoke fitted furniture.
Curved servery cabinet
Under the smaller window a beautifully sturdy and curved handcrafted servery cabinet, which is ideal for displaying bread and cheese, preparing dinner party starters and keeping food cool. Curved open display shelves in oak and a curved worktop softens the appearance of the cabinet and is safer than a sharp edge as you enter the pantry.

 Isaman design, Inc.
Designed for a family who is relocating back to California, this contemporary residence sits atop a severely steep site in the community of Las Ventanas. Working with the topography led to some creative design solutions, structurally and aesthetically, to accommodate all of the family’s programatic needs. The 4127 s.f. home fits into the relatively small building footprint while an infinity edge pool cantilevers 22′ above grade. With spectacular views of the Arroyo Grande foothills and farms, this main pool deck becomes a major feature of the home. All living spaces, including the great room and kitchen open up to this deck, ideal for relaxation and entertainment. Given that the owners have five golden retrievers, this outdoor space also serves as an area for the dogs. The design includes multiple water features and even a dog pond.
To further emphasize the views, a third story mitered glass reading room gives one the impression of sitting above the treetops. The use of warm IPE hardwood siding and stone cladding blend the structure into the surrounding landscape while still offering a clean and contemporary aesthetic.
 MIB Luxury Homes
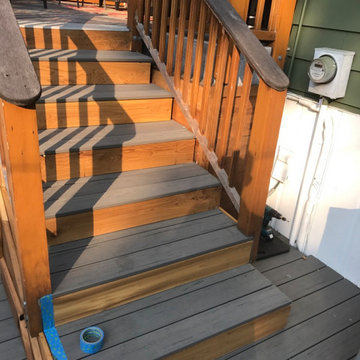
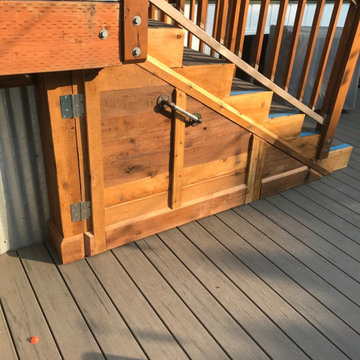
Custom wood staircase designed for both function and aesthetics. The stairs feature richly stained wood with vertical slat railing for a cohesive, rustic look. The built-in locking gate beneath the first step offers added security—ideal for pets, children, or access control. Solid craftsmanship and durable materials make it a great fit for elevated decks or outdoor living spaces.
 Absolute GM
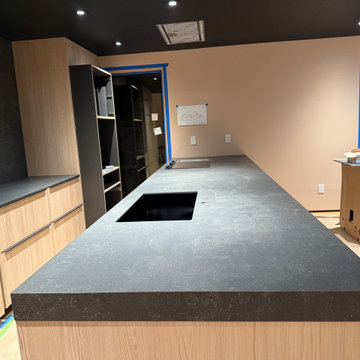
This custom kitchen in Bellingham features XTONE Porcelanosa Bottega Antracita porcelain slabs, expertly fabricated and installed by Absolute GM. The project showcases a seamless waterfall island, precision-mitered edges, and large-format porcelain surfaces that create a clean, contemporary aesthetic. The rich charcoal tones and natural stone-inspired texture add depth and sophistication while providing exceptional durability for everyday living.
XTONE porcelain is highly resistant to scratches, stains, heat, and UV exposure, making it an ideal choice for luxury kitchens that combine beauty with long-term performance. Every detail was digitally templated, custom fabricated, and professionally installed to ensure a flawless fit and finish.
If you're planning a custom kitchen in Washington, Absolute GM specializes in premium porcelain slab fabrication and installation for countertops, waterfall islands, backsplashes, fireplaces, and other architectural stone features.

Sponsored
Delaware, OH

Buckeye Basements, Inc.
Central Ohio's Basement Finishing ExpertsBest Of Houzz '13-'21
 Modern Wicker & Outdoor Furniture
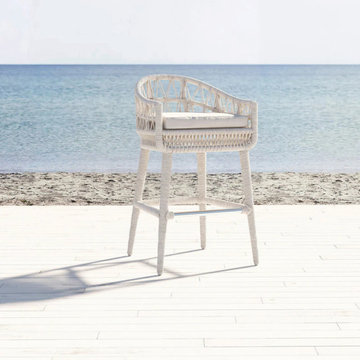
The Sunset West Dana Rope Bar Stool with Cushions is a stylish solution that brings comfort, character, and coastal charm to elevated outdoor settings. Crafted with a solid natural teak frame, this bar-height stool features a hand-woven rope back that offers breathable support and artisan texture. Designed for durability, the frame and rope are weather-resistant, making it perfect for poolside bars, outdoor kitchens, or rooftop lounges. The included plush, all-weather cushion delivers comfort that lasts—ideal for lingering over drinks, meals, or casual conversations. Its clean silhouette and premium materials make it a natural fit in both contemporary and classic outdoor designs. Pair it with your favorite bar table or use it to upgrade your outdoor entertaining area with ease. Order today and bring elevated comfort and handcrafted elegance to your outdoor gatherings.
 Style In Form
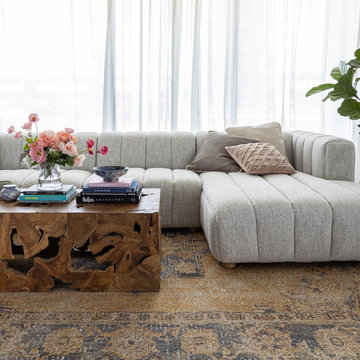
Indulge in the luxurious comfort and modern elegance of our Envy Sectional sofa.
With its extra wide channel design, wide arms, and generous deep seat, this sectional is the epitome of relaxation and style. One of the standout features of the Envy Sectional is its versatility. With the optional armless chair, you have the freedom to expand the width by an impressive 35 inches, providing ample space for everyone to stretch out and unwind. It's the ideal solution for larger gatherings or for creating a more spacious seating arrangement.
The Envy Sectional is available in both left and right hand facing configurations, ensuring a seamless fit into any living space. Crafted with meticulous attention to detail, Envy is upholstered in our new Coconut weave performance fabric making it a great choice for busy households and spaces. This stunning color combines hints of cream, taupe, and grey, allowing it to effortlessly blend with a variety of decor styles.
 Glenview Haus – Custom Doors & Wine Cellars
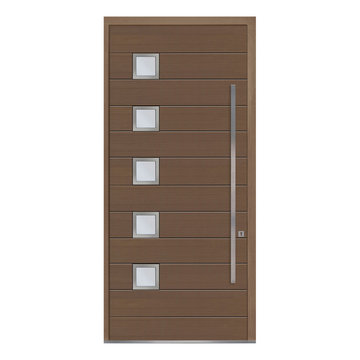
The Pivot door features sleek horizontal designs that elevate its simple look. Pairing it with a pull bar creates a striking statement piece that contrasts beautifully against the wooden finish. The horizontal v-grooves add an understated level of design that truly sets this model apart. Whether you have a modern or transitional home, this door could be the ideal fit for you.
 Glenview Haus – Custom Doors & Wine Cellars
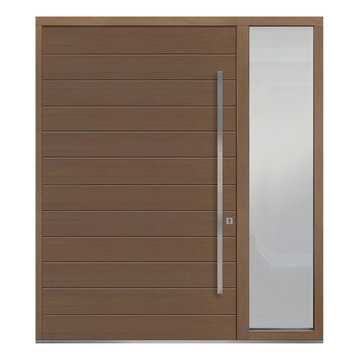
The Pivot door features sleek horizontal designs that elevate its simple look. Pairing it with a pull bar creates a striking statement piece that contrasts beautifully against the wooden finish. The horizontal v-grooves add an understated level of design that truly sets this model apart. Whether you have a modern or transitional home, this door could be the ideal fit for you.
 John Xu
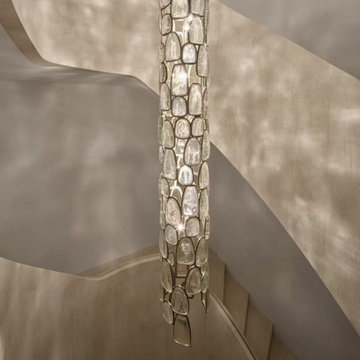
13 metres of light, made to measure.
This custom staircase chandelier was designed and built specifically for our client’s stairwell, rising 13 metres through the heart of the space. The photos were taken on site by the client.
About the fixture:
• Fully bespoke and non-standard, made to the exact height and form of the stairwell
• Hand-crafted textured glass pieces set in a sculpted metal frame, with an organic, pebble-like rhythm
• Light filters through the glass and casts soft, shimmering patterns across the surrounding walls
Where it fits:
• Ideal for modern luxury, modern French and American luxury interiors
• A vertical centrepiece that ties every level of a spiral or multi-storey staircase together
• Elegant by day, a glowing sculpture by night
Every space is different, so its light should be too. Custom lighting solutions available on request.
#CustomLighting #StaircaseLighting #Chandelier #LuxuryInterior #BespokeLighting #InteriorDesign #LightingDesign
 Back Forty Building Co.
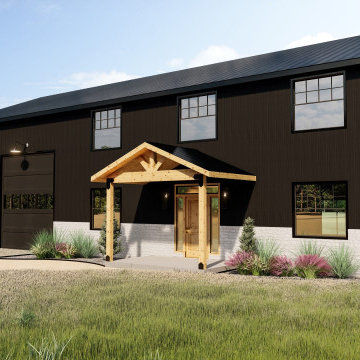
The Melrose is the floor plan that can accommodate all phases of your life! From young family, to empty nester, and everything in between…this functional and beautiful layout will feel like home! Downstairs you’ll find a spacious master, across from a bedroom ideal for guests or a nursery. The living room boasts a dramatic fireplace and cathedral ceilings, while the huge kitchen island and walk-in pantry is any entertainers dream! Throw in fun features like a glass garage door from the kitchen in to the shop, and thoughtful touches such as a second upstairs laundry room, and this home couldn’t be more delightful! Enjoy your view from the upstairs porch, and keep all your toys, equipment, and vehicles tucked away in the generous shop (that can easily be modified to fit any type of square footage/space needs). Everything about this layout feels intentional, comfortable, and even a little luxurious! The Melrose is certainly the perfect place to call “home”.

Sponsored
Delaware, OH
Buckeye Basements, Inc.
Central Ohio's Basement Finishing ExpertsBest Of Houzz '13-'21

 Gayler Design Build
With a sizeable backyard and a love for entertaining, these clients wanted to build a covered outdoor kitchen/bar and seating area. They had one specific area by the side of their pool, with limited space, to build the outdoor kitchen.
There were immediate concerns about how to incorporate the two steps in the middle of the patio area; and they really wanted a bar that could seat at least eight people (to include an additional seating area with couches and chairs). This couple also wanted to use their outdoor living space year round. The kitchen needed ample storage and had to be easy to maintain. And last, but not least, they wanted it to look beautiful!
This 16 x 26 ft clear span pavilion was a great fit for the area we had to work with. By using wrapped steel columns in the corners in 6-foot piers, carpenter-built trusses, and no ridge beams, we created good space usage underneath the pavilion. The steps were incorporated into the space to make the transition between the kitchen area and seating area, which looked like they were meant to be there. With a little additional flagstone work, we brought the curve of the step to meet the back island, which also created more floor space in the seating area.
Two separate islands were created for the outdoor kitchen/bar area, built with galvanized metal studs to allow for more room inside the islands (for appliances and cabinets). We also used backer board and covered the islands with smooth finish stucco.
The back island housed the BBQ, a 2-burner cooktop and sink, along with four cabinets, one of which was a pantry style cabinet with pull out shelves (air tight, dust proof and spider proof—also very important to the client).
The front island housed the refrigerator, ice maker, and counter top cooler, with another set of pantry style, air tight cabinets. By curving the outside edge of the countertop we maximized the bar area and created seating for eight. In addition, we filled in the curve on the inside of the island with counter top and created two additional seats. In total, there was seating for ten people.
Infrared heaters, ceiling fans and shades were added for climate control, so the outdoor living space could be used year round. A TV for sporting events and SONOS for music, were added for entertaining enjoyment. Track lighting, as well as LED tape lights under the backsplash, provided ideal lighting for after dark usage.
The clients selected honed, Fantasy Brown Satin Quartzite, with a chipped edge detail for their countertop. This beautiful, linear design marble is very easy to maintain. The base of the islands were completed in stucco and painted satin gray to complement their house color. The posts were painted with Monterey Cliffs, which matched the color of the house shutter trim. The pavilion ceiling consisted of 2 x 6-T & G pine and was stained platinum gray.
In the few months since the outdoor living space was built, the clients said they have used it for more than eight parties and can’t wait to use it for the holidays! They also made sure to tell us that the look, feel and maintenance of the area all are perfect!
 Claude Clemaron Luxury Bespoke Furniture
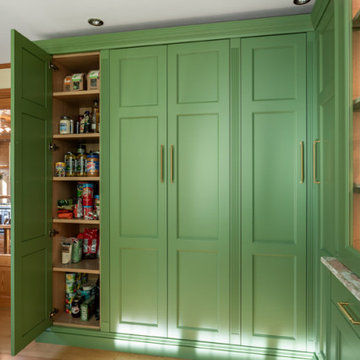
This attractive bespoke fitted walk-in pantry was created by Claude Clémaron to complement the large oak country style kitchen at our clients’ residence in West Sussex.
The made to measure floor to ceiling painted cabinetry features adjustable shelves throughout with real oak hand polished interiors in a clear finish. The traditionally constructed cabinet design features panel moulding and beading, a classic torus skirting plinth and decorative cornice. The cabinet exteriors have been painted in Cool Pine by Valspar. This natural green colour creates a calming and fresh atmosphere for the pantry. In contrast, Rosa Pink marble has been used for the countertops, cabinet shelves, and surfaces. This beautiful, premium natural stone brings a unique charm to the room, while also being exceptionally durable.
Display breakfront cabinet with fluted pilasters
The stunning glass fronted display cabinet has a silver mirrored back and Rosa Pink marble shelves. The oak undersides, edged and strengthened with an antique brass trim, incorporate recessed LED lighting. The wide drawer has customised compartments and twin brass handles. The long slimline bar shape adds style and practicality to the bespoke fitted furniture.
Curved servery cabinet
Under the smaller window a beautifully sturdy and curved handcrafted servery cabinet, which is ideal for displaying bread and cheese, preparing dinner party starters and keeping food cool. Curved open display shelves in oak and a curved worktop softens the appearance of the cabinet and is safer than a sharp edge as you enter the pantry.
 Bloomin Blinds of North Charlotte
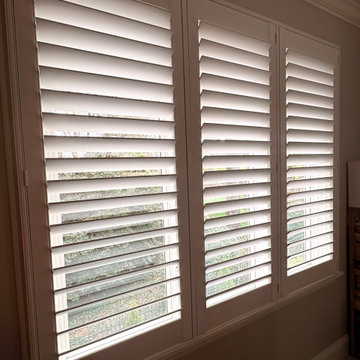
Custom plantation shutters installed on a triple wide window opening, showcasing clean lines, precise fit, and a timeless interior window treatment style.
This custom home in The Peninsula community of Cornelius, NC features a full-home installation of motorized plantation shutters designed for both style and function.
Many of the windows in the home were oversized, located at significant heights, and difficult or impossible to reach manually. Motorization was the ideal solution, allowing the homeowner to control light and privacy throughout the home with ease while maintaining a clean, cohesive design aesthetic.
The shutters were custom-fitted to each opening, enhancing the architectural lines of the home while providing durability, energy efficiency, and precise light control in every room. This project highlights how motorized window treatments can solve accessibility challenges in high-end custom homes without compromising design.

 CARLOS MATTA INTERNATIONAL
$335,000
1 Bedroom, 1 Bathroom
702 Square Feet
Location, style and design make this one bedroom apartment an excellent investment. Italian porcelain floors, island covered kitchen in Carrara marble and lots of natural light are some of the attractions of this property. The Plaza Condominium offers incredible common areas such as its state-of-the-art fitness center, large swimming pool, private movie theater, activity room and business center. Ideal for investors since short-term rentals with a minimum of 30 days are allowed. Its location within walking distance of consulates, banks, restaurants, Mary Brickell Village and the acclaimed Brickell City Center will make this unit desired by many.

Sponsored
Delaware, OH
Buckeye Basements, Inc.
Central Ohio's Basement Finishing ExpertsBest Of Houzz '13-'21
 Holistic Home Designs
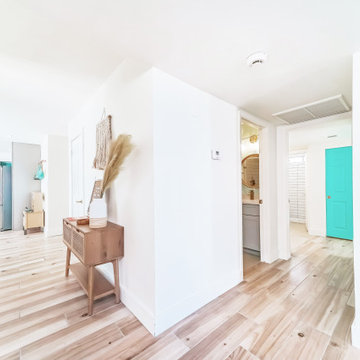
Hello there loves. The Prickly Pear AirBnB in Scottsdale, Arizona is a transformation of an outdated residential space into a vibrant, welcoming and quirky short term rental. As an Interior Designer, I envision how a house can be exponentially improved into a beautiful home and relish in the opportunity to support my clients take the steps to make those changes. It is a delicate balance of a family’s diverse style preferences, my personal artistic expression, the needs of the family who yearn to enjoy their home, and a symbiotic partnership built on mutual respect and trust. This is what I am truly passionate about and absolutely love doing. If the potential of working with me to create a healing & harmonious home is appealing to your family, reach out to me and I'd love to offer you a complimentary discovery call to determine whether we are an ideal fit. I'd also love to collaborate with professionals as a resource for your clientele. ?
 Coast to Coast Imports, LLC
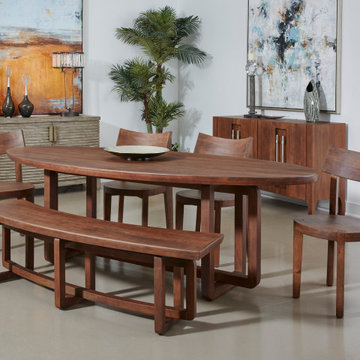
As a companion to our Arcadia Dining Table, this curved Dining Bench is ideal. With the same rich Vinegar Brown finish and distinctive interlooping legs, you will love how they look and fit together. Add one to either side for maximum seating and style, but with such a unique shape, this Bench will look wonderful anywhere you want to use it.
 MIB Luxury Homes
Custom wood staircase with integrated safety gate, designed for both function and aesthetics. The stairs feature richly stained wood with vertical slat railing for a cohesive, rustic look. The built-in locking gate beneath the first step offers added security—ideal for pets, children, or access control. Solid craftsmanship and durable materials make it a great fit for elevated decks or outdoor living spaces.
91