
Search results for "Ideal fits" in Home Design Ideas

 Kitchen Design Concepts
After reviving their kitchen, this couple was ready to tackle the master bathroom by getting rid of some Venetian plaster and a built in tub, removing fur downs and a bulky shower surround, and just making the entire space feel lighter, brighter, and bringing into a more mid-century style space.
The cabinet is a freestanding furniture piece that we allowed the homeowner to purchase themselves to save a little bit on cost, and it came with prefabricated with a counter and undermount sinks. We installed 2 floating shelves in walnut above the commode to match the vanity piece.
The faucets are Hansgrohe Talis S widespread in chrome, and the tub filler is from the same collection. The shower control, also from Hansgrohe, is the Ecostat S Pressure Balance with a Croma SAM Set Plus shower head set.
The gorgeous freestanding soaking tub if from Jason - the Forma collection. The commode is a Toto Drake II two-piece, elongated.
Tile was really fun to play with in this space so there is a pretty good mix. The floor tile is from Daltile in their Fabric Art Modern Textile in white. We kept is fairly simple on the vanity back wall, shower walls and tub surround walls with an Interceramic IC Brites White in their wall tile collection. A 1" hex on the shower floor is from Daltile - the Keystones collection. The accent tiles were very fun to choose and we settled on Daltile Natural Hues - Paprika in the shower, and Jade by the tub.
The wall color was updated to a neutral Gray Screen from Sherwin Williams, with Extra White as the ceiling color.
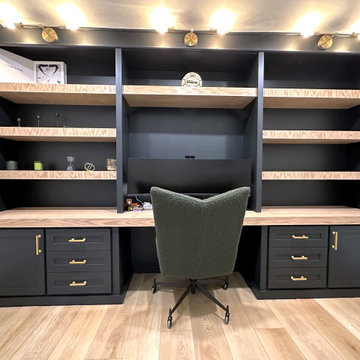
 Trim Team NJ
"Transform your home office into a stylish and functional workspace! At Trim Team NJ, we specialize in custom-built desks, cabinetry, and storage solutions that enhance productivity and complement your home's design. Whether you prefer a modern, minimalist look or a warm, traditional style, our craftsmanship ensures a perfect fit. Explore our projects and get inspired to create your ideal work-from-home space!"
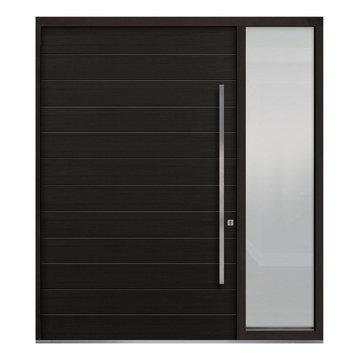
 Glenview Haus – Custom Doors & Wine Cellars
The Pivot door features sleek horizontal designs that elevate its simple look. Pairing it with a pull bar creates a striking statement piece that contrasts beautifully against the wooden finish. The horizontal v-grooves add an understated level of design that truly sets this model apart. Whether you have a modern or transitional home, this door could be the ideal fit for you.
Find the right local pro for your project

 CARLOS MATTA INTERNATIONAL
$335,000
1 Bedroom, 1 Bathroom
702 Square Feet
Location, style and design make this one bedroom apartment an excellent investment. Italian porcelain floors, island covered kitchen in Carrara marble and lots of natural light are some of the attractions of this property. The Plaza Condominium offers incredible common areas such as its state-of-the-art fitness center, large swimming pool, private movie theater, activity room and business center. Ideal for investors since short-term rentals with a minimum of 30 days are allowed. Its location within walking distance of consulates, banks, restaurants, Mary Brickell Village and the acclaimed Brickell City Center will make this unit desired by many.
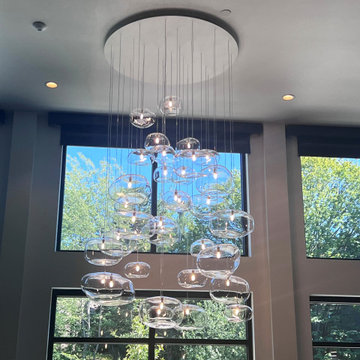
 Galilee Lighting
Cloud Pendant Lights Chandelier. A total of 33 clear pendants on a 48" round White Canopy with Brass cone colors. 8 ft. 2 inches total chandelier length on a 16 foot 2 inch ceiling for reference. 15 Large Cloud pendants and 18 Small Cloud pendants.
The "CLOUD" hand-blown glass pendant features a beautiful asymmetrical irregular globe shape that offers an organic beauty inspired by nature.
The unique glass formations create a large globe style pendant lighting resembling a cloud. Ideal for large spaces and high ceilings but can fit in any room and bring it to life. The globe light pendant is available in Clear, Soft Amber, and Grey colors in two different sizes.

 BANDD DESIGN
The down-to-earth interiors in this Austin home are filled with attractive textures, colors, and wallpapers.
Project designed by Sara Barney’s Austin interior design studio BANDD DESIGN. They serve the entire Austin area and its surrounding towns, with an emphasis on Round Rock, Lake Travis, West Lake Hills, and Tarrytown.
For more about BANDD DESIGN, click here: https://bandddesign.com/
To learn more about this project, click here:
https://bandddesign.com/austin-camelot-interior-design/
 CARLOS MATTA INTERNATIONAL
$335,000
1 Bedroom, 1 Bathroom
702 Square Feet
Location, style and design make this one bedroom apartment an excellent investment. Italian porcelain floors, island covered kitchen in Carrara marble and lots of natural light are some of the attractions of this property. The Plaza Condominium offers incredible common areas such as its state-of-the-art fitness center, large swimming pool, private movie theater, activity room and business center. Ideal for investors since short-term rentals with a minimum of 30 days are allowed. Its location within walking distance of consulates, banks, restaurants, Mary Brickell Village and the acclaimed Brickell City Center will make this unit desired by many.

Sponsored
Delaware, OH

Buckeye Basements, Inc.
Central Ohio's Basement Finishing ExpertsBest Of Houzz '13-'21
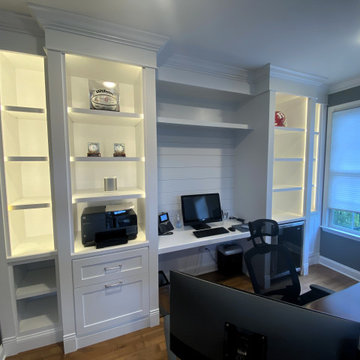 Trim Team NJ
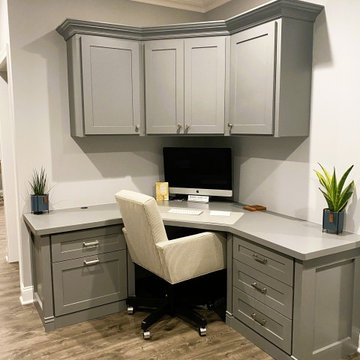
"Transform your home office into a stylish and functional workspace! At Trim Team NJ, we specialize in custom-built desks, cabinetry, and storage solutions that enhance productivity and complement your home's design. Whether you prefer a modern, minimalist look or a warm, traditional style, our craftsmanship ensures a perfect fit. Explore our projects and get inspired to create your ideal work-from-home space!"
 Trim Team NJ
"Transform your home office into a stylish and functional workspace! At Trim Team NJ, we specialize in custom-built desks, cabinetry, and storage solutions that enhance productivity and complement your home's design. Whether you prefer a modern, minimalist look or a warm, traditional style, our craftsmanship ensures a perfect fit. Explore our projects and get inspired to create your ideal work-from-home space!"
 Galilee Lighting
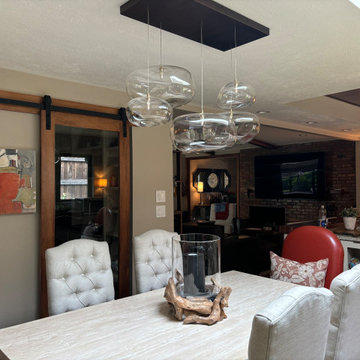
Cloud Pendant Lights Chandelier in dining room. 3 Large and 2 Small Cloud Pendants. 32 inch by 14 inch rectangle canopy in Wetstone Copper. Last glass sits at 36 inches above the dining room table. Ceiling height for reference is 94 inches.
The "CLOUD" hand-blown glass pendant features a beautiful asymmetrical irregular globe shape that offers an organic beauty inspired by nature. The unique glass formations create a large globe style pendant lighting resembling a cloud. Ideal for large spaces and high ceilings but can fit in any room while simultaneously adding life to it.
The globe light pendant is available in Clear, Soft Amber, and Grey colors and comes in two different sizes.


 Bloomin Blinds of North Charlotte
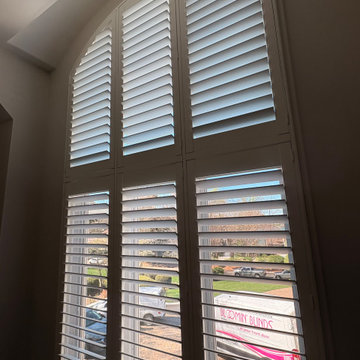
High arched bedroom window fitted with a custom motorized plantation shutter, seamlessly integrated to preserve architectural detail while adding effortless smart-home light and privacy control.
This custom home in The Peninsula community of Cornelius, NC features a full-home installation of motorized plantation shutters designed for both style and function.
Many of the windows in the home were oversized, located at significant heights, and difficult or impossible to reach manually. Motorization was the ideal solution, allowing the homeowner to control light and privacy throughout the home with ease while maintaining a clean, cohesive design aesthetic.
The shutters were custom-fitted to each opening, enhancing the architectural lines of the home while providing durability, energy efficiency, and precise light control in every room. This project highlights how motorized window treatments can solve accessibility challenges in high-end custom homes without compromising design.
 Accurate Glass, Inc.
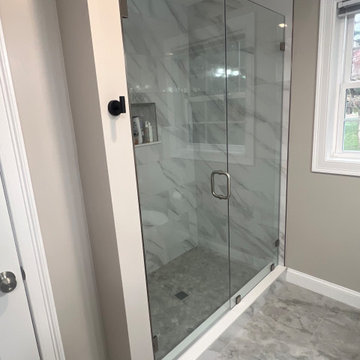
This frameless glass shower by Accurate Glass combines simplicity and elegance, creating a spacious feel in the bathroom. Featuring a sleek hinged door with brushed nickel hardware, it allows for easy access while maintaining a seamless look. The clear glass beautifully highlights the white and gray marble tile inside, along with the pebble stone floor that adds texture and interest. Custom-designed to fit perfectly, this enclosure showcases Accurate Glass's commitment to quality and precision, making it an ideal choice for a modern bathroom upgrade.

Sponsored
Delaware, OH
Buckeye Basements, Inc.
Central Ohio's Basement Finishing ExpertsBest Of Houzz '13-'21
 The Design House
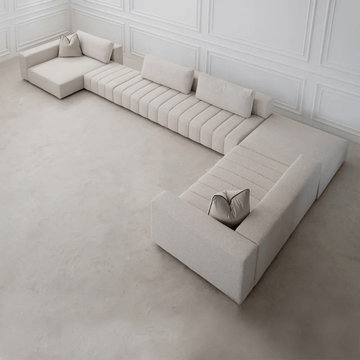
An L shape sofa set is a smart choice for modern living rooms. It gives more seating and uses space in a better way. The Design House offers high-quality l sofa designs that are comfortable, strong, and stylish. These sofas are perfect for families and guests.
If you are looking for an L shape sofa Dubai, The Design House provides designs that match both small and large homes. A small L shaped sofa is ideal for apartments and compact spaces. It fits easily in corners and makes the room look neat and modern.
Our l shape sofa set is made with soft cushions and a strong frame for long life. The fabric is easy to clean and comfortable for daily use.
Choose an l sofa from The Design House to add comfort, style, and smart seating to your home at a fair price.
Visit here for more information: https://thedesignhousedubai.com/collections/l-shape-sofas
 Galilee Lighting
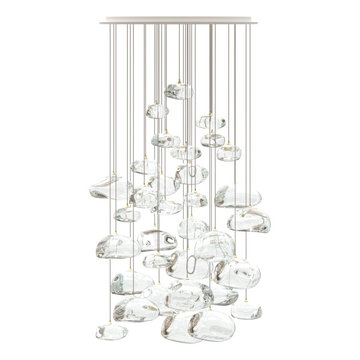
Cloud Pendant Lights Chandelier. A total of 33 clear pendants on a 48" round White Canopy with Brass cone colors. 8 ft. 2 inches total chandelier length on a 16 foot 2 inch ceiling for reference. 15 Large Cloud pendants and 18 Small Cloud pendants.
The "CLOUD" hand-blown glass pendant features a beautiful asymmetrical irregular globe shape that offers an organic beauty inspired by nature.
The unique glass formations create a large globe style pendant lighting resembling a cloud. Ideal for large spaces and high ceilings but can fit in any room and bring it to life. The globe light pendant is available in Clear, Soft Amber, and Grey colors in two different sizes
 Cornerstone Homes
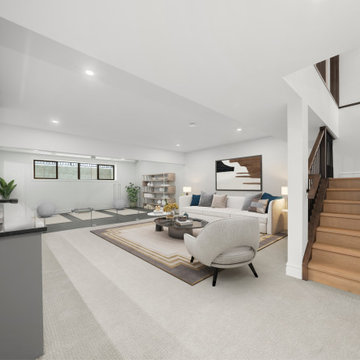
Designed for the way families live today, this spacious lower level offers the perfect balance of relaxation, recreation, and entertaining. A comfortable lounge area provides a welcoming place to gather, while the dedicated fitness space creates the convenience of an at-home gym. A built-in beverage station with custom cabinetry adds functionality for hosting, making this versatile space ideal for movie nights, workouts, and everyday family living.

 Hudson Place Realty
Fabulous corner 2 bedroom 2 bath at 1100 Maxwell Lane, Hoboken's swankiest waterfront community. With 1497 sq. ft. of living space, southwestern exposures, garage parking & floor to ceiling windows, #611 is designed to impress. Enormous kitchen with south facing picture windows - SS Viking refrigerator and stove - Bosch DW - Drawer microwave - Quartz counters - Extra large island - Built-in pantry - Fantastic living area with large, dedicated dining area flanked by an architecturally interesting column - Divine master suite with marble bath, double sinks & over-sized glass enclosed shower - Elegant entry hall with walk-in storage closet - Custom closets throughout by California Closets - Track lighting - Laundry - CAC - World class amenities include: Pool - Fitness center - 24 hour concierge - Shuttle to PATH - Resident's lounge - Children's playroom - Elevators - Ideal waterfront location - Parks - Ferry - Esplanade - Shopping - Dining.


 Bloomin Blinds of North Charlotte
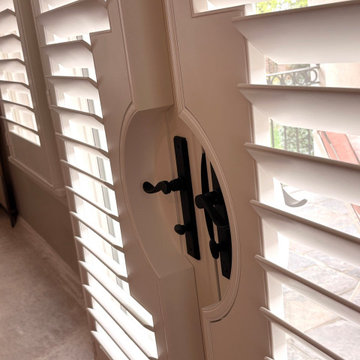
Close up of the custom plantation shutters installed on double French doors with detailed cutouts around lever handles, highlighting precise craftsmanship and a seamless custom fit.
This custom home in The Peninsula community of Cornelius, NC features a full-home installation of motorized plantation shutters designed for both style and function.
Many of the windows in the home were oversized, located at significant heights, and difficult or impossible to reach manually. Motorization was the ideal solution, allowing the homeowner to control light and privacy throughout the home with ease while maintaining a clean, cohesive design aesthetic.
The shutters were custom-fitted to each opening, enhancing the architectural lines of the home while providing durability, energy efficiency, and precise light control in every room. This project highlights how motorized window treatments can solve accessibility challenges in high-end custom homes without compromising design.
 Bloomin Blinds of North Charlotte
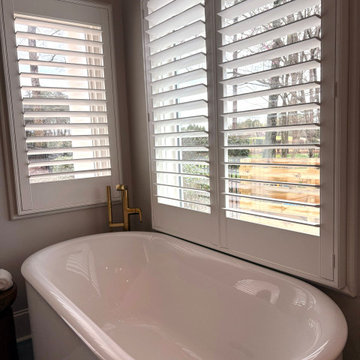
Hard-to-access bathroom window above a soaking tub fitted with motorized plantation shutters, allowing convenient control of light and privacy in a wet-area environment.
This custom home in The Peninsula community of Cornelius, NC features a full-home installation of motorized plantation shutters designed for both style and function.
Many of the windows in the home were oversized, located at significant heights, and difficult or impossible to reach manually. Motorization was the ideal solution, allowing the homeowner to control light and privacy throughout the home with ease while maintaining a clean, cohesive design aesthetic.
The shutters were custom-fitted to each opening, enhancing the architectural lines of the home while providing durability, energy efficiency, and precise light control in every room. This project highlights how motorized window treatments can solve accessibility challenges in high-end custom homes without compromising design.
 Bloomin Blinds of North Charlotte
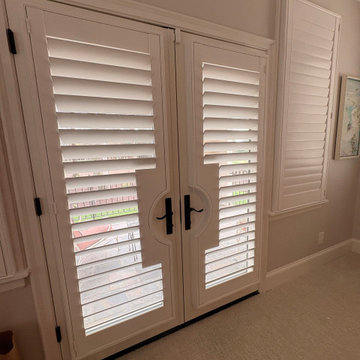
Custom plantation shutters installed on double French doors with detailed cutouts around lever handles, highlighting precise craftsmanship and a seamless custom fit.
This custom home in The Peninsula community of Cornelius, NC features a full-home installation of motorized plantation shutters designed for both style and function.
Many of the windows in the home were oversized, located at significant heights, and difficult or impossible to reach manually. Motorization was the ideal solution, allowing the homeowner to control light and privacy throughout the home with ease while maintaining a clean, cohesive design aesthetic.
The shutters were custom-fitted to each opening, enhancing the architectural lines of the home while providing durability, energy efficiency, and precise light control in every room. This project highlights how motorized window treatments can solve accessibility challenges in high-end custom homes without compromising design.
89