
Search results for "Ideal one stop" in Home Design Ideas
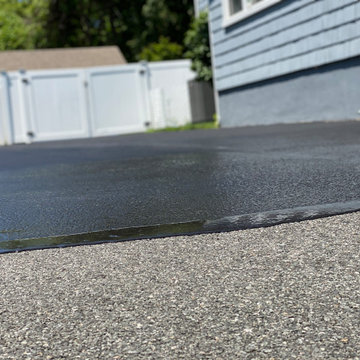
 One Stop Quality Construction LLC
Want to avoid a costly re-paving project? You may want to look into getting your asphalt sealed to help combat erosion.
Seal coating a driveway will not only give your asphalt the rich, black color it had when it was new, but it can also make your existing asphalt last up to 4 years longer.
Give us a call at 908-249-3519 for a free quote or to find out more about our expertise in construction services we offer.

 Mittendorf Quality Construction
Inspiration for a rustic brown one-story wood gable roof remodel in Seattle

Find the right local pro for your project

 GSW Cabinetry Inc.
Rift White oak Cabinetry w/cerused finish
Seeded Glass panels by Bendheim Glass
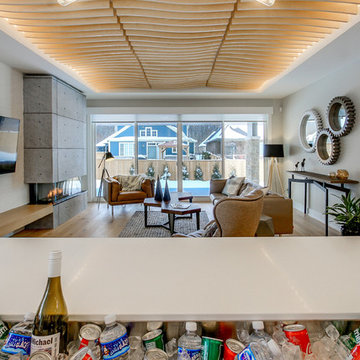
Eat-in kitchen - mid-sized contemporary u-shaped medium tone wood floor eat-in kitchen idea in New York with a farmhouse sink, medium tone wood cabinets, stainless steel appliances, white walls and flat-panel cabinets
Eat-in kitchen - mid-sized contemporary u-shaped medium tone wood floor eat-in kitchen idea in New York with a farmhouse sink, medium tone wood cabinets, stainless steel appliances, white walls and flat-panel cabinets

 One Stop Decorating Center
In this rustic traditional open concept home we used a fabric bound area rug to define the dining room space. We flanked the large windows with custom draperies hung on 2" wood drapery hardware. We used fabrics and finishes that would coordinate with the connecting great room and kitchen.

 Drewett Works
This homage to prairie style architecture located at The Rim Golf Club in Payson, Arizona was designed for owner/builder/landscaper Tom Beck.
This home appears literally fastened to the site by way of both careful design as well as a lichen-loving organic material palatte. Forged from a weathering steel roof (aka Cor-Ten), hand-formed cedar beams, laser cut steel fasteners, and a rugged stacked stone veneer base, this home is the ideal northern Arizona getaway.
Expansive covered terraces offer views of the Tom Weiskopf and Jay Morrish designed golf course, the largest stand of Ponderosa Pines in the US, as well as the majestic Mogollon Rim and Stewart Mountains, making this an ideal place to beat the heat of the Valley of the Sun.
Designing a personal dwelling for a builder is always an honor for us. Thanks, Tom, for the opportunity to share your vision.
Project Details | Northern Exposure, The Rim – Payson, AZ
Architect: C.P. Drewett, AIA, NCARB, Drewett Works, Scottsdale, AZ
Builder: Thomas Beck, LTD, Scottsdale, AZ
Photographer: Dino Tonn, Scottsdale, AZ


Sponsored
Delaware, OH

Buckeye Basements, Inc.
Central Ohio's Basement Finishing ExpertsBest Of Houzz '13-'21
 One Stop Decorating Center
In open concept homes flooring can be difficult. We used a variety of tile sizes and a distinct pattern to help define each space. To provide sound absorption and help define each unique space we used coordinating area rugs and drapery treatments. The variety of finishes, fabrics and colors work together to create the rustic traditional style.

Sponsored
Columbus, OH

Hope Restoration & General Contracting
Columbus Design-Build, Kitchen & Bath Remodeling, Historic Renovations
 Dakota Unlimited

Custom cedar fence designed & installed by Dakota Unlimited.
Inspiration for a large mid-century modern partial sun backyard stone formal garden in Minneapolis.
Inspiration for a large mid-century modern partial sun backyard stone formal garden in Minneapolis.
 One Stop Home Solutions
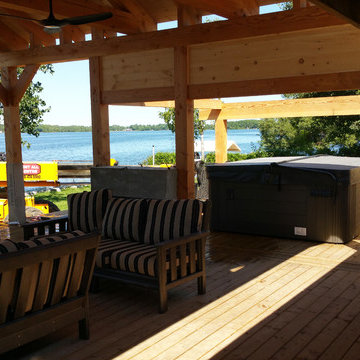
Inspiration for a huge craftsman backyard outdoor kitchen deck remodel in Toronto with a roof extension
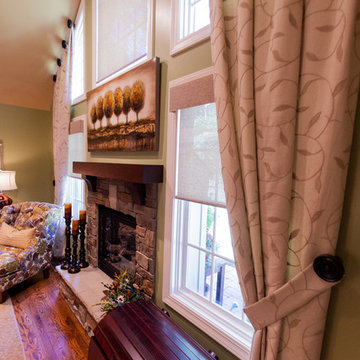 One Stop Decorating Center
We used floor to ceiling side panels mounted on medallions to frame the windows and accentuate the fireplace as the focal point of the room. We coupled the soft drapery treatment with designer screen shades that function to soften and diffuse the incoming daylight. We used a vine inspired light drapery fabric that harmonizes with the floral upholstery and really pulls together the transitional style of the room.
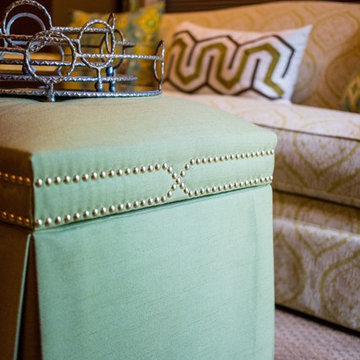 One Stop Decorating Center
The gold nail trim was a great way to add detail to this solid green ottoman.
Bedroom - large transitional master carpeted and beige floor bedroom idea in Kansas City with gray walls and no fireplace
Bedroom - large transitional master carpeted and beige floor bedroom idea in Kansas City with gray walls and no fireplace


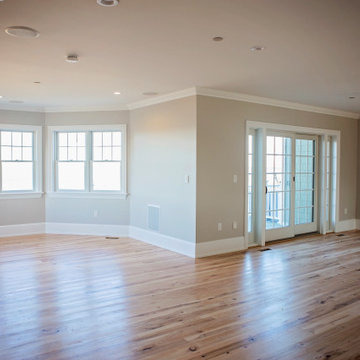
 One Stop Painting & Renovating, Inc.
Kitchen/dining room combo - mid-sized light wood floor and brown floor kitchen/dining room combo idea in Boston with gray walls, a two-sided fireplace and a stone fireplace
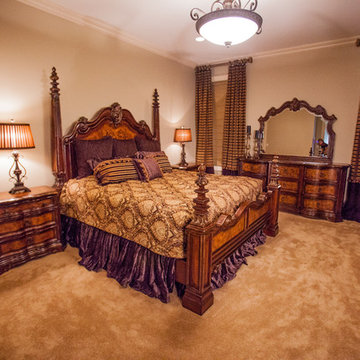 One Stop Decorating Center
To create a subtly masculine feel in this master bedroom we used custom bedding in the rich brown and gold tones. We coordinated the bedding with the custom draperies and anchored the space with the deep brown bed-skirt and bottom panels of the draperies, created a dramatic and comfortable space.
 Carpet One By Henry
Perfect for any room.
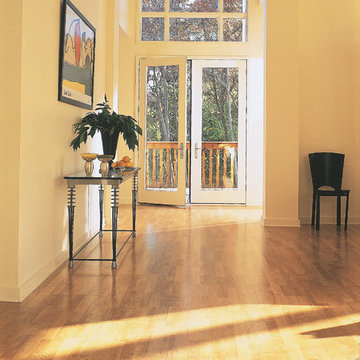
Laminate is the perfect choice for those rooms in your home that get a lot of traffic, like entryways and family rooms. It’s also ideal in basements where concrete slabs lack the level surface needed for hardwood. And you’ll love how easily laminate floors clean up in kitchens. Stop by our showroom today in downtown Winston Salem.
27