
Search results for "Ideal one stop" in Home Design Ideas

 George Group Cabinetry
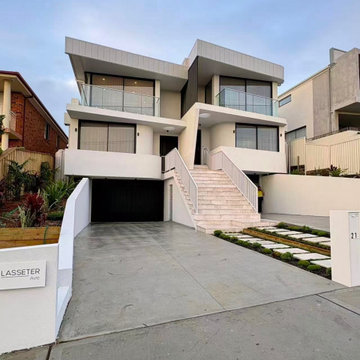
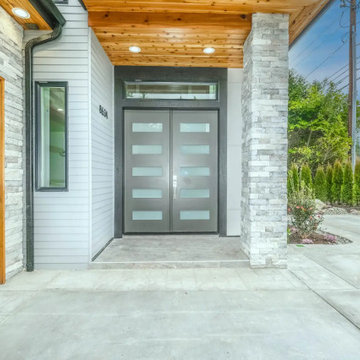
Front elevation photo of this brand-new two-level detached villa in Sydney suburban residential area. The facade adopts minimalist pure white stucco finish with soft curved balcony corners and frameless glass balustrade for upper-floor terrace, highlighting modern architectural sense. Central wide travertine stone staircase leads to main entrance, with concealed roller shutter garage on the left side, neatly arranged stepped planting green belt along the front yard boundary. The whole exterior design conforms to the mainstream contemporary new villa building style in Sydney northern beaches and western suburbs, with spacious concrete driveway reserved for family parking and outdoor activity.

Find the right local pro for your project


 One Stop Decorating Center
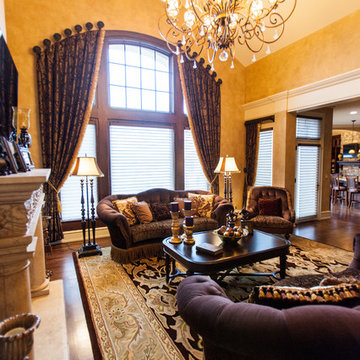
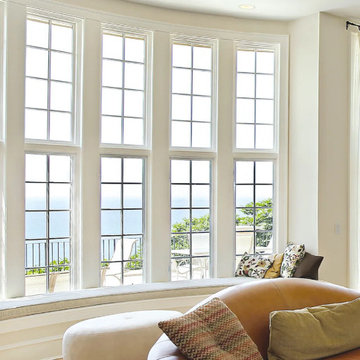
Our client loved the light coming through this arched window but needed privacy so we suggested Hunter Douglas Silhouettes for their lower windows. They also wanted to add texture, color and drama so we suggested drapery panels hung on medallions that followed the curve of their windows. We coordinated the deep chocolate and gold tones with their existing furniture really harmonizing the traditional style and feel of the room.

Sponsored
Columbus, OH

Hope Restoration & General Contracting
Columbus Design-Build, Kitchen & Bath Remodeling, Historic Renovations




 Prime 1 Builders
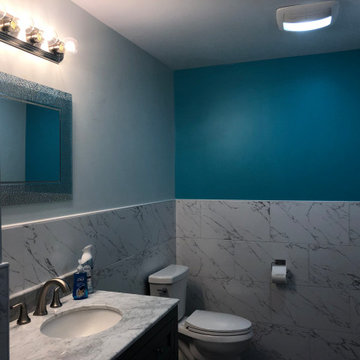
This project won in the 2013 Builders Association of Metropolitan Pittsburgh Housing Excellence Award for Best Urban Renewal Renovation Project. The glass bowl was made in the glass studio owned by the owner which is adjacent to the residence. The mirror is a repurposed window. The door is repurposed from a boarding house.
George Mendel





8