
Search results for "Ideal pets" in Home Design Ideas
 Foster Remodeling Solutions, Inc.
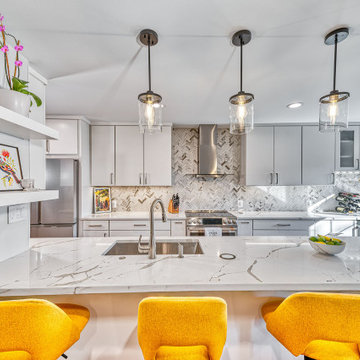
Contemporary meets function in this Oakton, VA remodel. When it comes to home transformations, Foster Remodeling Solutions knows how to bring visions to life. Recently, a family came to us with a desire for a spacious, open kitchen perfect for entertaining, loaded with extra storage, a sleek bar area, and even custom cabinets for their beloved dogs. We took their vision and turned it into a stunning reality, creating a home that balances beauty and practicality.
Kitchen Transformation: An Open, Inviting Space
The kitchen renovation began with a bold change: we removed the wall between the kitchen and dining room to create a seamless, open-concept layout. This reimagined space centers around a large, welcoming island that now serves as a gathering place for friends and family. The added bar area brings a touch of sophistication, ideal for hosting, while custom cabinets were carefully designed for easy access to pet essentials—making the kitchen functional for everyone in the family.
With contemporary cabinetry and streamlined storage solutions, this kitchen offers both convenience and style. Every detail, from the lighting to the countertop finish, was chosen to complement the family’s lifestyle, making it not only a cooking space but also an entertainment hub.
 LOVEREALESTATE - Sutton Group West Coast Realty
MLS® 1019006 - $799,980.00
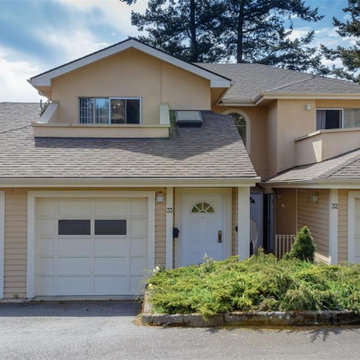
Welcome to Admirals Gate: a sought-after, well-maintained complex in Esquimalt. This updated 2-bed, 2-bath townhome offers stunning ocean and Olympic Mountain views with an exceptional sense of light and space. The large kitchen features ample storage, under-cabinet lighting, a moveable island, and a breakfast nook with balcony access — perfect for morning coffee. Warm cherrywood-style floors, crown moulding, and built-in blinds add elegance throughout. The living room offers custom built-ins, an electric fireplace, and a west-facing balcony ideal for evening sunsets over Esquimalt Harbour. The primary suite includes deck access, a walk-in closet, and a renovated ensuite, while the second bedroom is bright and spacious with its own deck. Includes garage, driveway, pet-friendly bylaws, proactive strata, and direct access to the E&N Trail.
More Info:
Jaclyn McMillan (250) 886-2129 | Jaclyn@KarenLove.com |The Karen Love Network | Sutton Group West Coast Realty
Karen Love Personal Real Estate Corporation (250) 727-5868 | Karen@KarenLove.com |The Karen Love Network | Sutton Group West Coast Realty
 Foster Remodeling Solutions, Inc.
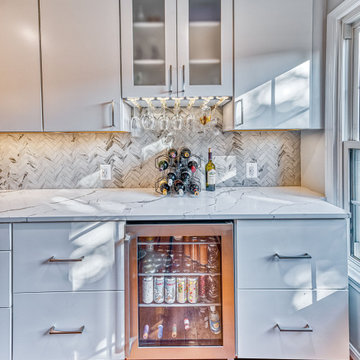
Contemporary meets function in this Oakton, VA remodel. When it comes to home transformations, Foster Remodeling Solutions knows how to bring visions to life. Recently, a family came to us with a desire for a spacious, open kitchen perfect for entertaining, loaded with extra storage, a sleek bar area, and even custom cabinets for their beloved dogs. We took their vision and turned it into a stunning reality, creating a home that balances beauty and practicality.
Kitchen Transformation: An Open, Inviting Space
The kitchen renovation began with a bold change: we removed the wall between the kitchen and dining room to create a seamless, open-concept layout. This reimagined space centers around a large, welcoming island that now serves as a gathering place for friends and family. The added bar area brings a touch of sophistication, ideal for hosting, while custom cabinets were carefully designed for easy access to pet essentials—making the kitchen functional for everyone in the family.
With contemporary cabinetry and streamlined storage solutions, this kitchen offers both convenience and style. Every detail, from the lighting to the countertop finish, was chosen to complement the family’s lifestyle, making it not only a cooking space but also an entertainment hub.
Find the right local pro for your project
 Isaman design, Inc.
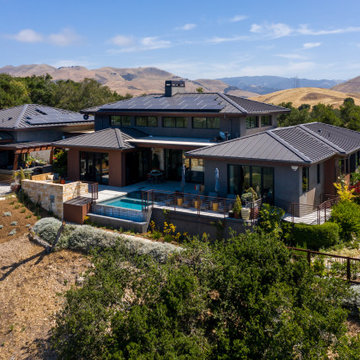
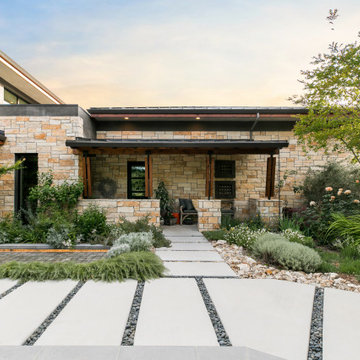
Designed for a family who is relocating back to California, this contemporary residence sits atop a severely steep site in the community of Las Ventanas. Working with the topography led to some creative design solutions, structurally and aesthetically, to accommodate all of the family’s programatic needs. The 4127 s.f. home fits into the relatively small building footprint while an infinity edge pool cantilevers 22′ above grade. With spectacular views of the Arroyo Grande foothills and farms, this main pool deck becomes a major feature of the home. All living spaces, including the great room and kitchen open up to this deck, ideal for relaxation and entertainment. Given that the owners are dog lovers, this outdoor space also serves as an area for the pets adjacent to the main living space. The design includes multiple water features sprinkled throughout the site which further facilitate the feeling of a calming hillside retreat.
The use of warm IPE hardwood siding and stone cladding blend the structure into the surrounding landscape while still offering a clean and contemporary aesthetic.
 Isaman design, Inc.
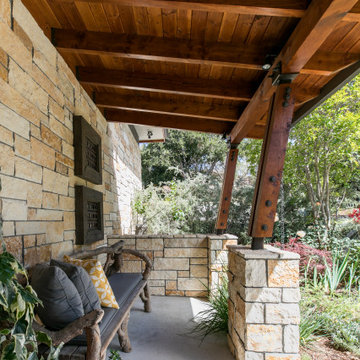
Designed for a family who is relocating back to California, this contemporary residence sits atop a severely steep site in the community of Las Ventanas. Working with the topography led to some creative design solutions, structurally and aesthetically, to accommodate all of the family’s programatic needs. The 4127 s.f. home fits into the relatively small building footprint while an infinity edge pool cantilevers 22′ above grade. With spectacular views of the Arroyo Grande foothills and farms, this main pool deck becomes a major feature of the home. All living spaces, including the great room and kitchen open up to this deck, ideal for relaxation and entertainment. Given that the owners are dog lovers, this outdoor space also serves as an area for the pets adjacent to the main living space. The design includes multiple water features sprinkled throughout the site which further facilitate the feeling of a calming hillside retreat.
The use of warm IPE hardwood siding and stone cladding blend the structure into the surrounding landscape while still offering a clean and contemporary aesthetic.
 Isaman design, Inc.
Designed for a family who is relocating back to California, this contemporary residence sits atop a severely steep site in the community of Las Ventanas. Working with the topography led to some creative design solutions, structurally and aesthetically, to accommodate all of the family’s programatic needs. The 4127 s.f. home fits into the relatively small building footprint while an infinity edge pool cantilevers 22′ above grade. With spectacular views of the Arroyo Grande foothills and farms, this main pool deck becomes a major feature of the home. All living spaces, including the great room and kitchen open up to this deck, ideal for relaxation and entertainment. Given that the owners are dog lovers, this outdoor space also serves as an area for the pets adjacent to the main living space. The design includes multiple water features sprinkled throughout the site which further facilitate the feeling of a calming hillside retreat.
The use of warm IPE hardwood siding and stone cladding blend the structure into the surrounding landscape while still offering a clean and contemporary aesthetic.
 Foster Remodeling Solutions, Inc.
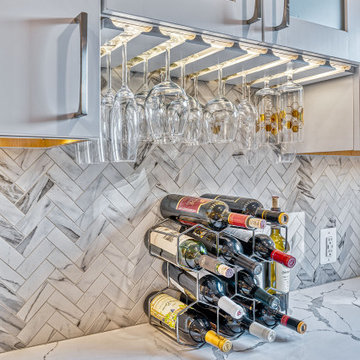
Contemporary meets function in this Oakton, VA remodel. When it comes to home transformations, Foster Remodeling Solutions knows how to bring visions to life. Recently, a family came to us with a desire for a spacious, open kitchen perfect for entertaining, loaded with extra storage, a sleek bar area, and even custom cabinets for their beloved dogs. We took their vision and turned it into a stunning reality, creating a home that balances beauty and practicality.
Kitchen Transformation: An Open, Inviting Space
The kitchen renovation began with a bold change: we removed the wall between the kitchen and dining room to create a seamless, open-concept layout. This reimagined space centers around a large, welcoming island that now serves as a gathering place for friends and family. The added bar area brings a touch of sophistication, ideal for hosting, while custom cabinets were carefully designed for easy access to pet essentials—making the kitchen functional for everyone in the family.
With contemporary cabinetry and streamlined storage solutions, this kitchen offers both convenience and style. Every detail, from the lighting to the countertop finish, was chosen to complement the family’s lifestyle, making it not only a cooking space but also an entertainment hub.

Sponsored
Columbus, OH

Hope Restoration & General Contracting
Columbus Design-Build, Kitchen & Bath Remodeling, Historic Renovations
 Isaman design, Inc.
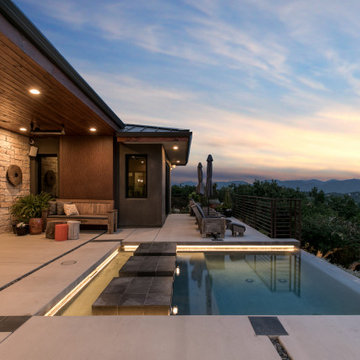
Designed for a family who is relocating back to California, this contemporary residence sits atop a severely steep site in the community of Las Ventanas. Working with the topography led to some creative design solutions, structurally and aesthetically, to accommodate all of the family’s programatic needs. The 4127 s.f. home fits into the relatively small building footprint while an infinity edge pool cantilevers 22′ above grade. With spectacular views of the Arroyo Grande foothills and farms, this main pool deck becomes a major feature of the home. All living spaces, including the great room and kitchen open up to this deck, ideal for relaxation and entertainment. Given that the owners are dog lovers, this outdoor space also serves as an area for the pets adjacent to the main living space. The design includes multiple water features sprinkled throughout the site which further facilitate the feeling of a calming hillside retreat.
The use of warm IPE hardwood siding and stone cladding blend the structure into the surrounding landscape while still offering a clean and contemporary aesthetic.
 Foster Remodeling Solutions, Inc.
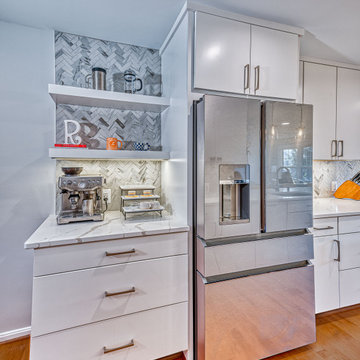
Contemporary meets function in this Oakton, VA remodel. When it comes to home transformations, Foster Remodeling Solutions knows how to bring visions to life. Recently, a family came to us with a desire for a spacious, open kitchen perfect for entertaining, loaded with extra storage, a sleek bar area, and even custom cabinets for their beloved dogs. We took their vision and turned it into a stunning reality, creating a home that balances beauty and practicality.
Kitchen Transformation: An Open, Inviting Space
The kitchen renovation began with a bold change: we removed the wall between the kitchen and dining room to create a seamless, open-concept layout. This reimagined space centers around a large, welcoming island that now serves as a gathering place for friends and family. The added bar area brings a touch of sophistication, ideal for hosting, while custom cabinets were carefully designed for easy access to pet essentials—making the kitchen functional for everyone in the family.
With contemporary cabinetry and streamlined storage solutions, this kitchen offers both convenience and style. Every detail, from the lighting to the countertop finish, was chosen to complement the family’s lifestyle, making it not only a cooking space but also an entertainment hub.
 Foster Remodeling Solutions, Inc.
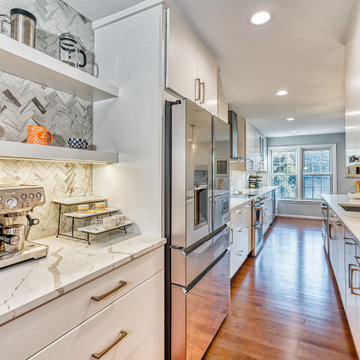
Contemporary meets function in this Oakton, VA remodel. When it comes to home transformations, Foster Remodeling Solutions knows how to bring visions to life. Recently, a family came to us with a desire for a spacious, open kitchen perfect for entertaining, loaded with extra storage, a sleek bar area, and even custom cabinets for their beloved dogs. We took their vision and turned it into a stunning reality, creating a home that balances beauty and practicality.
Kitchen Transformation: An Open, Inviting Space
The kitchen renovation began with a bold change: we removed the wall between the kitchen and dining room to create a seamless, open-concept layout. This reimagined space centers around a large, welcoming island that now serves as a gathering place for friends and family. The added bar area brings a touch of sophistication, ideal for hosting, while custom cabinets were carefully designed for easy access to pet essentials—making the kitchen functional for everyone in the family.
With contemporary cabinetry and streamlined storage solutions, this kitchen offers both convenience and style. Every detail, from the lighting to the countertop finish, was chosen to complement the family’s lifestyle, making it not only a cooking space but also an entertainment hub.
 Isaman design, Inc.
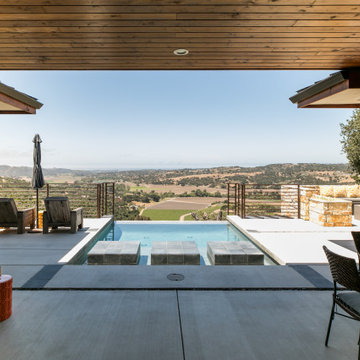
Designed for a family who is relocating back to California, this contemporary residence sits atop a severely steep site in the community of Las Ventanas. Working with the topography led to some creative design solutions, structurally and aesthetically, to accommodate all of the family’s programatic needs. The 4127 s.f. home fits into the relatively small building footprint while an infinity edge pool cantilevers 22′ above grade. With spectacular views of the Arroyo Grande foothills and farms, this main pool deck becomes a major feature of the home. All living spaces, including the great room and kitchen open up to this deck, ideal for relaxation and entertainment. Given that the owners are dog lovers, this outdoor space also serves as an area for the pets adjacent to the main living space. The design includes multiple water features sprinkled throughout the site which further facilitate the feeling of a calming hillside retreat.
The use of warm IPE hardwood siding and stone cladding blend the structure into the surrounding landscape while still offering a clean and contemporary aesthetic.
 Sunset Trading
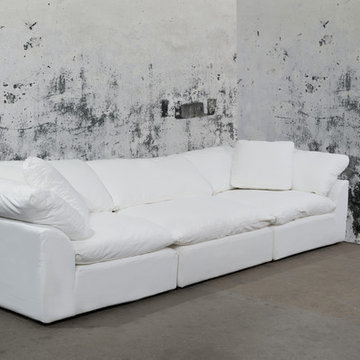
Sunset Trading Cloud Puff Collection is truly as comfortable as it looks. Close your eyes, imagine you are floating on a cloud, enjoy this feeling of total relaxation in your home, loft or apartment with this cool sectional collection. Contemporary low frame makes the sleek configurable sofa, loveseat and ottoman ideal to bring your open living spaces together. So versatile, instead of a futon in your dorm, spare bedroom or home office, feather pillow top seating supported by inner springs make this as cozy as a bed. Build your own, modular left or right facing sofa, corner, armless and ottoman allow you to create the ultimate laidback lounge that conforms to your room. Perfect for kids, pets and parties, unexpected spills will roll off the washable soft fabric slipcovers.
 Budget Blinds of Pasadena
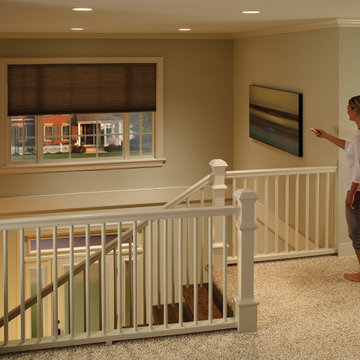
Smart shades, smart lights, and smart thermostat from Lutron integrate beautifully with your choice of smart home devices that that include Amazon® Alexa, Apple® HomeKit™, Google® Assistant, Nest®, Sonos®, and more.
Control your smart window treatments, lights, temperature and more from any mobile device by using the Lutron app.
Program Lutron shades and blinds to automatically open and close for peace of mind and energy savings.
Automated and cordless smart shades and blinds are ideal for homes with children and pets.
Sponsored
Columbus, OH
Hope Restoration & General Contracting
Columbus Design-Build, Kitchen & Bath Remodeling, Historic Renovations
 Isaman design, Inc.
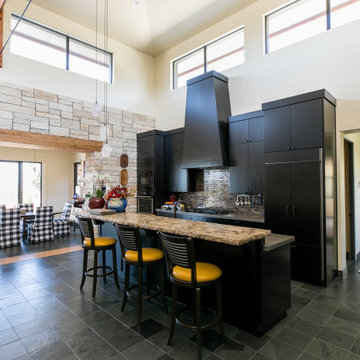
Designed for a family who is relocating back to California, this contemporary residence sits atop a severely steep site in the community of Las Ventanas. Working with the topography led to some creative design solutions, structurally and aesthetically, to accommodate all of the family’s programatic needs. The 4127 s.f. home fits into the relatively small building footprint while an infinity edge pool cantilevers 22′ above grade. With spectacular views of the Arroyo Grande foothills and farms, this main pool deck becomes a major feature of the home. All living spaces, including the great room and kitchen open up to this deck, ideal for relaxation and entertainment. Given that the owners are dog lovers, this outdoor space also serves as an area for the pets adjacent to the main living space. The design includes multiple water features sprinkled throughout the site which further facilitate the feeling of a calming hillside retreat.
The use of warm IPE hardwood siding and stone cladding blend the structure into the surrounding landscape while still offering a clean and contemporary aesthetic.
 Isaman design, Inc.
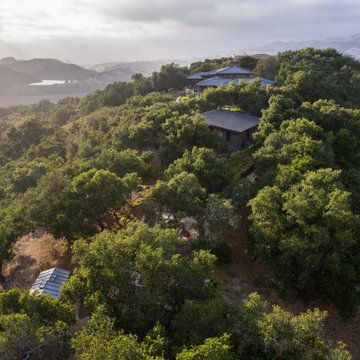
Designed for a family who is relocating back to California, this contemporary residence sits atop a severely steep site in the community of Las Ventanas. Working with the topography led to some creative design solutions, structurally and aesthetically, to accommodate all of the family’s programatic needs. The 4127 s.f. home fits into the relatively small building footprint while an infinity edge pool cantilevers 22′ above grade. With spectacular views of the Arroyo Grande foothills and farms, this main pool deck becomes a major feature of the home. All living spaces, including the great room and kitchen open up to this deck, ideal for relaxation and entertainment. Given that the owners are dog lovers, this outdoor space also serves as an area for the pets adjacent to the main living space. The design includes multiple water features sprinkled throughout the site which further facilitate the feeling of a calming hillside retreat.
The use of warm IPE hardwood siding and stone cladding blend the structure into the surrounding landscape while still offering a clean and contemporary aesthetic.
 Le Gourmet Kitchen Ltd.

This transitional kitchen design in Yorba Linda has a timeless quality that proves great design never goes out of style. The warm, light wood finish Woodmode and Brookhaven custom maple cabinetry with stainless steel appliances and sleek accessories creates the ideal combination of traditional and modern features. The L-shaped kitchen includes raised panel perimeter and island cabinetry, packed with plenty of storage, including a customized cat and dog bowl station that tucks away when not in use. A Cheng concrete countertop and custom backsplash design add color and texture, along with the Le Gourmet custom plaster hood and a black Franke farmhouse sink with a Grohe faucet. The stainless appliances include a Wolf double oven and range and a Sub-Zero glass front refrigerator. Photos by Greg Seltzer
 Redstart Construction, Inc.
Photos by Focus-Pocus

Inspiration for a mid-sized transitional ceramic tile laundry room remodel in Chicago with shaker cabinets, white cabinets, marble countertops, gray walls and a side-by-side washer/dryer
Inspiration for a mid-sized transitional ceramic tile laundry room remodel in Chicago with shaker cabinets, white cabinets, marble countertops, gray walls and a side-by-side washer/dryer

Sponsored
Columbus, OH

Trish Takacs Design
Award Winning & Highly Skilled Kitchen & Bath Designer in Columbus
 Sunset Trading
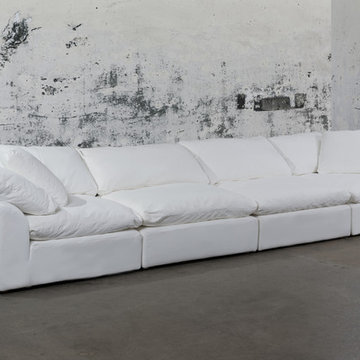
Sunset Trading Cloud Puff Collection is truly as comfortable as it looks. Close your eyes, imagine you are floating on a cloud, enjoy this feeling of total relaxation in your home, loft or apartment with this cool sectional collection. Contemporary low frame makes the sleek configurable sofa, loveseat and ottoman ideal to bring your open living spaces together. So versatile, instead of a futon in your dorm, spare bedroom or home office, feather pillow top seating supported by inner springs make this as cozy as a bed. Build your own, modular left or right facing sofa, corner, armless and ottoman allow you to create the ultimate laidback lounge that conforms to your room. Perfect for kids, pets and parties, unexpected spills will roll off the washable soft fabric slipcovers.
 Sunset Trading
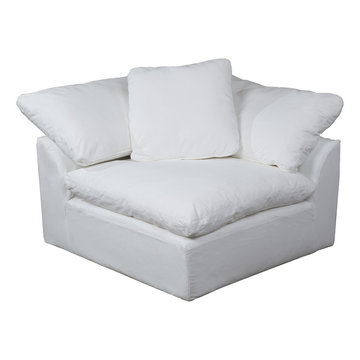
Sunset Trading Cloud Puff Collection is truly as comfortable as it looks. Close your eyes, imagine you are floating on a cloud, enjoy this feeling of total relaxation in your home, loft or apartment with this cool sectional collection. Contemporary low frame makes the sleek configurable sofa, loveseat and ottoman ideal to bring your open living spaces together. So versatile, instead of a futon in your dorm, spare bedroom or home office, feather pillow top seating supported by inner springs make this as cozy as a bed. Build your own, modular left or right facing sofa, corner, armless and ottoman allow you to create the ultimate laidback lounge that conforms to your room. Perfect for kids, pets and parties, unexpected spills will roll off the washable soft fabric slipcovers.
 Gotcha Covered of Alpharetta
Modern Durability. Classic Style.
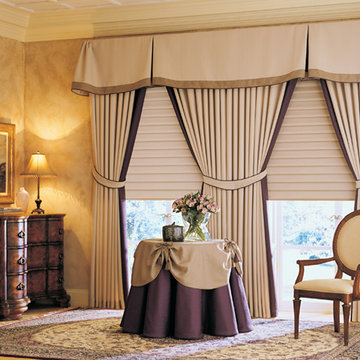
Sunscreens, a.k.a. roller shades are a very basic—yet functional—type of window treatment. But today's roller shades are not the ones you might have grown up with! Modern roller shades are highly engineered for precise movements and reliable durability. They also come in a wide variety of colors and opacity levels (or, how much light passes through the fabric), so you can truly find roller shades for any window in your home. And, because they are very basic, aesthetically, roller shades are a great foundation for other accents, such as curtains, drapes, and top treatments. They can also be motorized and automated to provide you privacy and light control with the touch of a button!
Some of the best features of our sunscreens/roller shades include that they are:
- Available in a variety of materials, including fabric, solar, and vinyl
- Wide variety of opacities and colors
- Horizontal and vertical applications in the same room
- Customizable, with decorative hems and limitless color options
- Easy to operate, thanks to our motorized roller shade options
- Nearly invisible when rolled up, allowing for maximum window visibility
- Child- and pet-safe when you select cordless control
- Able to filter sunlight for the ideal light control you desire
19