
Search results for "Ideal solution" in Home Design Ideas

 Premier Concrete Construction
Here is an example of a Bomanite Grasscrete project featuring a pervious concrete structure and this product would be an ideal solution to reduce site runoff in a residential subdivision.
 Claffey Pools
Pure Character
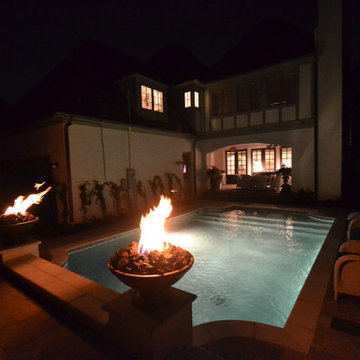
The traditional home commanded a traditional pool in the small space. Balancing pool space, walkways, and planting space was a challenge. The client also wanted a focal point at the end of the downward sloping yard, so a 24” high wall along the fence allowed a level pool, raised patio and a raised water wall. Minimal sound was required due to the small space and the stair stepped lueders water wall provided the ideal solution. Flanked by raised columns of matching house brick capped with grand effects fire bowls visual interest was provided day and night. White precast accented the coping, step treads and wall caps. Silver travertine paving complemented the existing bluestone porch. The raised patio provided space for lounge chairs and left enough space for the Italian cypress screen. Planting also softens the property fence and vines were planted to soften the house wall. This pool provides the balance of fun and function in this small space.
 Milcasa Store
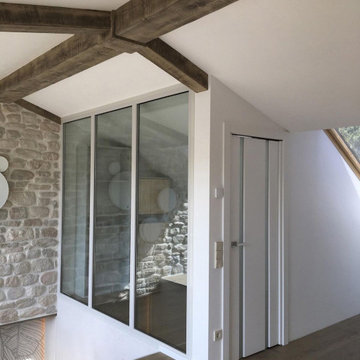
During the design phase, the access areas can be reorganized to increase the available
space in the rooms.
The double-opening direction is the ideal solution.
ERGON® living brings a revolutionary system to the home, which reduces the volume
and increases the available space.
Find the right local pro for your project
 Planika Fires
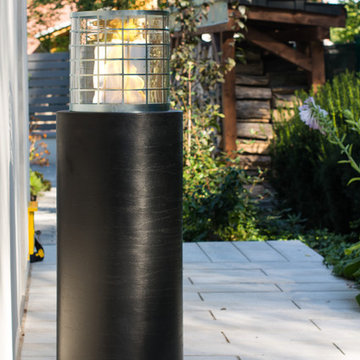
Faro has been designed as an ideal solution for commercial spaces such as restaurants, hotels and SPA’s.
Available in two colour options, white and black, this bio-fireplace brings the cosiness and elegance of real fire to outdoor as well as indoor designs.
 Tudelu

Tudelu retractable walls are an ideal solution for restaurants looking for the flexibility to meet the needs of their customers. Open floor plans can easily be transformed into smaller spaces for private events with just one click.
 CO Interiors
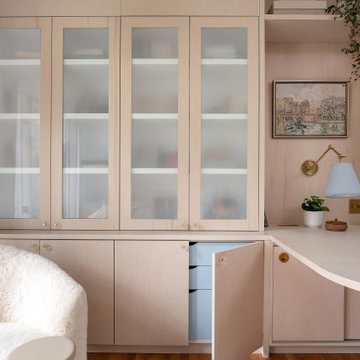
This custom millwork wall was thoughtfully designed to bring elegance, organization, and creativity together in one cohesive space. Created for a young artist and avid reader, the design maximizes storage while maintaining a calm and sophisticated atmosphere that feels timeless rather than overly youthful.
Floor-to-ceiling cabinetry in a soft natural wood finish provides extensive concealed storage for books, art supplies, and ongoing creative projects. Frosted glass upper doors help soften the visual weight of the cabinetry while subtly concealing contents, reducing visual clutter, and minimizing dust collection — an ideal solution for a space with many treasured items and materials.
Inside the cabinetry, custom interior drawer storage was accented in soft blue as a subtle and playful nod to the client’s favorite color. Beyond adding personality, the integrated drawer system helps keep creative supplies beautifully organized and easily accessible while creating a thoughtful moment of contrast within the light wood millwork.
The integrated desk area features a gently curved work surface that extends into the room, encouraging both independent creativity and collaborative projects with friends. Warm brass hardware and lighting introduce refined detailing, while soft blue accents throughout the space create a calming and cohesive palette.
Layered textures, thoughtful styling, and highly functional built-ins transform this bedroom into a creative retreat that supports focus, imagination, and everyday living beautifully.
 User
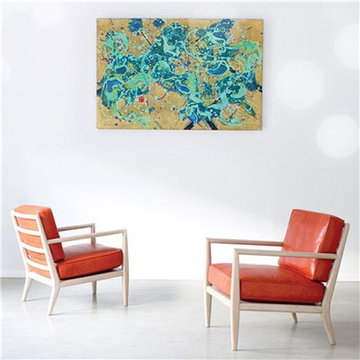
UserSleek and sophisticated, the Edwin Arm Chair delivers compelling comfort to living rooms. This handsome and modern seat showcases a beautiful blend of textures with an exposed wood frame and plush custom upholstery. Shown in Cashew with Tomato Leather cushions, this furnishing is available in several finish and fabric options, including COM for additional customization. Our Cottage House Collection is a wonderful blend of antique cottage style furniture that beautifully interpret reproductions through a labour of passion and quality. Using a multi-layered hand lacquering and antiquing process, this collection is offered in different levels of distressing and numerous finishes making your piece a one-of-a-kind timeless classic. The ideal solution to bring an eclectic, old world feeling into today's modern decor!

Sponsored
Columbus, OH

Hope Restoration & General Contracting
Columbus Design-Build, Kitchen & Bath Remodeling, Historic Renovations
 User

UserThe Swedish Bed Luxe wood frame puts a modern spin on cottage chic with sharp tapered legs and subtle decorative accents on its tall headboard and short footboard. This furnishing offers a choice of numerous colors and distressing levels. Available in all sizes. Shown in White. Our Cottage House Collection is a wonderful blend of antique cottage style furniture that beautifully interpret reproductions through a labour of passion and quality. Using a multi-layered hand lacquering and antiquing process, this collection is offered in different levels of distressing and numerous finishes making your piece a one-of-a-kind timeless classic. Most pieces are of alder wood construction whose grain patterns, knots and color variations give each piece a unique charm. The ideal solution to bring an eclectic, old world feeling into today's modern decor!
 Texas Sun & Shade
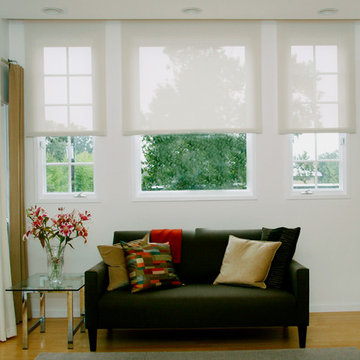
Block the sun and maintain your view!
Our large selection of interior solar screens is the ideal solution to your indoor natural lighting needs. Allow the proper amount of sunlight in while creating the perfect environment in your home. Utilize the interior solar screens to reduce the sun’s glare while saving money by blocking the heat from entering the room. Choose from a variety of fabrics that can blend with their surroundings or feature them as a design aspect in the room. Our interior solar screens are best for windows, glass doors, and sunrooms. Maintain your view while blocking harmful UV rays.
 United Porte Inc
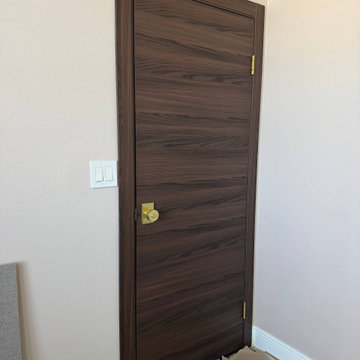
Installation of a modern interior flush door model Planum 0010 in a walnut wood finish. The door features a sleek, minimalist design with a natural wood grain texture and is complemented by premium matte brass hardware.
This project highlights precise installation and clean finishing, creating a seamless and contemporary look suitable for modern residential interiors. Planum 0010 doors are an ideal solution for homeowners seeking simplicity, durability, and elegant design.
 Azenco Outdoor
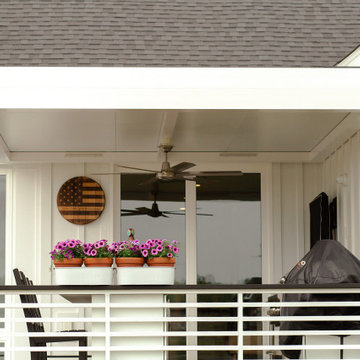
As an additional prerequisite for the design team, the homeowners wanted to create an outdoor kitchen that would not necessitate a ventilation hood over the grills as would be needed if the roof structure were fabricated from wood. This made the all-aluminum R-Shade the ideal solution. The design team went a step further, integrating a ceiling fan beam into the R-Blade. With the addition of a pergola fan, the homeowners could increase the cooling airflow on hot and humid days, or ramp up the fan when grilling for friends and family. To ensure the outdoor space was well lit for evening entertaining, integrated LED strip lights were incorporated into the pergola roof as well.
 Kitchen Solvers of Miami
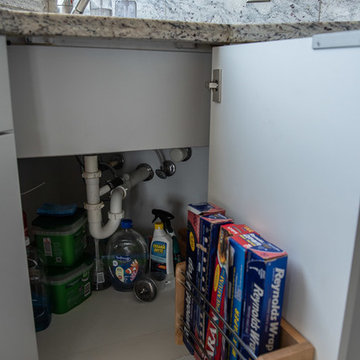
Kitchen remodeling project where the homeowners elected to upgrade their kitchen to a more modern look by refacing their existing cabinets. They wanted to preserve their countertop, so cabinet refacing was the ideal solution for them. They went with the Elegante II door by Northern Contours in Fashion Grey. To complete the new look we then installed Edgefield handles. We also installed one foil rack under sink cabinet, one wall pull out door mounted no wiggle and one base tray pull out door mounted.
 Kitchen Solvers of Rochester
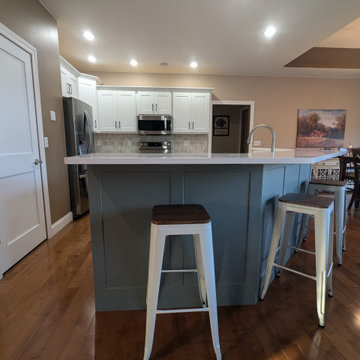
Our clients wanted to refresh their kitchen without replacing their existing cabinets. After assessing their cabinetry, we found that refacing was the ideal solution. They chose a wide shaker door in a sleek Stratus color for the perimeter cabinets, while the island was finished in a beautiful Sage hue. To complete the transformation, we installed a Carrara Miksa quartz countertop and a Miramo 2” x 5” Picket Mosaic backsplash in Pearl. The result? A stunning, refreshed kitchen with a modern and elegant feel!

Sponsored
Columbus, OH

Wannemacher Interiors
Customized Award-Winning Interior Design Solutions in Franklin Cnty OH
 Air Tech Screen Products Inc.
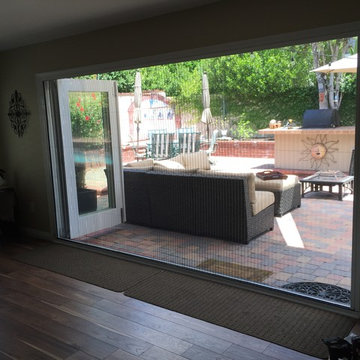
ZigZag Single Panel Retractable Screen Doors for large openings
The ZigZag single panel retractable screen doors are the ideal solution for bi-folding, lift-n-slide, and other large openings that features 1 large screen panel. In addition to its attractive pleated fabric look, the screen can be opened or closed with finger-touch controls from either end because the screen does not use a tension spring. The ZigZag screen is pre-assembled for fast and easy installation, and the screen opens at either end and can be moved and positioned. Available in 4 frame colors and fits openings up to 196″ wide x 102″ tall.
 Blinds Kingdom
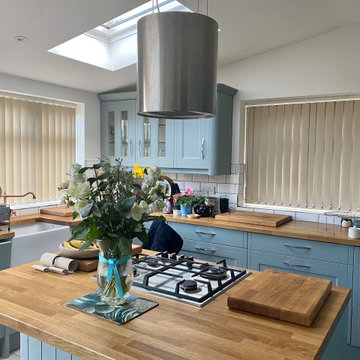
Made-to-measure vertical blinds professionally measured and installed to provide excellent light control, privacy and practicality. Vertical blinds are an ideal solution for large windows and patio doors, offering smooth operation and a clean contemporary appearance. Finished to complement the room while providing flexible control of light throughout the day.
 Kitchen Solvers of Miami
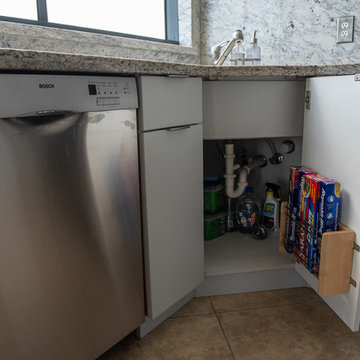
Kitchen remodeling project where the homeowners elected to upgrade their kitchen to a more modern look by refacing their existing cabinets. They wanted to preserve their countertop, so cabinet refacing was the ideal solution for them. They went with the Elegante II door by Northern Contours in Fashion Grey. To complete the new look we then installed Edgefield handles. We also installed one foil rack under sink cabinet, one wall pull out door mounted no wiggle and one base tray pull out door mounted.
 Air Tech Screen Products Inc.
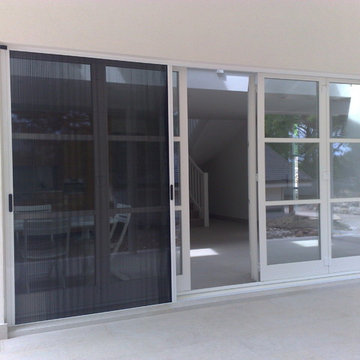
The ZigZag single panel retractable screen doors are the ideal solution for bi-folding, lift-n-slide, and other large openings that features 1 large screen panel. In addition to its attractive pleated fabric look, the screen can be opened or closed with finger-touch controls from either end because the screen does not use a tension spring. The ZigZag screen is pre-assembled for fast and easy installation, and the screen opens at either end and can be moved and positioned. Available in 4 frame colors and fits openings up to 196″ wide x 102″ tall.

Sponsored
Galena, OH

Buckeye Restoration & Remodeling Inc.
Central Ohio's Premier Home Remodelers Since 1996
 Galen Interiors
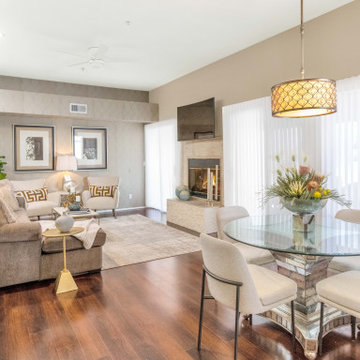
This is a small space that is big on style. The light colors and glam touches make this space feel perfect for our client. And the sheer window treatment was the ideal solution for oddly placed doors and windows.
 Bloomin Blinds of North Charlotte
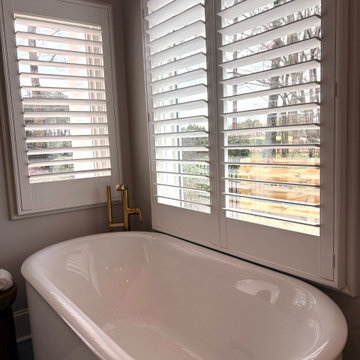
Hard-to-access bathroom window above a soaking tub fitted with motorized plantation shutters, allowing convenient control of light and privacy in a wet-area environment.
This custom home in The Peninsula community of Cornelius, NC features a full-home installation of motorized plantation shutters designed for both style and function.
Many of the windows in the home were oversized, located at significant heights, and difficult or impossible to reach manually. Motorization was the ideal solution, allowing the homeowner to control light and privacy throughout the home with ease while maintaining a clean, cohesive design aesthetic.
The shutters were custom-fitted to each opening, enhancing the architectural lines of the home while providing durability, energy efficiency, and precise light control in every room. This project highlights how motorized window treatments can solve accessibility challenges in high-end custom homes without compromising design.
 Cibes Symmetry
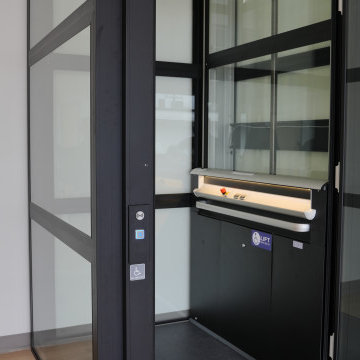
Cibes Primo Home Elevator – Black with Laminated Glass
The Cibes Symmetry Primo is a premium self-supporting home elevator that combines Scandinavian design with advanced engineering to create a stunning architectural feature in any home. Finished in elegant black with full laminated glass sides, this luxury residential elevator offers panoramic views, abundant natural light, and a sleek contemporary aesthetic that complements modern and transitional home designs.
Unlike traditional residential elevators, the Cibes Primo requires no machine room, no conventional elevator shaft, and minimal construction, making it an ideal solution for both new custom homes and renovation projects. Its self-supporting design reduces installation time while preserving valuable living space, allowing homeowners to add accessibility without compromising the home's architecture.
The all-glass cabin creates an open, airy feel while laminated safety glass enhances durability, security, and peace of mind. Whether installed in a foyer, living room, stairwell, or open-concept space, the Primo becomes a centerpiece that adds both function and sophistication.
Powered by Cibes Symmetry's proven screw-driven lift technology, the Primo delivers exceptionally smooth, quiet operation with low maintenance requirements. Advanced safety features include obstruction sensors, battery-powered emergency lowering, emergency communication, automatic lighting, and intuitive controls for dependable everyday performance.
Perfect For:
Luxury homes
Modern and contemporary home design
Aging in place
Wheelchair accessibility
Multigenerational living
New home construction
Home renovations and remodels
Designed for homeowners who refuse to compromise between style and accessibility, the Cibes Symmetry Primo transforms vertical transportation into a design statement. Its striking black finish, panoramic laminated glass enclosure, premium craftsmanship, and space-saving design make it one of the most elegant and innovative home elevators available today.
22