
Search results for "Ideal solution" in Home Design Ideas
 Expert Design Solutions
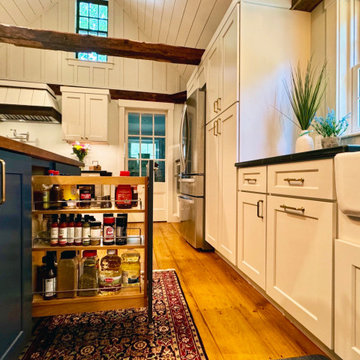
The kitchen in this circa 1800s home got a complete makeover by opening up an adjacent utility room and removing the attic space above. The result is an expansive space complete with vaulted ceilings, a bar and dedicated coffee area, and a vast island. The design incorporates vintage features such as a built-in soapstone drainboard, reclaimed wood island top and hood surround, as well as the original wide plank wood flooring. Large drawer bases, specialty spice and utensil pullouts, and a pot filler make this space ideal for cooking and gathering.
 Kula Solutions
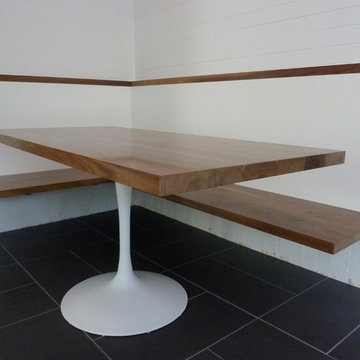
This is a floating corner banquette area in a kitchen. Ideal for small spaces. The table, seat & accent top rail are 8/4 Walnut with a semi-gloss finish.

Find the right local pro for your project
 EXOSYSTEME - Outdoor Living Solutions
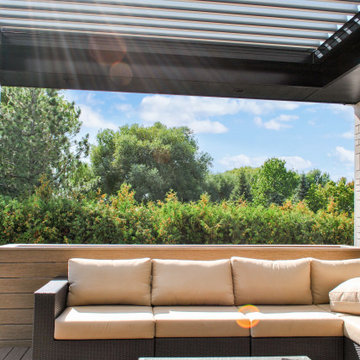
With its motorized swivelling blades, the AZUR S pergola is the ideal product for creating an outdoor living space that offers you and your guests comfort and protection against the elements. With its unique and modern design, durable aluminum structure, climate resistance and easy maintenance, the AZUR S pergola is a must for all high-end outdoor living spaces.
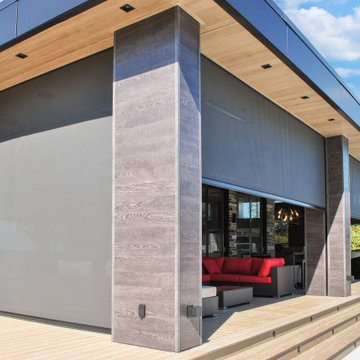 EXOSYSTEME - Outdoor Living Solutions
The ECLIPSE is a robust mosquito screen or sun shade system ideal for covering large outdoor living spaces. Controlled with a wireless remote control, the ECLIPSE protects you from bugs, sun rays, wind and increases your privacy on demand, increasing your comfort and home value.
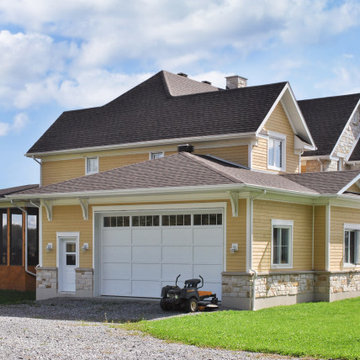 EXOSYSTEME - Outdoor Living Solutions
The SOLSTICE is a fixed screen or sun shade system that offers extreme flexibility to cover various outdoor space openings. The SOLSTICE is the ideal system to cover both standard and unique opening sizes and shapes. It is designed to protect you from surrounding elements and can be combined with all motorized Exosysteme systems to create a highly homogeneous and consistent look and feel.
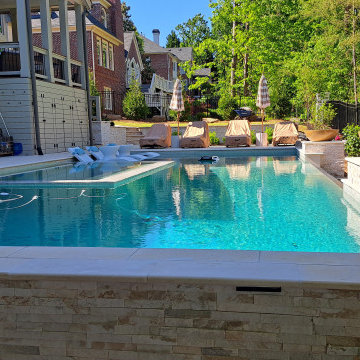
 Pool Surface Solutions, LLC
Introducing a stunning project meticulously brought to life by our professional team, transitioning seamlessly from a 3D design to reality. This extraordinary outdoor oasis features an infinity pool that offers breathtaking views, creating a visual connection with the horizon. Adjacent to the infinity pool, a luxurious spa and cascading waterfalls add to the tranquil ambiance, providing a perfect escape for relaxation.
Additionally, a secondary swimming pool complements the main attraction, complete with an exciting water slide that promises fun for all ages. The pool's edges are adorned with dramatic fire bowls, enhancing the space with a touch of elegance and warmth, especially during evening gatherings.
Central to this magnificent design is an outdoor covered pavilion, housing a state-of-the-art kitchen, grill, and pool bar. This pavilion is an ideal spot for entertaining, allowing you to prepare and enjoy meals without missing out on the poolside fun. Surrounding this central hub, lush green landscaping creates a serene and inviting environment, enhancing the natural beauty of the area.
For dining al fresco, the outdoor dining area is perfectly positioned, featuring a cozy firepit that serves as a focal point for gatherings. Whether it's a casual meal with family or an elegant dinner party, this space is designed for comfort and enjoyment.
This beautiful house now boasts an unparalleled outdoor living space, where every detail has been carefully crafted to blend luxury, functionality, and natural beauty. From the infinity pool to the firepit, each element of this project showcases our team's commitment to excellence and creativity. Now finance available with Lyon Financial. We care about your dreams so contact us today for a free estimate ? 4044288591 ☎️
#johnscreek #gainesville #suwaneega #alpharettaga #buckhead #alpharetta #Duluth #Hoschton #Buford #Dacula #milton #roswell #JohnsCreek #swimmingpool #3Ddesign #outdoorlandscaping #poolsurfacesolutions #suwanee #swimmingpoolsprojects #Swimmingpools #roswellga #sandyspringsga #swimmingpoolsdesign #sandysprings #remodelswimmingpools #miltonga #gainesvillega #Gainesville #Roswell #Georgia

Sponsored
Columbus, OH

Wannemacher Interiors
Customized Award-Winning Interior Design Solutions in Franklin Cnty OH
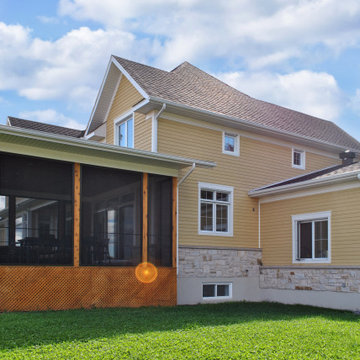 EXOSYSTEME - Outdoor Living Solutions
The SOLSTICE is a fixed screen or sun shade system that offers extreme flexibility to cover various outdoor space openings. The SOLSTICE is the ideal system to cover both standard and unique opening sizes and shapes. It is designed to protect you from surrounding elements and can be combined with all motorized Exosysteme systems to create a highly homogeneous and consistent look and feel.
 FSC Home Solutions
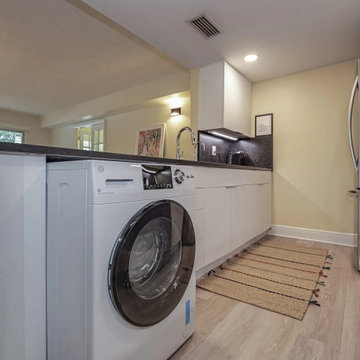
This kitchen features a modern, minimalist design with a functional layout. It combines dark marble or granite countertops with flat-panel cabinetry in contrasting dark and light finishes. A large island serves as a breakfast bar, complete with modern stools, enhancing the kitchen's utility for dining and socializing. The space is finished with light wood laminate flooring and recessed lighting, creating a bright and contemporary atmosphere ideal for compact living spaces.
 DL Solutions inc.
WATCH LUTRON MOTORIZED SOLAR ROLLER SHADES IN MOTION: https://www.youtube.com/watch?v=om-Ij-0mr7k
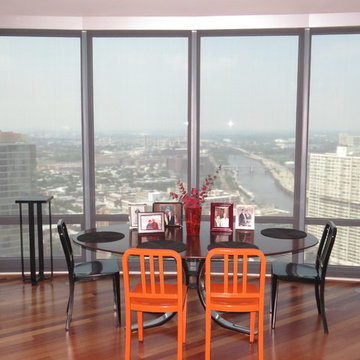
A high-rise unit in Center City, a curved wall and a need for solar protection created the ideal environment for a seamless blend of function and aesthetic. Housing motorized solar shades in custom-cut metal pockets that followed the curve of the wall, protection from heat and glare was provided while still maintaining the panoramic view of Philadelphia.
 EXOSYSTEME - Outdoor Living Solutions
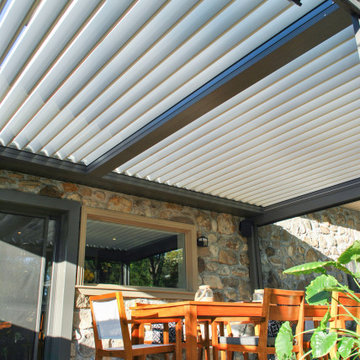
With its motorized swiveling blades, the AZUR S pergola is the ideal product for creating an outdoor living space that offers you and your guests comfort and protection against the elements. With its unique and modern design, durable aluminum structure, climate resistance and easy maintenance, the AZUR S pergola is a must for all high-end outdoor living spaces.
 EXOSYSTEME - Outdoor Living Solutions
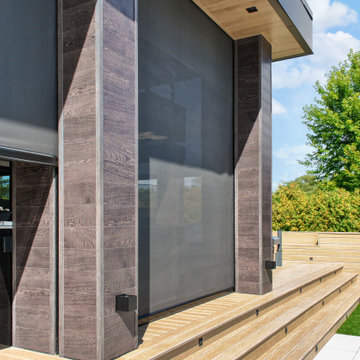
The ECLIPSE is a robust mosquito screen or sun shade system ideal for covering large outdoor living spaces. Controlled with a wireless remote control, the ECLIPSE protects you from bugs, sun rays, wind and increases your privacy on demand, increasing your comfort and home value.
 House to Home Solutions
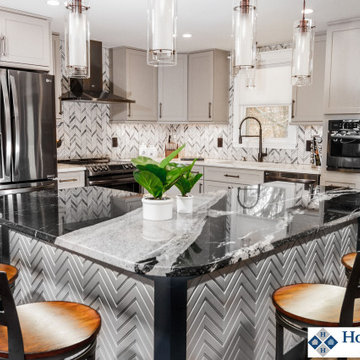
This house in Laurel, Maryland with its builder-grade cabinetry was converted into an elegant three-tone dream kitchen. Two color choices of DuraSupreme cabinets with soft-close doors and drawers were installed - one for the walls and the other for the island that draws in the accent wall over the doorway entrance. The waterfall marble island countertop with singular pendant lighting provides an ideal social and focal point for entertaining guests. The herringbone natural stone backsplash coupled with the herringbone back panel on the island provides continuous texture from inward-looking viewpoint.

Sponsored
Columbus, OH

Hope Restoration & General Contracting
Columbus Design-Build, Kitchen & Bath Remodeling, Historic Renovations
 EXOSYSTEME - Outdoor Living Solutions
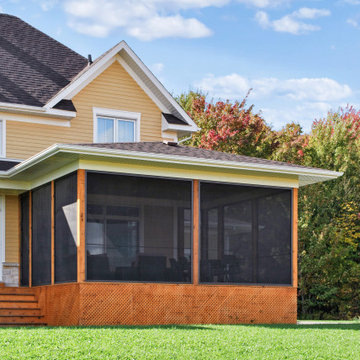
The SOLSTICE is a fixed screen or sun shade system that offers extreme flexibility to cover various outdoor space openings. The SOLSTICE is the ideal system to cover both standard and unique opening sizes and shapes. It is designed to protect you from surrounding elements and can be combined with all motorized Exosysteme systems to create a highly homogeneous and consistent look and feel.
 Kula Solutions
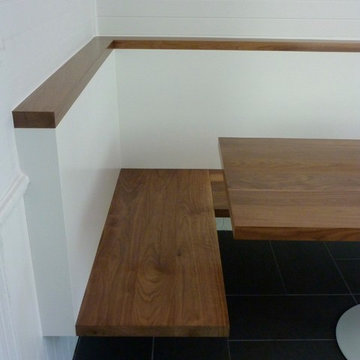
This is a floating corner banquette area in a kitchen. Ideal for small spaces. The table, seat & accent top rail are 8/4 Walnut with a semi-gloss finish.
 EXOSYSTEME - Outdoor Living Solutions
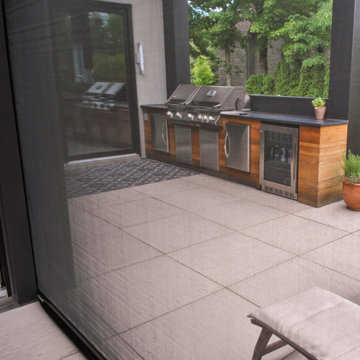
The ECLIPSE is a robust mosquito screen or sun shade system ideal for covering large outdoor living spaces. Controlled with a wireless remote control, the ECLIPSE protects you from bugs, sun rays, wind and increases your privacy on demand, increasing your comfort and home value.
 EXOSYSTEME - Outdoor Living Solutions
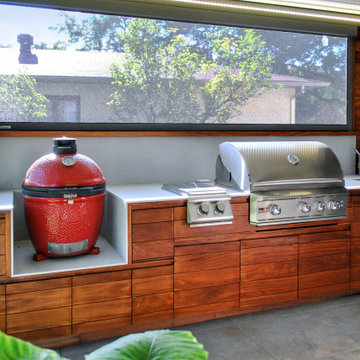
The ECLIPSE S is a compact motorized screen or sun shade system that is ideal for smaller spaces or openings with less height and width. Easily concealable, the system comes with a wireless remote control that allows you to control the desired degree of protection you want from bugs, sun rays and wind, all the while increasing your privacy.
Sponsored
Columbus, OH
Hope Restoration & General Contracting
Columbus Design-Build, Kitchen & Bath Remodeling, Historic Renovations
 Allure Interior Solutions
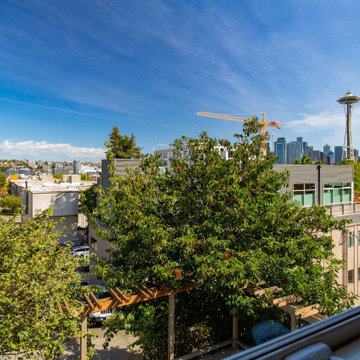
An updated Duplex in Queen Anne
This home is perfect for someone looking to invest in a rental property. A non-traditional duplex ideal for two separate families of young working professionals. Allure styled it to make each space’s purpose clear, highlight architectural details, and to showcase the wealth of possibilities.

 TKS Design Group
Download our free ebook, Creating the Ideal Kitchen. DOWNLOAD NOW
This homeowner’s daughter originally contacted us on behalf of her parents who were reluctant to begin the remodeling process in their home due to the inconvenience and dust. Once we met and they dipped their toes into the process, we were off to the races. The existing bathroom in this beautiful historical 1920’s home, had not been updated since the 70’/80’s as evidenced by the blue carpeting, mirrored walls and dropped ceilings. In addition, there was very little storage, and some health setbacks had made the bathroom difficult to maneuver with its tub shower.
Once we demoed, we discovered everything we expected to find in a home that had not been updated for many years. We got to work bringing all the electrical and plumbing up to code, and it was just as dusty and dirty as the homeowner’s anticipated! Once the space was demoed, we got to work building our new plan. We eliminated the existing tub and created a large walk-in curb-less shower.
An existing closet was eliminated and in its place, we planned a custom built in with spots for linens, jewelry and general storage. Because of the small space, we had to be very creative with the shower footprint, so we clipped one of the walls for more clearance behind the sink. The bathroom features a beautiful custom mosaic floor tile as well as tiled walls throughout the space. This required lots of coordination between the carpenter and tile setter to make sure that the framing and tile design were all properly aligned. We worked around an existing radiator and a unique original leaded window that was architecturally significant to the façade of the home. We had a lot of extra depth behind the original toilet location, so we built the wall out a bit, moved the toilet forward and then created some extra storage space behind the commode. We settled on mirrored mullioned doors to bounce lots of light around the smaller space.
We also went back and forth on deciding between a single and double vanity, and in the end decided the single vanity allowed for more counter space, more storage below and for the design to breath a bit in the smaller space. I’m so happy with this decision! To build on the luxurious feel of the space, we added a heated towel bar and heated flooring.
One of the concerns the homeowners had was having a comfortable floor to walk on. They realized that carpet was not a very practical solution but liked the comfort it had provided. Heated floors are the perfect solution. The room is decidedly traditional from its intricate mosaic marble floor to the calacutta marble clad walls. Elegant gold chandelier style fixtures, marble countertops and Morris & Co. beaded wallpaper provide an opulent feel to the space.
The gray monochromatic pallet keeps it feeling fresh and up-to-date. The beautiful leaded glass window is an important architectural feature at the front of the house. In the summertime, the homeowners love having the window open for fresh air and ventilation. We love it too!
The curb-less shower features a small fold down bench that can be used if needed and folded up when not. The shower also features a custom niche for storing shampoo and other hair products. The linear drain is built into the tilework and is barely visible. A frameless glass door that swings both in and out completes the luxurious feel.
Designed by: Susan Klimala, CKD, CBD
Photography by: Michael Kaskel
For more information on kitchen and bath design ideas go to: www.kitchenstudio-ge.com
 Lucent Controls
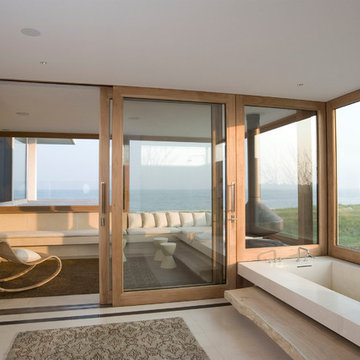
Example of a large minimalist master beige floor bathroom design in Toronto with an undermount tub and beige walls
57