
Search results for "Ideally" in Home Design Ideas
 Drewett Works

This homage to prairie style architecture located at The Rim Golf Club in Payson, Arizona was designed for owner/builder/landscaper Tom Beck.
This home appears literally fastened to the site by way of both careful design as well as a lichen-loving organic material palatte. Forged from a weathering steel roof (aka Cor-Ten), hand-formed cedar beams, laser cut steel fasteners, and a rugged stacked stone veneer base, this home is the ideal northern Arizona getaway.
Expansive covered terraces offer views of the Tom Weiskopf and Jay Morrish designed golf course, the largest stand of Ponderosa Pines in the US, as well as the majestic Mogollon Rim and Stewart Mountains, making this an ideal place to beat the heat of the Valley of the Sun.
Designing a personal dwelling for a builder is always an honor for us. Thanks, Tom, for the opportunity to share your vision.
Project Details | Northern Exposure, The Rim – Payson, AZ
Architect: C.P. Drewett, AIA, NCARB, Drewett Works, Scottsdale, AZ
Builder: Thomas Beck, LTD, Scottsdale, AZ
Photographer: Dino Tonn, Scottsdale, AZ
 Kohler

With reflective facets of cut glass, Kallos bathroom sink shines like a jewel in the bath or powder room.
Bathroom - contemporary 3/4 bathroom idea in Milwaukee with marble countertops and multicolored walls
Bathroom - contemporary 3/4 bathroom idea in Milwaukee with marble countertops and multicolored walls

 User
UserA masterpiece of light and design, this gorgeous Beverly Hills contemporary is filled with incredible moments, offering the perfect balance of intimate corners and open spaces.
A large driveway with space for ten cars is complete with a contemporary fountain wall that beckons guests inside. An amazing pivot door opens to an airy foyer and light-filled corridor with sliding walls of glass and high ceilings enhancing the space and scale of every room. An elegant study features a tranquil outdoor garden and faces an open living area with fireplace. A formal dining room spills into the incredible gourmet Italian kitchen with butler’s pantry—complete with Miele appliances, eat-in island and Carrara marble countertops—and an additional open living area is roomy and bright. Two well-appointed powder rooms on either end of the main floor offer luxury and convenience.
Surrounded by large windows and skylights, the stairway to the second floor overlooks incredible views of the home and its natural surroundings. A gallery space awaits an owner’s art collection at the top of the landing and an elevator, accessible from every floor in the home, opens just outside the master suite. Three en-suite guest rooms are spacious and bright, all featuring walk-in closets, gorgeous bathrooms and balconies that open to exquisite canyon views. A striking master suite features a sitting area, fireplace, stunning walk-in closet with cedar wood shelving, and marble bathroom with stand-alone tub. A spacious balcony extends the entire length of the room and floor-to-ceiling windows create a feeling of openness and connection to nature.
A large grassy area accessible from the second level is ideal for relaxing and entertaining with family and friends, and features a fire pit with ample lounge seating and tall hedges for privacy and seclusion. Downstairs, an infinity pool with deck and canyon views feels like a natural extension of the home, seamlessly integrated with the indoor living areas through sliding pocket doors.
Amenities and features including a glassed-in wine room and tasting area, additional en-suite bedroom ideal for staff quarters, designer fixtures and appliances and ample parking complete this superb hillside retreat.
Find the right local pro for your project
 Set To Sell, LLC
Graham Yelton - Photographer
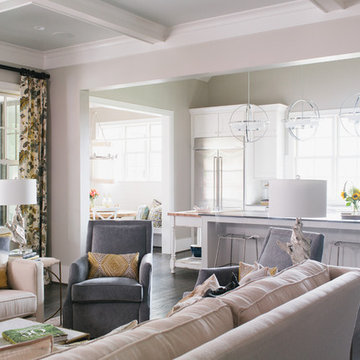
Kitchen - transitional kitchen idea in Birmingham with quartz countertops and an island
Kitchen - transitional kitchen idea in Birmingham with quartz countertops and an island
 Adrienne DeRosa
Photo: Adrienne DeRosa © 2015 Houzz
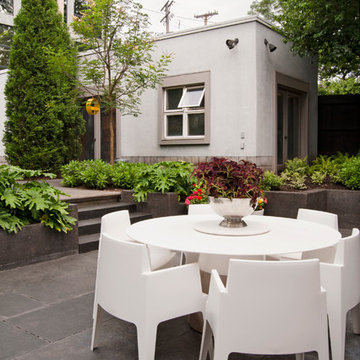
The hardscape is well balanced with greenery. To ensure privacy from the back alley, arbovitae were planted along the perimeter. At the back of the garden, an outbuilding is the ideal spot for a studio or supplemental office space. Modern furnishings highlight the architecture and lend a crisp contrast in color.

 Crown Woodworking Corp
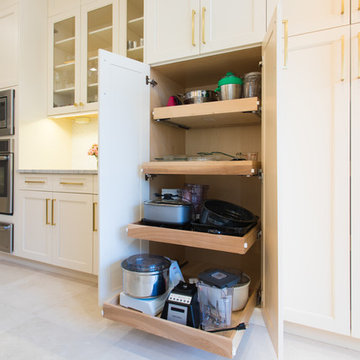
Inspiration for a large contemporary galley travertine floor and beige floor eat-in kitchen remodel in New York with an undermount sink, recessed-panel cabinets, quartz countertops, stainless steel appliances, an island, beige cabinets, white backsplash, porcelain backsplash and gray countertops

Sponsored
Galena, OH

Buckeye Restoration & Remodeling Inc.
Central Ohio's Premier Home Remodelers Since 1996
 Ideal Cabinets Design Studio LLC.
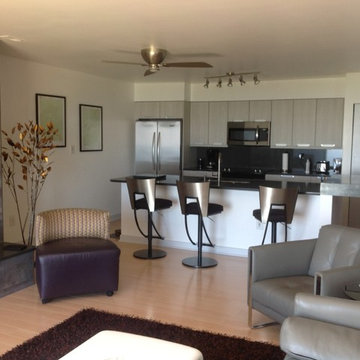
The floating, distressed stainless steel bar top adds a little edge to the overall look.
Inspiration for a small contemporary single-wall light wood floor eat-in kitchen remodel in DC Metro with an undermount sink, flat-panel cabinets, gray cabinets, quartz countertops, black backsplash, stone slab backsplash, stainless steel appliances and an island
Inspiration for a small contemporary single-wall light wood floor eat-in kitchen remodel in DC Metro with an undermount sink, flat-panel cabinets, gray cabinets, quartz countertops, black backsplash, stone slab backsplash, stainless steel appliances and an island
 FormLA Landscaping

The IdealMow Meadow of native dune sedge that fills this bio cleans the water as it percolates, which it accomplishes quickly, leaving no standing water.
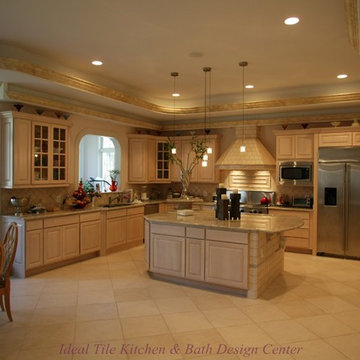
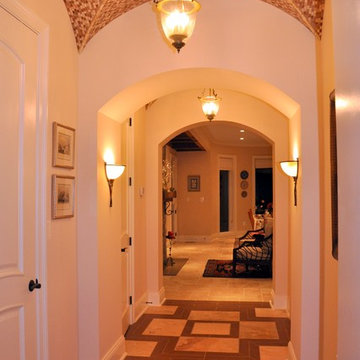
 Ideal Tile Kitchen & Bath Design Center
Marble mosaic on ceiling. Combination of natural stone and hardwood tile in the hallways.
Elegant hallway photo in DC Metro
Elegant hallway photo in DC Metro

 Studio 76 Kitchens and Baths
This beautiful wet bar with cooktop features white Ann Sacks Nottingham Cascade tile, engineered quartz "Eternal Noir" by Silestone, maple cabinets and shiplap hood by Medallion. The Galley Ideal Bar Station 18 with Graphite Wood Composite and Ideal Bar Tap in PVD Brushed Gold is a must for modern farmhouse wet bars.
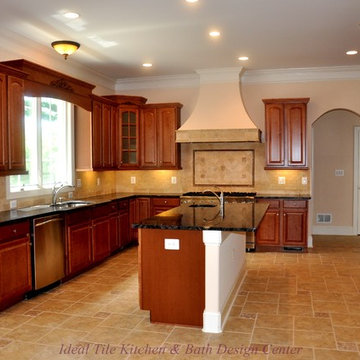 Ideal Tile Kitchen & Bath Design Center
Porcelain tiles on floor. Tumbled marble used as backsplash.
Inspiration for a timeless kitchen remodel in DC Metro
Inspiration for a timeless kitchen remodel in DC Metro

Sponsored
Columbus, OH

Hope Restoration & General Contracting
Columbus Design-Build, Kitchen & Bath Remodeling, Historic Renovations
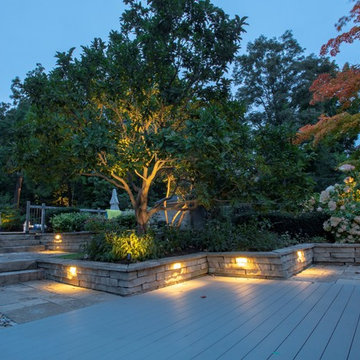
 Ideal Landscape Services
Kris Caetano Photography gets credit for these awesome photos. Ideal Landscape Services had to retro fit this lighting job and look at the results. Very large property with privacy as the key factor.
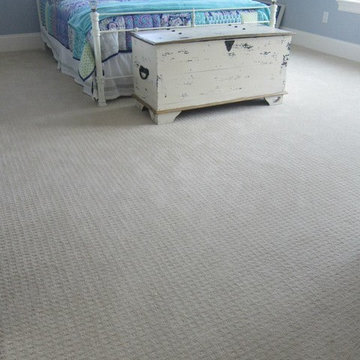
 Ideal Floor
Comfortable Shaw Carpet inside a perfect room for a girl from tween to teen.
Inspiration for a contemporary bedroom remodel in Boston
Inspiration for a contemporary bedroom remodel in Boston

 Ideal Home Theaters of New Jersey
A client in New Jersey called IDEAL Home Theaters of NJ for a consultation about the TV, audio and WiFi setup he wanted in several rooms of his beautiful Saddle River home. Owner John Carter and the IDEAL team visited the client to provide a no-obligation evaluation and estimate for the work; our proposal included installation of all equipment (other than the monitors, speakers and remote controls, of course) in the attic. The client loved the idea, and after getting his approval we got right to work.
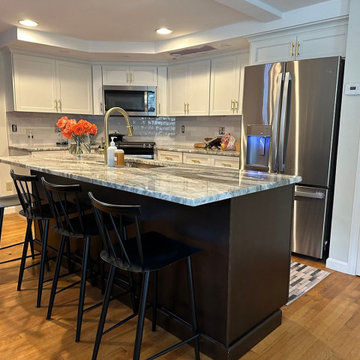
 Ideal Home Improvement
Another beautiful cabinet refacing project completed in Newburyport, MA!
We updated this kitchen with custom doors, drawer fronts, and fresh finishes—completely transforming the space without the cost of a full remodel.
Thinking about giving your kitchen a new look? Call Ideal Home Improvement at (978) 314-7882—serving Newburyport and surrounding areas 24/7!
Hashtags:
#NewburyportMA #CabinetRefacing #KitchenTransformation #BeforeAndAfter #KitchenUpgrade #MassachusettsHomes #IdealHomeImprovement #RefacedNotReplaced
Sponsored
Columbus, OH
Hope Restoration & General Contracting
Columbus Design-Build, Kitchen & Bath Remodeling, Historic Renovations
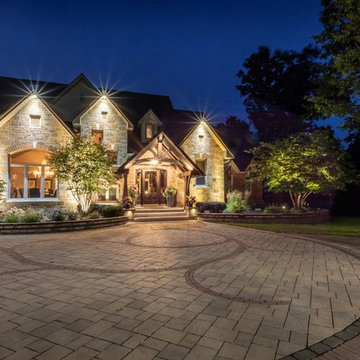 Ideal Landscape Services
Kris Caetano Photography did an awesome job for this Ideal Landscape Services project. Working with this client since 2010. When the home gets upgrades, we are there to work with those changes. Nice to come home to at night.
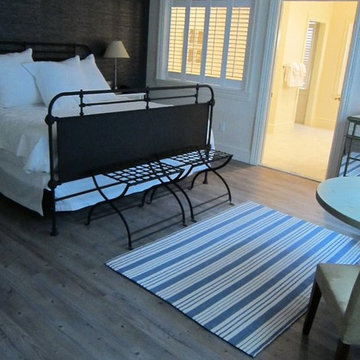 Ideal Floor
This contemporary styled room is tied together with Outerbanks Lightwood Luxury Vinyl Plank by Toli. Vinyl plank isn't just functional and durable it's also gorgeous.
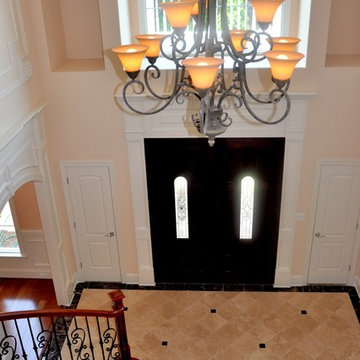 Ideal Tile Kitchen & Bath Design Center
Natural stone laid in diagnal. Accented with polsihed marble.
Inspiration for a timeless entryway remodel in DC Metro
Inspiration for a timeless entryway remodel in DC Metro
30