
Search results for "Idee dahinter" in Home Design Ideas

 General Plumbing Supply
Inspiration for a mid-sized modern master beige tile, gray tile and stone tile porcelain tile and brown floor drop-in bathtub remodel in New York with gray walls, an undermount sink, quartzite countertops and a hinged shower door

 Marilyn Hill Interiors
Interior Designer: Marilyn Kimberly Hill
Builder: RMB Building & Design
Hallway - large coastal wooden u-shaped wood railing hallway idea in Nashville with wooden risers
Hallway - large coastal wooden u-shaped wood railing hallway idea in Nashville with wooden risers

 EST. 11 architecture
We used sandblasted tempered shower glass to create a level of visual privacy for the toilet area since the toilet location remained unchanged in the remodel. The glass allows light to filter back into the space and replaces what was once a large oversized full height piece of millwork that left the bathroom feeling very cramped.
Find the right local pro for your project

 All Star Home Renovation LLC
Example of a large transitional 3/4 black tile, white tile and mosaic tile ceramic tile alcove bathtub design in Dallas with raised-panel cabinets, dark wood cabinets, a one-piece toilet, white walls, a drop-in sink and tile countertops

 Stylish Floor Coverings
Outdoor front patio In some nice wood looking porceilin tile
Small minimalist front yard tile patio photo in Phoenix with a roof extension
Small minimalist front yard tile patio photo in Phoenix with a roof extension


 Fine Home Construction
John Lichtman
Example of a large trendy wooden u-shaped concrete floor staircase design in Portland Maine with white walls and wooden risers
Example of a large trendy wooden u-shaped concrete floor staircase design in Portland Maine with white walls and wooden risers
 Wilde North
An unfinished basement got the glam treatment with a full home theater on sliding panel, cute bar under the stairs, fully kitted out servery and laundry room. An elegant palette of taupe and white with hand made counter tops complete the look. Light floors and custom work make this space a refined entertainment room.


 BelFondo
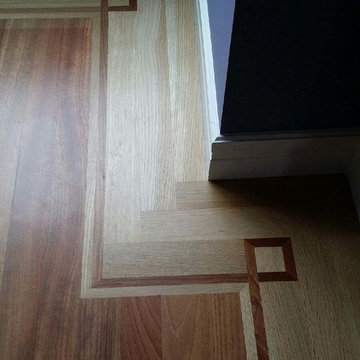
A beautiful Brazilian Cherry field with a matching Brazilian Cherry feature strip that sits in a rift sawn white oak border. Located in a Boston high rise.

 Fidelity General Contractors Inc.
Freestanding bathtub - modern master stone tile porcelain tile freestanding bathtub idea in Los Angeles with white cabinets and marble countertops

 User
Traditional meets rustic country charm in this lantern chandelier, perfect for casting a warm glow in any room. Elegant yet chic, this chandelier features an antique gray frame with antique gold brims and candle-like bulbs to create a fabulous silhouette and enhance the old aging appearance. When lit, four light bulbs (not included) cast warm, welcoming glow throughout your space. Perfect for your dining room, kitchen island, living room and more.
Materials: Metal, Wood
Finish: Rust
Canopy Diameter: 5.1" (130mm)
Dimension of Light Fixture: 14.2"W x 22.4"H (360mmW x 570mmH)
Chain Length: 39.4"/1000mm (adjustable, contact us if you need longer)
Bulbs: 4 x 40W incandescent E12 (not included)
Assembly Instructions: This fixture needs to be hard-wired. Minimal assembly is required. Professional installation is recommended.
Materials: Wood, Metal, Crystal
Finish: Gold
Style: B
Canopy Diameter: 5.1" (130mm)
Overall Dimension of B: 19.7"Dia x 18.9"H (500mmDia x 480mmH)
Chain Length: 39.4"/1000mm (adjustable, contact us if you need longer)
Bulbs: 4 x 40W incandescent E12 (not included)
Assembly Instructions: This fixture needs to be hard-wired. Minimal assembly is required. Professional installation is recommended.

 Belltown Design LLC
The upper level, steel grated stairs, have suspension wire railing, and are made of salvaged materials from the trade. This upper level bedroom will eventually be a children's playroom, but for the time being they are too little for this location. Industrial Loft Home, Seattle, WA. Belltown Design. Photography by Paula McHugh
 User
Master Shower
Mid-sized 1950s 3/4 white tile and ceramic tile concrete floor doorless shower photo with marble countertops and white walls
Mid-sized 1950s 3/4 white tile and ceramic tile concrete floor doorless shower photo with marble countertops and white walls

 Apartment 46 for the Home
I customized a walnut chandelier by painting the wood beads a vibrant turquoise. It hangs above the master bed.
Example of a mid-sized eclectic master light wood floor bedroom design in San Francisco with gray walls
Example of a mid-sized eclectic master light wood floor bedroom design in San Francisco with gray walls

 Crossville Studios
14OraItaliana Uon Uon pop wood porcelain tile
Inspiration for a rustic staircase remodel in Denver
Inspiration for a rustic staircase remodel in Denver

 HouseHome
Although the Kids Bathroom was reduced in size by a few feet to add additional space in the Master Bathroom, you would never suspect it! Because of the new layout and design selections, it now feels even larger than before. We chose light colors for the walls, flooring, cabinetry, and tiles, as well as a large mirror to reflect more light. A custom linen closet with pull-out drawers and frosted glass elevates the design while remaining functional for this family. For a space created to work for a teenage boy, teen girl, and pre-teen girl, we showcase that you don’t need to sacrifice great design for functionality!


 Christmas Lights, Etc
Hanging patio lights in the deck area provides natural hanging surface and adds amazing evening light to dining and entertaining spaces. A few of these larger bulbs can light up large areas. Here we used commercial patio lights with suspended drop sockets, popular in cafe and coffee shop use.

 Sarabi Studio
 designed, fabricated and installed this unique ribbon stair case for a Austin, TX residence. The stairs are constructed from 3/16" thick steel plate and the center support is a single seamless steel tube. The stairs lead from a office up to a roof top terrace with stunning views of the city in the distance.
Sarabi Studio, Austin, TX
7