
Search results for "Identical concept" in Home Design Ideas

 TI Concepts, Corp | True Identity Concepts
Whole Home design that encompasses a Modern Farmhouse aesthetic. Photos and design by True Identity Concepts.
Kitchen/dining room combo - mid-sized cottage medium tone wood floor and brown floor kitchen/dining room combo idea in New York with gray walls, a standard fireplace and a stacked stone fireplace
Kitchen/dining room combo - mid-sized cottage medium tone wood floor and brown floor kitchen/dining room combo idea in New York with gray walls, a standard fireplace and a stacked stone fireplace
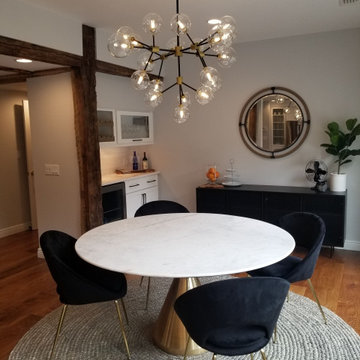 TI Concepts, Corp | True Identity Concepts
Whole Home design that encompasses a Modern Farmhouse aesthetic. Photos and design by True Identity Concepts.
Mid-sized country medium tone wood floor and brown floor kitchen/dining room combo photo in New York with gray walls
Mid-sized country medium tone wood floor and brown floor kitchen/dining room combo photo in New York with gray walls
 TI Concepts, Corp | True Identity Concepts
Whole Home design that encompasses a Modern Farmhouse aesthetic. Photos and design by True Identity Concepts.
Small medium tone wood floor and brown floor sunroom photo in New York
Small medium tone wood floor and brown floor sunroom photo in New York
Find the right local pro for your project
 TI Concepts, Corp | True Identity Concepts
Interior Design by True Identity Concepts:
Small minimalist beige tile and porcelain tile porcelain tile and beige floor bathroom photo in New York with flat-panel cabinets, white cabinets, a two-piece toilet, white walls, an integrated sink, solid surface countertops and white countertops
Small minimalist beige tile and porcelain tile porcelain tile and beige floor bathroom photo in New York with flat-panel cabinets, white cabinets, a two-piece toilet, white walls, an integrated sink, solid surface countertops and white countertops
 TI Concepts, Corp | True Identity Concepts
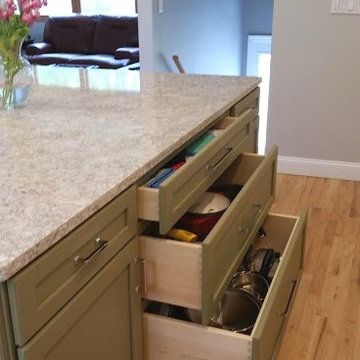
Transitional Kitchen Design by True Identity Concepts
Example of a mid-sized transitional l-shaped light wood floor eat-in kitchen design in New York with a farmhouse sink, shaker cabinets, green cabinets, quartz countertops, white backsplash, ceramic backsplash, stainless steel appliances and an island
Example of a mid-sized transitional l-shaped light wood floor eat-in kitchen design in New York with a farmhouse sink, shaker cabinets, green cabinets, quartz countertops, white backsplash, ceramic backsplash, stainless steel appliances and an island
 TI Concepts, Corp | True Identity Concepts
Whole Home design that encompasses a Modern Farmhouse aesthetic. Photos and design by True Identity Concepts.

Small multicolored floor and wainscoting powder room photo in New York with a two-piece toilet, gray walls, a pedestal sink and a freestanding vanity
Small multicolored floor and wainscoting powder room photo in New York with a two-piece toilet, gray walls, a pedestal sink and a freestanding vanity
 TI Concepts, Corp | True Identity Concepts
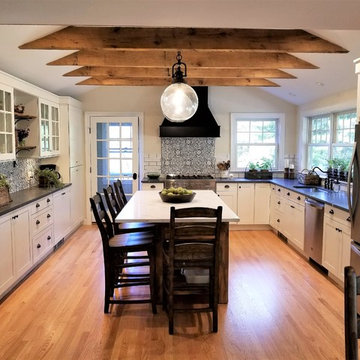
Opening the ceiling and adding rustic beams opens the Farmhouse Chic kitchen, while bringing wood tones into the space. A custom island that seats 4 along with the custom black hood opens the space for friends and family.
Photo by True Identity Concepts


 TI Concepts, Corp | True Identity Concepts
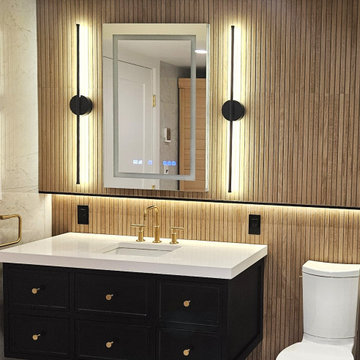
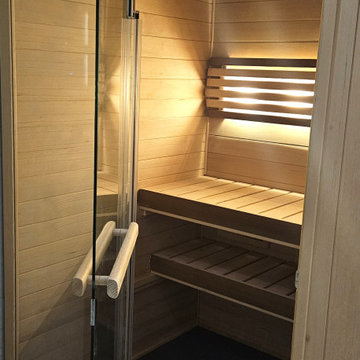
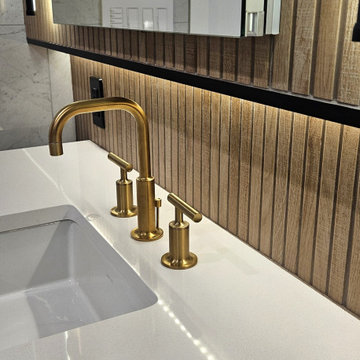
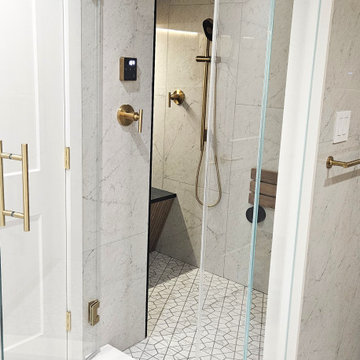
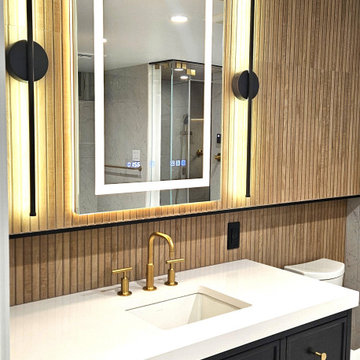
A modern spa-like basement bathroom captures all of the amenities within a smaller scaled space. Designed to capture all of the features found in a spa, the steam shower, sauna, floor warming, and lighting sets the mood for a relaxing journey right a home.
 TI Concepts, Corp | True Identity Concepts
A modern spa-like basement bathroom captures all of the amenities within a smaller scaled space. Designed to capture all of the features found in a spa, the steam shower, sauna, floor warming, and lighting sets the mood for a relaxing journey right a home.
 TI Concepts, Corp | True Identity Concepts
A modern spa-like basement bathroom captures all of the amenities within a smaller scaled space. Designed to capture all of the features found in a spa, the steam shower, sauna, floor warming, and lighting sets the mood for a relaxing journey right a home.
 TI Concepts, Corp | True Identity Concepts
A modern spa-like basement bathroom captures all of the amenities within a smaller scaled space. Designed to capture all of the features found in a spa, the steam shower, sauna, floor warming, and lighting sets the mood for a relaxing journey right a home.
 TI Concepts, Corp | True Identity Concepts
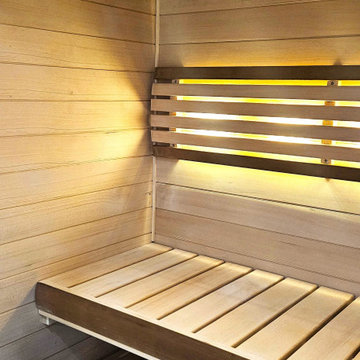
A modern spa-like basement bathroom captures all of the amenities within a smaller scaled space. Designed to capture all of the features found in a spa, the steam shower, sauna, floor warming, and lighting sets the mood for a relaxing journey right a home.
 TI Concepts, Corp | True Identity Concepts
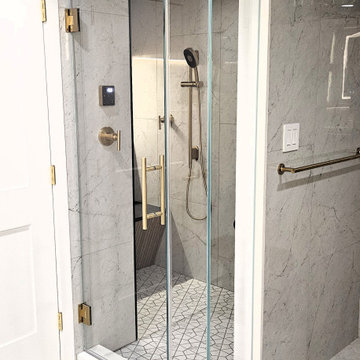
A modern spa-like basement bathroom captures all of the amenities within a smaller scaled space. Designed to capture all of the features found in a spa, the steam shower, sauna, floor warming, and lighting sets the mood for a relaxing journey right a home.


 TI Concepts, Corp | True Identity Concepts
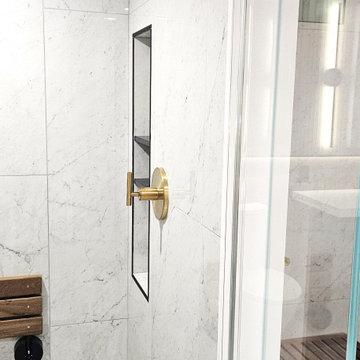
A modern spa-like basement bathroom captures all of the amenities within a smaller scaled space. Designed to capture all of the features found in a spa, the steam shower, sauna, floor warming, and lighting sets the mood for a relaxing journey right a home.
 TI Concepts, Corp | True Identity Concepts
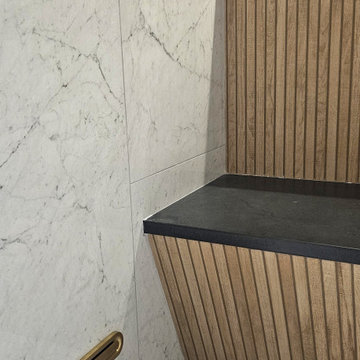
A modern spa-like basement bathroom captures all of the amenities within a smaller scaled space. Designed to capture all of the features found in a spa, the steam shower, sauna, floor warming, and lighting sets the mood for a relaxing journey right a home.
 TI Concepts, Corp | True Identity Concepts
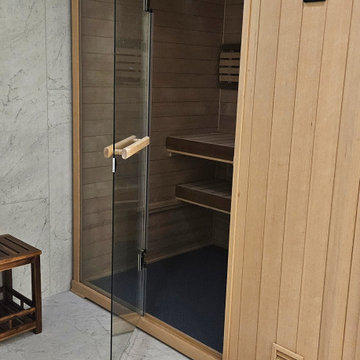
A modern spa-like basement bathroom captures all of the amenities within a smaller scaled space. Designed to capture all of the features found in a spa, the steam shower, sauna, floor warming, and lighting sets the mood for a relaxing journey right a home.
 TI Concepts, Corp | True Identity Concepts
A modern spa-like basement bathroom captures all of the amenities within a smaller scaled space. Designed to capture all of the features found in a spa, the steam shower, sauna, floor warming, and lighting sets the mood for a relaxing journey right a home.

Sponsored
Sunbury, OH

J.Holderby - Renovations
Franklin County's Leading General Contractors - 2X Best of Houzz!
 TI Concepts, Corp | True Identity Concepts
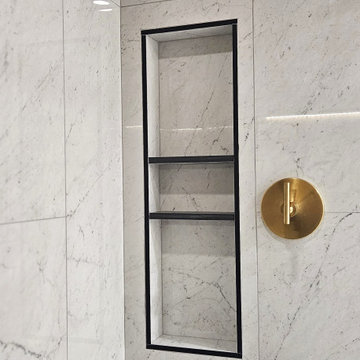
A modern spa-like basement bathroom captures all of the amenities within a smaller scaled space. Designed to capture all of the features found in a spa, the steam shower, sauna, floor warming, and lighting sets the mood for a relaxing journey right a home.
 TI Concepts, Corp | True Identity Concepts

Modern Farmhouse kitchen finished in warm blue and cream cabinetry and gold finishes.
Photos by GreenCastle Photography
Inspiration for a mid-sized transitional l-shaped medium tone wood floor and brown floor eat-in kitchen remodel in New York with a farmhouse sink, shaker cabinets, blue cabinets, quartz countertops, black backsplash, quartz backsplash, stainless steel appliances, an island and white countertops
Inspiration for a mid-sized transitional l-shaped medium tone wood floor and brown floor eat-in kitchen remodel in New York with a farmhouse sink, shaker cabinets, blue cabinets, quartz countertops, black backsplash, quartz backsplash, stainless steel appliances, an island and white countertops
 TI Concepts, Corp | True Identity Concepts
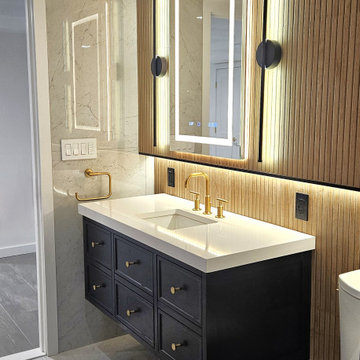
A modern spa-like basement bathroom captures all of the amenities within a smaller scaled space. Designed to capture all of the features found in a spa, the steam shower, sauna, floor warming, and lighting sets the mood for a relaxing journey right a home.
11