
Search results for "Identical concept" in Home Design Ideas
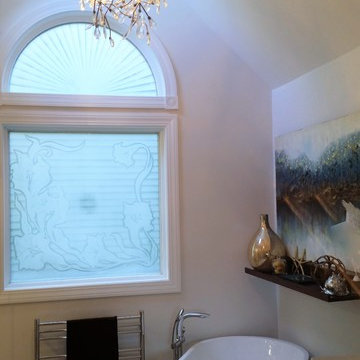
 TI Concepts, Corp | True Identity Concepts
Interior Design by Tina Harvey of True Identity Concepts
Inspiration for a mid-sized transitional master beige tile and porcelain tile porcelain tile bathroom remodel in New York with raised-panel cabinets, medium tone wood cabinets, a one-piece toilet, an undermount sink and quartz countertops
Inspiration for a mid-sized transitional master beige tile and porcelain tile porcelain tile bathroom remodel in New York with raised-panel cabinets, medium tone wood cabinets, a one-piece toilet, an undermount sink and quartz countertops
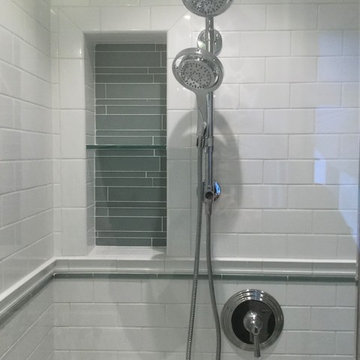 TI Concepts, Corp | True Identity Concepts
Interior Design by True Identity Concepts
Example of a small transitional kids' green tile and porcelain tile mosaic tile floor and multicolored floor corner shower design in New York with recessed-panel cabinets, medium tone wood cabinets, a two-piece toilet, green walls, an undermount sink, quartz countertops and a hinged shower door
Example of a small transitional kids' green tile and porcelain tile mosaic tile floor and multicolored floor corner shower design in New York with recessed-panel cabinets, medium tone wood cabinets, a two-piece toilet, green walls, an undermount sink, quartz countertops and a hinged shower door
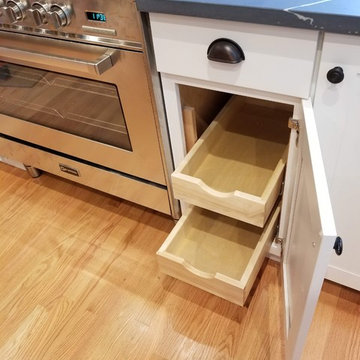 TI Concepts, Corp | True Identity Concepts
Photo by True Identity Concepts.
Eat-in kitchen - mid-sized farmhouse u-shaped medium tone wood floor and brown floor eat-in kitchen idea in New York with an undermount sink, flat-panel cabinets, distressed cabinets, quartz countertops, multicolored backsplash, porcelain backsplash, stainless steel appliances, an island and white countertops
Eat-in kitchen - mid-sized farmhouse u-shaped medium tone wood floor and brown floor eat-in kitchen idea in New York with an undermount sink, flat-panel cabinets, distressed cabinets, quartz countertops, multicolored backsplash, porcelain backsplash, stainless steel appliances, an island and white countertops
Find the right local pro for your project
 TI Concepts, Corp | True Identity Concepts
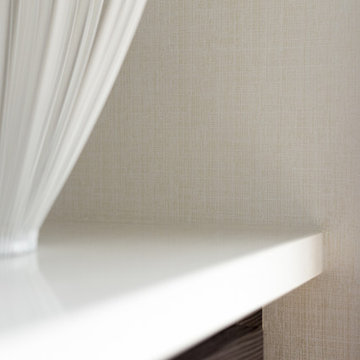
Wallpaper application adds texture to a contemporary dressing area hallway. Design by True Identity Concepts. Photo by Emily Sidoti
Mid-sized trendy hallway photo in New York with white walls
Mid-sized trendy hallway photo in New York with white walls
 TI Concepts, Corp | True Identity Concepts
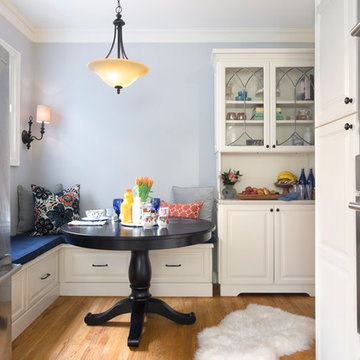
Kitchen Design By Tina Harvey, Allied ASID
Renovation Specialist: Old World Craftsmen, LLC.
Photography & Photos By: Emily Sidoti
Example of a mid-sized classic l-shaped medium tone wood floor enclosed kitchen design in New York with an undermount sink, raised-panel cabinets, white cabinets, quartz countertops, white backsplash, subway tile backsplash, stainless steel appliances and no island
Example of a mid-sized classic l-shaped medium tone wood floor enclosed kitchen design in New York with an undermount sink, raised-panel cabinets, white cabinets, quartz countertops, white backsplash, subway tile backsplash, stainless steel appliances and no island
 TI Concepts, Corp | True Identity Concepts
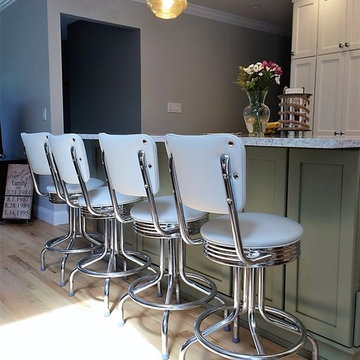
Open plan kitchen with counter height bar stools.
Example of a mid-sized transitional l-shaped light wood floor eat-in kitchen design in New York with shaker cabinets, green cabinets, quartz countertops and an island
Example of a mid-sized transitional l-shaped light wood floor eat-in kitchen design in New York with shaker cabinets, green cabinets, quartz countertops and an island
 TI Concepts, Corp | True Identity Concepts
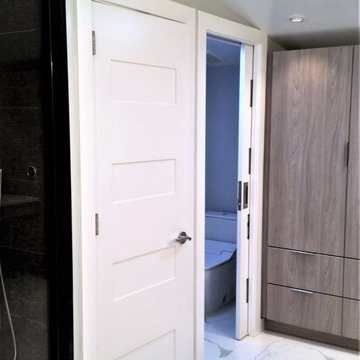
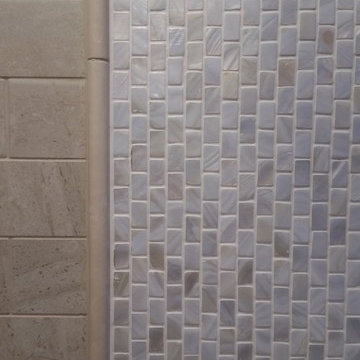
Client & Vendor Collaborative Master Bathroom. Interior Design by True Identity Concepts, Renovation Specialist by Old World Craftsmen, Custom Cabinetry by Modern Classics.


 TI Concepts, Corp | True Identity Concepts
Interior Design by Tina Harvey of True Identity Concepts
Inspiration for a mid-sized transitional master beige tile and porcelain tile porcelain tile bathroom remodel in New York with raised-panel cabinets, medium tone wood cabinets, a one-piece toilet, an undermount sink and quartz countertops
Inspiration for a mid-sized transitional master beige tile and porcelain tile porcelain tile bathroom remodel in New York with raised-panel cabinets, medium tone wood cabinets, a one-piece toilet, an undermount sink and quartz countertops
 TI Concepts, Corp | True Identity Concepts
Interior Design by True Identity Concepts
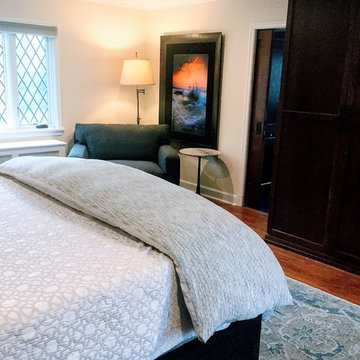
Example of a large transitional master medium tone wood floor bedroom design in New York with yellow walls
Example of a large transitional master medium tone wood floor bedroom design in New York with yellow walls
 TI Concepts, Corp | True Identity Concepts
Interior Design by True Identity Concepts
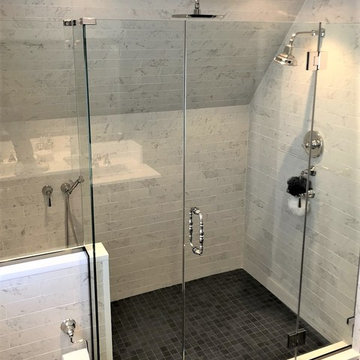
Alcove shower - mid-sized transitional master gray tile and porcelain tile porcelain tile and gray floor alcove shower idea in New York with recessed-panel cabinets, dark wood cabinets, a two-piece toilet, gray walls, an undermount sink, quartz countertops and a hinged shower door
Alcove shower - mid-sized transitional master gray tile and porcelain tile porcelain tile and gray floor alcove shower idea in New York with recessed-panel cabinets, dark wood cabinets, a two-piece toilet, gray walls, an undermount sink, quartz countertops and a hinged shower door
 TI Concepts, Corp | True Identity Concepts
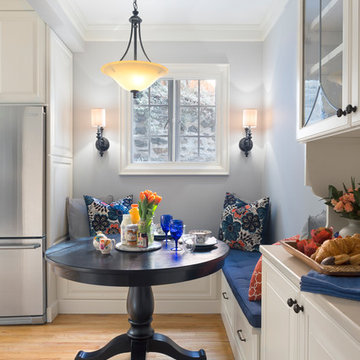
Claw-foot bathtub - small transitional master multicolored tile and mosaic tile marble floor claw-foot bathtub idea in New York with a wall-mount toilet, blue walls and marble countertops
 TI Concepts, Corp | True Identity Concepts
Kitchen Design By Tina Harvey, Allied ASID
Renovation Specialist: Old World Craftsmen, LLC.
Photography & Photos By: Emily Sidoti
Example of a mid-sized classic l-shaped medium tone wood floor enclosed kitchen design in New York with an undermount sink, raised-panel cabinets, white cabinets, quartz countertops, white backsplash, subway tile backsplash, stainless steel appliances and no island
Example of a mid-sized classic l-shaped medium tone wood floor enclosed kitchen design in New York with an undermount sink, raised-panel cabinets, white cabinets, quartz countertops, white backsplash, subway tile backsplash, stainless steel appliances and no island
 TI Concepts, Corp | True Identity Concepts
Interior Design by True Identity Concepts
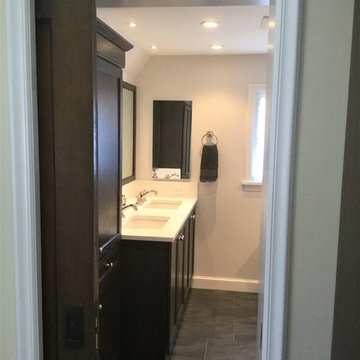
Alcove shower - mid-sized transitional master gray tile and porcelain tile porcelain tile and gray floor alcove shower idea in New York with recessed-panel cabinets, dark wood cabinets, a two-piece toilet, gray walls, an undermount sink, quartz countertops and a hinged shower door
Alcove shower - mid-sized transitional master gray tile and porcelain tile porcelain tile and gray floor alcove shower idea in New York with recessed-panel cabinets, dark wood cabinets, a two-piece toilet, gray walls, an undermount sink, quartz countertops and a hinged shower door

Sponsored
Sunbury, OH

J.Holderby - Renovations
Franklin County's Leading General Contractors - 2X Best of Houzz!
 TI Concepts, Corp | True Identity Concepts
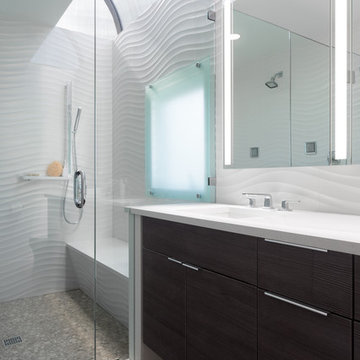
The quartz countertop extends to the top of the half wall creating a seamless division of space and frameless shower glass for an enhanced spa experience.
Bathroom Design By Tina Harvey, Allied ASID
Renovation Specialist: Old World Craftsmen, LLC.
Photography & Photos By: Emily Sidoti
 TI Concepts, Corp | True Identity Concepts
Inspiration for a timeless home design remodel in New York
 TI Concepts, Corp | True Identity Concepts
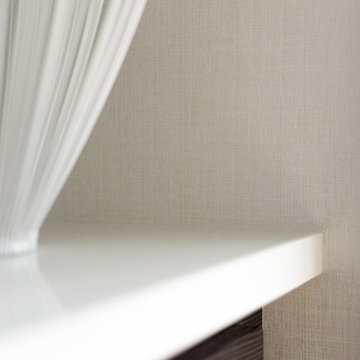
Detail photo of subtle wallpaper installation in hallway and sitting area.
Bathroom Design By Tina Harvey, Allied ASID
Renovation Specialist: Old World Craftsmen, LLC.
Photography & Photos By: Emily Sidoti
 TI Concepts, Corp | True Identity Concepts

The open concept dining room and living room spaces connect well with the clients custom framed artwork and living room feature wall. The custom shelves are arranged to give visual height to the lower television viewing area and a pop of color to the walls that connect to many of the spaces in the condo.


 TI Concepts, Corp | True Identity Concepts
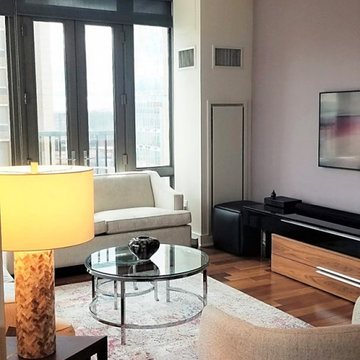
An open concept living room that is surrounded by tall windows is kept simple in its application but functional in its varied selection such as the stools that transform into additional seating.
 TI Concepts, Corp | True Identity Concepts

An open concept living room that is surrounded by tall windows is kept simple in its application but functional in its varied selection such as the stools that transform into additional seating.
 TI Concepts, Corp | True Identity Concepts
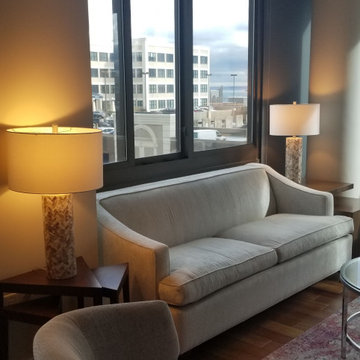
An open concept living room that is surrounded by tall windows is kept simple in its application but functional in its varied selection such as the stools that transform into additional seating.
14