
Search results for "Identical document" in Home Design Ideas
 jonna alexander green
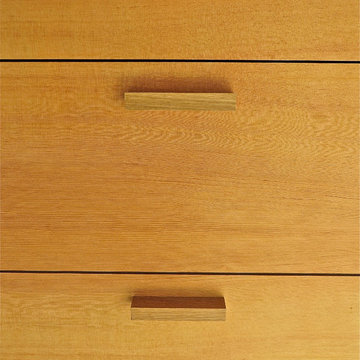
custom vertical grain douglas fir cabinets with applied white oak pulls
Inspiration for a modern kitchen remodel in San Francisco
Inspiration for a modern kitchen remodel in San Francisco


Find the right local pro for your project



 Drury Design
THE SETUP
Our journey began with a familiar face — Alicia had previously transformed the client’s mother’s home, establishing a trusted relationship that naturally led to this personal project. The client desired a kitchen that truly reflected her own style while facilitating seamless entertaining.
Design Vision:
The original kitchen, segregated from the dining area by a wall, hindered the flow of interaction and space. Our client envisioned a unified area where she could engage with guests in both the kitchen and dining room simultaneously. Moreover, the space lacked a central island, relying instead on a floorplan anchored by cabinetry in a u-shaped layout.
Design Objectives:
Open up the space for an airy design conducive to entertaining large gatherings
Modernize the kitchen to be both stylish and functional
Integrate the design with the home’s new black-framed windows and doors
Relocate the cooktop to a central position to enhance usability and interaction
Design Challenges:
Removing the wall between the kitchen and dining room would necessitate the rerouting of existing HVAC ductwork that services the upper floor
Limited pantry space in the existing kitchen
The existing u-shaped layout of the kitchen restricted functionality and storage options
Insufficient space for wine storage
The client desired a raised-furniture look for the island, but without showing a new downdraft vent
THE RENEWED SPACE
Design Solutions:
We added a second HVAC unit to the upper floor and rerouted the existing ductwork in that wall
Created tall pantry pullouts on either side of the fridge to maximize dry goods storage
Designed a long island to facilitate cooking stations and dining moments
Created a stylish open display cabinet for wine
Engineered a dual-design island with a footed floating aesthetic on one side, and a full floor reach on the other to conceal the new downdraft ventilation.
Paired with the newly opened adjacent dining room featuring a wet bar, the kitchen has become a stylish and highly functional space for cooking and entertaining. Following a large baby shower hosted by the client (which seamlessly accommodated an 80-person gathering!), it is clear that the new design not only meets but exceeds the needs for hosting and everyday living. This project was a harmonious blend of the client’s vision and Alicia’s innovative design solutions, resulting in a kitchen that truly embodies personalized elegance and functionality.

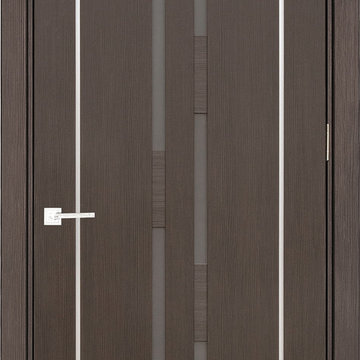
 European Style Doors
Laminated door with frosted glass and aluminum.
Example of a minimalist home design design in Los Angeles
Example of a minimalist home design design in Los Angeles















 Mila Held
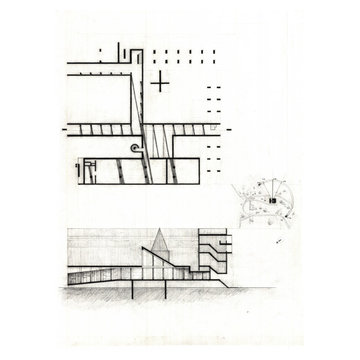
Studying master architect, Le Corbusier’s control of light in his famous monastery, La Tourette.
In the afternoon, a friar embarks on a solitary hike through the woods surrounding the convent. Upon his return, he is met with a solemn staircase at the west entrance of La Tourette. Sprouting from the grass beneath, they beckon to the friar. He reaches the dimly lit opening to a cloister, admiring the upward slope of the ceiling. Asymmetrical windows facing the adjacent courtyard comprise the right side of the hall. The friar continues his journey through the cloister. The ceiling reaches maximum height, revealing a moderately sized atrium. Tall, open walls reach for the heavens, inviting the friar to meditate as divine light shines onto him in rhythmic vertical patterns. He reflects upon his life before becoming a member of the Couvent. He had meandered aimlessly through life until religion finally offered direction. God tenderly guides the friar as the staircase draws him to enter the cloister. The fabric of La Tourette defines a religious experience; its very shadows encouraging the devout musings of the deferential friar.

37