
Search results for "Identical" in Home Design Ideas
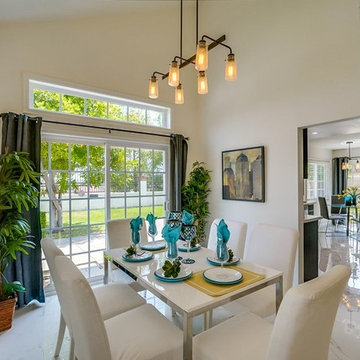

 TI Concepts, Corp | True Identity Concepts

Reconfiguring the small master bathroom to accommodate a tub and shower was created by adding a half wall that divides the two areas, while keeping the natural light and open feel between the two areas.
Photo by True Identity Concepts
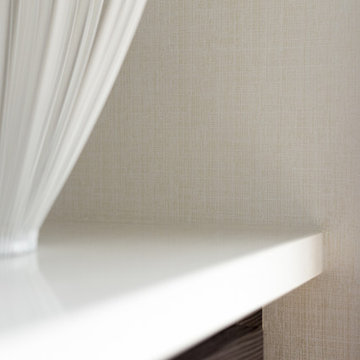 TI Concepts, Corp | True Identity Concepts
Wallpaper application adds texture to a contemporary dressing area hallway. Design by True Identity Concepts. Photo by Emily Sidoti
Mid-sized trendy hallway photo in New York with white walls
Mid-sized trendy hallway photo in New York with white walls
Find the right local pro for your project
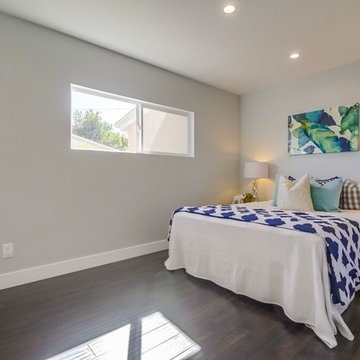

 Estes/Twombly Architects, Inc.
Living room - coastal open concept medium tone wood floor living room idea in Providence with beige walls
 Bennett Lerner Interiors

Example of a bedroom classic girl dark wood floor and brown floor kids' bedroom design in Los Angeles with beige walls

 Lyn's Design Style
Photo: Radion Photography
Living room - large modern open concept light wood floor living room idea in Boise with white walls
Living room - large modern open concept light wood floor living room idea in Boise with white walls

 Monarch & Maker
A flavor of some of our recent bedroom interior design projects in The Woodlands, TX, featuring custom-made pieces of furniture, luxurious fabrics and soothing lighting. Each room includes sourced materials and customized furniture items to meet the design briefs and exceed our clients' expectations.



 Besch Architecture
Arched brick ceiling with a custom made light fixture. The owners found the parts for this light fixture over the island and had a local artist create this one of a kind fixture. The table with the seating is made from an old bowling alley lane. The pin placement marks can still be seen on the table top. The table is free standing so it can be moved off the island if desired.
A reclaimed scupper box is the transition piece from the range hood to the duct work with red accent paint.
Peter Nilson Photography

 41 West
View of Great Room/Living Room and Entertainment Center: 41 West Coastal Retreat Series reveals creative, fresh ideas, for a new look to define the casual beach lifestyle of Naples.
More than a dozen custom variations and sizes are available to be built on your lot. From this spacious 3,000 square foot, 3 bedroom model, to larger 4 and 5 bedroom versions ranging from 3,500 - 10,000 square feet, including guest house options.

Inspiration for a timeless white tile and mosaic tile medium tone wood floor alcove bathtub remodel in Charleston with an integrated sink and gray walls
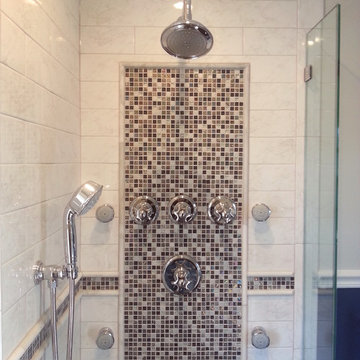 TI Concepts, Corp | True Identity Concepts
Photo by True Identity Concepts
Bathroom - traditional bathroom idea in New York
Bathroom - traditional bathroom idea in New York
25