
Search results for "Identical" in Home Design Ideas
 Victory Home Remodeling
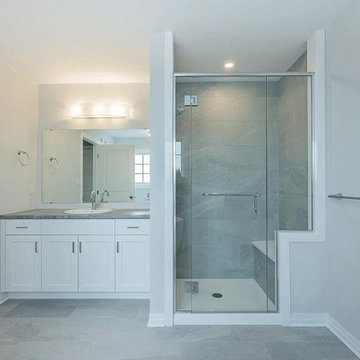
At Victory Home Remodeling, the sky is the limit when it comes to bathroom remodel in Snoqualmie. Our unique designs and modern renovation standards will definitely give you that assurance of the best ever done home improvements.
Bathroom Remodeling in Snoqualmie WA - https://www.vhrseattle.com/

Find the right local pro for your project
 TI Concepts, Corp | True Identity Concepts
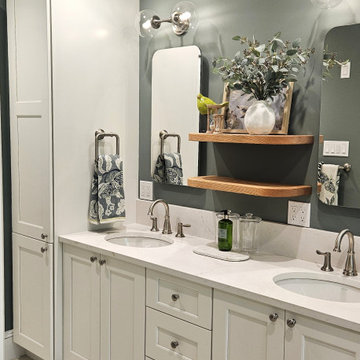
Merging a nature-inspired kids’ bathroom with a laundry space creates a peaceful and practical environment that accommodates high traffic while maintaining a calming biophilic atmosphere. The design incorporates soft sage hues with warm oak accents to create an organic indoor feel.
Interior Design by TI Concepts Corp
Design-Build by Old World Craftsmen, LLC
Photos by TI Concepts Corp

 Identity Design LLC.

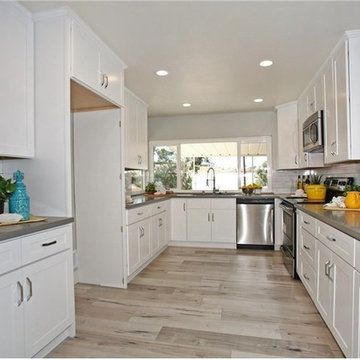
Example of a large urban single-wall light wood floor and beige floor eat-in kitchen design in New York with an undermount sink, flat-panel cabinets, white cabinets, marble countertops, white backsplash, glass tile backsplash, colored appliances, two islands and white countertops
 Identity Design, PLLC
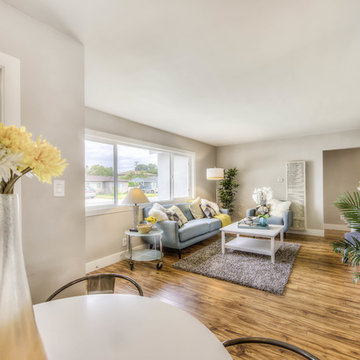
This building was previously a two story, two car garage, renovated into an in-law apartment.
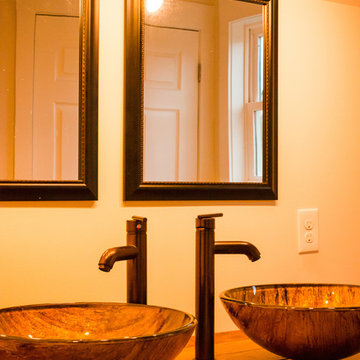
Example of a small trendy light wood floor bathroom design in New York with furniture-like cabinets, dark wood cabinets, beige walls and wood countertops
Example of a small trendy light wood floor bathroom design in New York with furniture-like cabinets, dark wood cabinets, beige walls and wood countertops


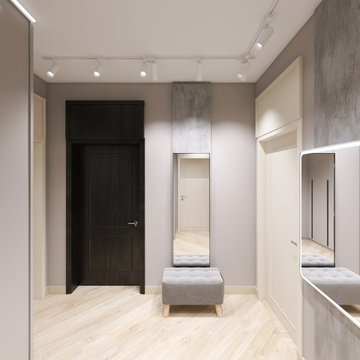
 Identity Design Studio by Olena Lemak
This compact apartment entryway combines storage, seating, mirrors, and clear circulation within a narrow footprint. A floor-to-ceiling wardrobe keeps coats, shoes, and everyday items concealed close to the entrance, while the upholstered bench provides a comfortable place to sit. Full-length and illuminated mirrors support daily routines and visually expand the hallway by reflecting light and adjacent spaces. Dark interior doors, textured wall panels, and flexible track lighting add depth and contrast to the otherwise light, practical composition.
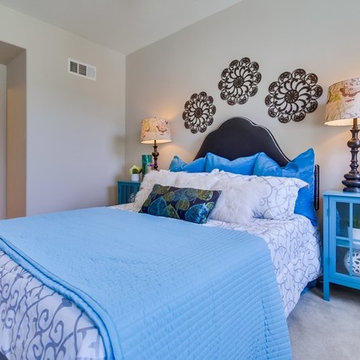
 Identity Design Studio by Olena Lemak
This open-plan composition brings the lounge, dining area, and compact kitchen together without sacrificing clear circulation or a sense of order. The sculptural brown sofa anchors the living zone, while the round dining table creates a natural transition towards the kitchen. Dark wood flooring visually connects all three functions, and concrete-look surfaces establish the apartment’s industrial foundation. Red pendant lights, vintage car artwork, and warm layered lighting introduce personality, making the compact interior feel expressive without becoming crowded.
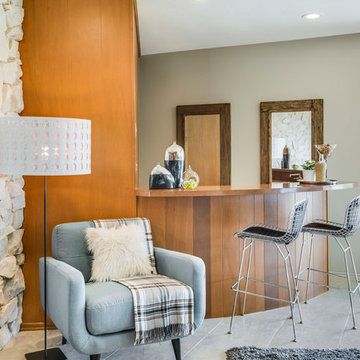
 Identity Design LLC.
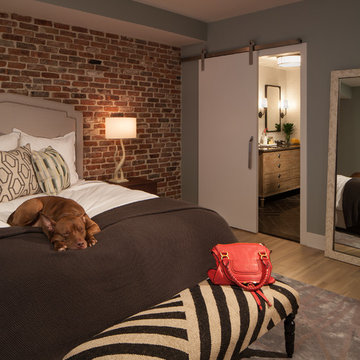
Inspiration for a mid-sized industrial guest light wood floor and beige floor bedroom remodel in New York with gray walls
46