
Search results for "Identical" in Home Design Ideas

 TI Concepts, Corp | True Identity Concepts
Whole Home design that encompasses a Modern Farmhouse aesthetic. Photos and design by True Identity Concepts.
Kitchen/dining room combo - mid-sized farmhouse medium tone wood floor and brown floor kitchen/dining room combo idea in New York with gray walls, a standard fireplace and a stacked stone fireplace
Kitchen/dining room combo - mid-sized farmhouse medium tone wood floor and brown floor kitchen/dining room combo idea in New York with gray walls, a standard fireplace and a stacked stone fireplace
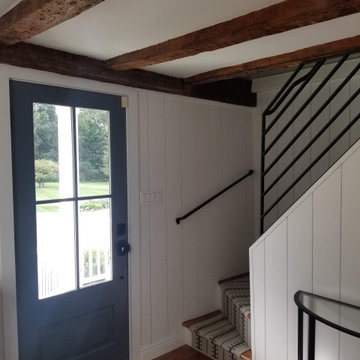 TI Concepts, Corp | True Identity Concepts
Whole Home design that encompasses a Modern Farmhouse aesthetic. Photos and design by True Identity Concepts.
Small medium tone wood floor, brown floor and exposed beam foyer photo in New York with gray walls and a gray front door
Small medium tone wood floor, brown floor and exposed beam foyer photo in New York with gray walls and a gray front door

 IDENTITY HOME staging+design
Trendy medium tone wood floor and gray floor bedroom photo in Orange County with beige walls
Find the right local pro for your project
 TI Concepts, Corp | True Identity Concepts
Whole Home design that encompasses a Modern Farmhouse aesthetic. Photos and design by True Identity Concepts.
Small cement tile floor, multicolored floor and wainscoting powder room photo in New York with yellow cabinets, a two-piece toilet, gray walls, a pedestal sink and a freestanding vanity
Small cement tile floor, multicolored floor and wainscoting powder room photo in New York with yellow cabinets, a two-piece toilet, gray walls, a pedestal sink and a freestanding vanity

 Identity Design, PLLC
Small arts and crafts galley medium tone wood floor enclosed kitchen photo in New York with a single-bowl sink, recessed-panel cabinets, dark wood cabinets, quartz countertops, yellow backsplash, ceramic backsplash, stainless steel appliances and no island
 TI Concepts, Corp | True Identity Concepts
An interior design collaboration with the homeowners offers a well connected transitional style throughout the home. From an open concept kitchen and family room, to a guest powder room, spacious Master Bathroom, and coordination of paint and window treatments for the Living Room, Dining Room, and Master Bedroom. Interior Design by True Identity Concepts.

 Meriwether Inc
Photography by John Reed Forsman
Example of a mid-sized arts and crafts enclosed living room design in Minneapolis with green walls, a standard fireplace, a tile fireplace and no tv
Example of a mid-sized arts and crafts enclosed living room design in Minneapolis with green walls, a standard fireplace, a tile fireplace and no tv

 New Style Cabinets
Transforming existing wall panels into functional and elegant white, high-gloss open shelving creates another focal point in the room that is as exciting as the volumes and artifacts it displays.
Mike Schwartz Photo

 home identity
This modern bathroom remodel combines sleek design with luxurious finishes. We installed white Calacatta porcelain tiles in a large 36x36 format paired with black-finish accents, creating a striking, contemporary look. European-style floating cabinets add elegance and storage while keeping the space airy, and glass shower doors complete the clean, sophisticated design.

 Austin Signature Homes
Large farmhouse kitchen
Eat-in kitchen - large country light wood floor and beige floor eat-in kitchen idea in Denver with a farmhouse sink, shaker cabinets, white cabinets, quartzite countertops, white backsplash, stainless steel appliances, an island, white countertops and marble backsplash
Eat-in kitchen - large country light wood floor and beige floor eat-in kitchen idea in Denver with a farmhouse sink, shaker cabinets, white cabinets, quartzite countertops, white backsplash, stainless steel appliances, an island, white countertops and marble backsplash
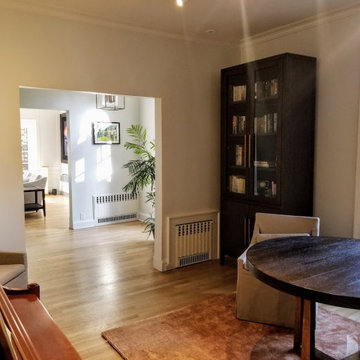 TI Concepts, Corp | True Identity Concepts
Modern furniture planning and selection in a transitional home.
Photos by True Identity Concepts
Inspiration for a mid-sized transitional open concept medium tone wood floor and brown floor living room library remodel in New York with white walls, a standard fireplace and a stone fireplace
Inspiration for a mid-sized transitional open concept medium tone wood floor and brown floor living room library remodel in New York with white walls, a standard fireplace and a stone fireplace

 Studio Architects
Robert Hawkins, Be A Deer
Large country guest light wood floor and brown floor bedroom photo with blue walls and no fireplace
Large country guest light wood floor and brown floor bedroom photo with blue walls and no fireplace

 Gemma Parker Design, LLC
Photography: Werner Straube
Example of a large transitional open concept medium tone wood floor and brown floor family room design in Chicago with beige walls, no fireplace and no tv
Example of a large transitional open concept medium tone wood floor and brown floor family room design in Chicago with beige walls, no fireplace and no tv

 Breathe Design Studio
Our Austin studio decided to go bold with this project by ensuring that each space had a unique identity in the Mid-Century Modern style bathroom, butler's pantry, and mudroom. We covered the bathroom walls and flooring with stylish beige and yellow tile that was cleverly installed to look like two different patterns. The mint cabinet and pink vanity reflect the mid-century color palette. The stylish knobs and fittings add an extra splash of fun to the bathroom.
The butler's pantry is located right behind the kitchen and serves multiple functions like storage, a study area, and a bar. We went with a moody blue color for the cabinets and included a raw wood open shelf to give depth and warmth to the space. We went with some gorgeous artistic tiles that create a bold, intriguing look in the space.
In the mudroom, we used siding materials to create a shiplap effect to create warmth and texture – a homage to the classic Mid-Century Modern design. We used the same blue from the butler's pantry to create a cohesive effect. The large mint cabinets add a lighter touch to the space.
 Identity Design, PLLC
Small arts and crafts master black and white tile and subway tile mosaic tile floor alcove shower photo in New York with recessed-panel cabinets, dark wood cabinets, a two-piece toilet, white walls, a drop-in sink and quartz countertops


 TI Concepts, Corp | True Identity Concepts
Transitional Bathroom Design by True Identity Concepts
Tub/shower combo - mid-sized transitional 3/4 multicolored tile and glass tile tub/shower combo idea in New York with white walls
Tub/shower combo - mid-sized transitional 3/4 multicolored tile and glass tile tub/shower combo idea in New York with white walls
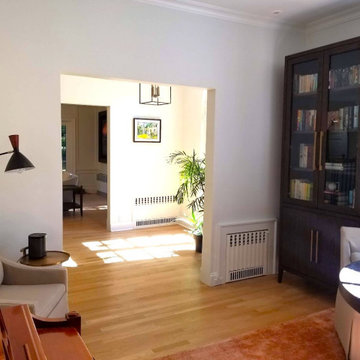 TI Concepts, Corp | True Identity Concepts
Modern furniture planning and selection in a transitional home.
Photos by True Identity Concepts
Mid-sized transitional open concept medium tone wood floor and brown floor living room library photo in New York with white walls, a standard fireplace, a stone fireplace and no tv
Mid-sized transitional open concept medium tone wood floor and brown floor living room library photo in New York with white walls, a standard fireplace, a stone fireplace and no tv

 User
UserMaking use of a rectangular room, the Jonathan Adler daybed serves as seating for two conversation areas.
Trendy living room photo in Los Angeles
Trendy living room photo in Los Angeles

 USI Design & Remodeling
Design and construction by USI.
Elements of multi-room renovation include:
-Curated design theme
-Managing flow
-Appliance re-assignments
-Plumbing relocations
-Tub to shower conversions
42