
Search results for "Identical" in Home Design Ideas
 Diana Sawicki Interior Design Inc.

Example of a classic white tile mosaic tile floor bathroom design in New York with white cabinets, shaker cabinets and gray countertops

 Kelly Johnson Design
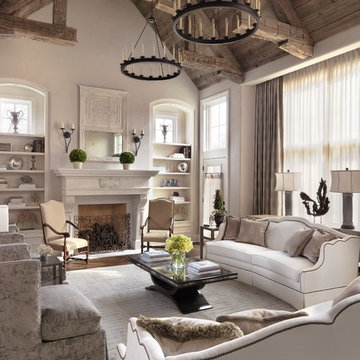
Living room - traditional formal living room idea in St Louis with a standard fireplace
Find the right local pro for your project
 Neale Smith Photography
Neale Smith
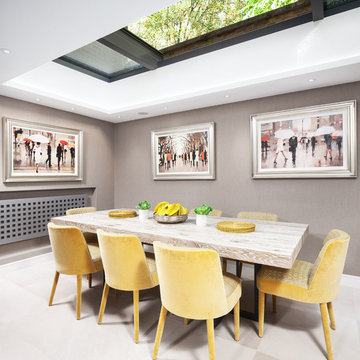
Example of a trendy kitchen/dining room combo design in London with gray walls
Example of a trendy kitchen/dining room combo design in London with gray walls

 Hartman Homes
Troy Theis Photography
Mid-sized transitional formal and open concept dark wood floor living room photo in Minneapolis with gray walls, a standard fireplace and a tv stand
Mid-sized transitional formal and open concept dark wood floor living room photo in Minneapolis with gray walls, a standard fireplace and a tv stand

 Breathe Design Studio
Our Austin studio decided to go bold with this project by ensuring that each space had a unique identity in the Mid-Century Modern style bathroom, butler's pantry, and mudroom. We covered the bathroom walls and flooring with stylish beige and yellow tile that was cleverly installed to look like two different patterns. The mint cabinet and pink vanity reflect the mid-century color palette. The stylish knobs and fittings add an extra splash of fun to the bathroom.
The butler's pantry is located right behind the kitchen and serves multiple functions like storage, a study area, and a bar. We went with a moody blue color for the cabinets and included a raw wood open shelf to give depth and warmth to the space. We went with some gorgeous artistic tiles that create a bold, intriguing look in the space.
In the mudroom, we used siding materials to create a shiplap effect to create warmth and texture – a homage to the classic Mid-Century Modern design. We used the same blue from the butler's pantry to create a cohesive effect. The large mint cabinets add a lighter touch to the space.

 Promenade Design + Build
Luxe Magazine

Elegant l-shaped dark wood floor kitchen photo in New York with a farmhouse sink, shaker cabinets, gray cabinets, white backsplash, glass sheet backsplash, stainless steel appliances and an island
Elegant l-shaped dark wood floor kitchen photo in New York with a farmhouse sink, shaker cabinets, gray cabinets, white backsplash, glass sheet backsplash, stainless steel appliances and an island
 FineCraft Contractors, Design + Build
FineCraft Contractors, Inc.
Soleimani Photography

Example of a mid-sized transitional open concept dark wood floor and brown floor family room design in DC Metro with white walls, a wall-mounted tv and a ribbon fireplace
Example of a mid-sized transitional open concept dark wood floor and brown floor family room design in DC Metro with white walls, a wall-mounted tv and a ribbon fireplace
 Dalius & Greta Design
Architect Dalius Regelskis
DGD / Dalius & Greta Design
Vilnius, Lithuania
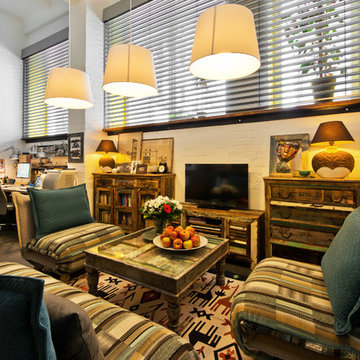
Example of an eclectic living room design in Other
Example of an eclectic living room design in Other
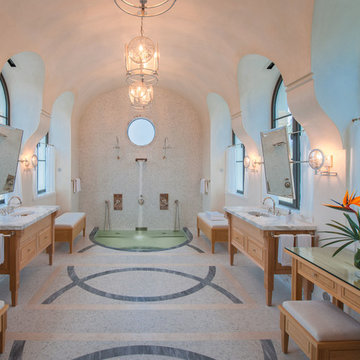
 Overmyer Architects
Master Bath
Photo Credit: Maxwell Mackenzie
Large tuscan master mosaic tile mosaic tile floor walk-in shower photo in Miami with an undermount sink, medium tone wood cabinets, marble countertops, an undermount tub, white walls and recessed-panel cabinets
Large tuscan master mosaic tile mosaic tile floor walk-in shower photo in Miami with an undermount sink, medium tone wood cabinets, marble countertops, an undermount tub, white walls and recessed-panel cabinets

 Unique Homes Iowa
Example of a mid-sized urban freestanding desk dark wood floor and brown floor study room design in Other with gray walls




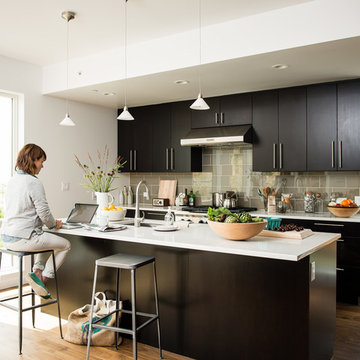
 Blu Homes
David Lauridsen
Inspiration for a mid-sized contemporary galley medium tone wood floor kitchen remodel in San Francisco with an undermount sink, flat-panel cabinets, dark wood cabinets, quartz countertops, gray backsplash, subway tile backsplash, stainless steel appliances and an island
Inspiration for a mid-sized contemporary galley medium tone wood floor kitchen remodel in San Francisco with an undermount sink, flat-panel cabinets, dark wood cabinets, quartz countertops, gray backsplash, subway tile backsplash, stainless steel appliances and an island

 TINEKE TRIGGS
Eric Rorer
Inspiration for a contemporary powder room remodel in San Francisco with a wall-mount sink
Inspiration for a contemporary powder room remodel in San Francisco with a wall-mount sink
 Struttura

Elegant white two-story brick exterior home photo in Atlanta with a mixed material roof and a gray roof

 User
UserInspiration for a large timeless wooden curved staircase remodel in New York with painted risers

 Kipnis Architecture + Planning
Given the efficient size of the home, the first floor is wide open. The traditional living room was eliminated leaving a dining room at the front, kitchen literally in the center of the space, and family room at the rear.
Natural daylight floods in from the large front and back windows, along with light from the skylight atop of the centrally located stairwell.
The kitchen cabinets, made from reclaimed wood, have naturalistic grooves align with adjacent cabinet fronts. http://www.kipnisarch.com
Cable Photo/Wayne Cable http://selfmadephoto.com
 Housing Trends, Inc.
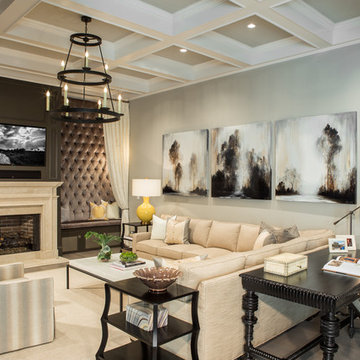
Family room - large traditional medium tone wood floor and brown floor family room idea in Atlanta with gray walls, a standard fireplace, a wall-mounted tv and a stone fireplace
62