
Search results for "Identically" in Home Design Ideas
 TI Concepts, Corp | True Identity Concepts
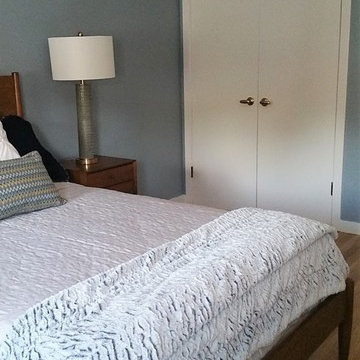
A Guest bedroom in Benjamin Moore Winter Lake blue adds a calm and tranquil setting. Photo and Color Consult by True Identity Concepts.
Inspiration for a mid-sized modern guest medium tone wood floor bedroom remodel in New York with blue walls
Inspiration for a mid-sized modern guest medium tone wood floor bedroom remodel in New York with blue walls
 TI Concepts, Corp | True Identity Concepts

Relaxing Master Bathroom design with warm material applications to inspire a soothing space. Design and Photos by True Identity Concepts.
Bathroom - mid-sized transitional master yellow tile porcelain tile and beige floor bathroom idea in New York with recessed-panel cabinets, white cabinets, a one-piece toilet, yellow walls, an undermount sink, quartz countertops, a hinged shower door and beige countertops
Bathroom - mid-sized transitional master yellow tile porcelain tile and beige floor bathroom idea in New York with recessed-panel cabinets, white cabinets, a one-piece toilet, yellow walls, an undermount sink, quartz countertops, a hinged shower door and beige countertops
 TI Concepts, Corp | True Identity Concepts

A customized towel niche creates additional storage, while keeping the footprint of the space clean and modern.
Photo by True Identity Concepts
Bathroom - mid-sized modern master white tile and mosaic tile mosaic tile floor bathroom idea in New York with marble countertops and purple walls
Bathroom - mid-sized modern master white tile and mosaic tile mosaic tile floor bathroom idea in New York with marble countertops and purple walls
Find the right local pro for your project
 TI Concepts, Corp | True Identity Concepts
Photo by True Identity Concepts
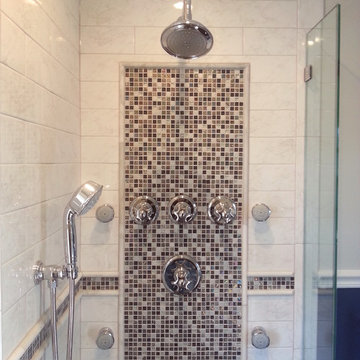
Bathroom - traditional bathroom idea in New York
Bathroom - traditional bathroom idea in New York
 TI Concepts, Corp | True Identity Concepts
Whole Home design that encompasses a Modern Farmhouse aesthetic. Photos and design by True Identity Concepts.
Powder room - small multicolored floor and wainscoting powder room idea in New York with a two-piece toilet, gray walls, a pedestal sink and a freestanding vanity
Powder room - small multicolored floor and wainscoting powder room idea in New York with a two-piece toilet, gray walls, a pedestal sink and a freestanding vanity
 TI Concepts, Corp | True Identity Concepts
Whole Home design that encompasses a Modern Farmhouse aesthetic. Photos and design by True Identity Concepts.
Eat-in kitchen - large country l-shaped medium tone wood floor, brown floor and exposed beam eat-in kitchen idea in New York with a farmhouse sink, shaker cabinets, white cabinets, marble countertops, yellow backsplash, ceramic backsplash, stainless steel appliances, an island and white countertops
Eat-in kitchen - large country l-shaped medium tone wood floor, brown floor and exposed beam eat-in kitchen idea in New York with a farmhouse sink, shaker cabinets, white cabinets, marble countertops, yellow backsplash, ceramic backsplash, stainless steel appliances, an island and white countertops
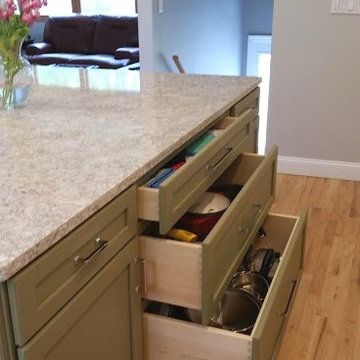 TI Concepts, Corp | True Identity Concepts
Transitional Kitchen Design by True Identity Concepts
Example of a mid-sized transitional l-shaped light wood floor eat-in kitchen design in New York with a farmhouse sink, shaker cabinets, green cabinets, quartz countertops, white backsplash, ceramic backsplash, stainless steel appliances and an island
Example of a mid-sized transitional l-shaped light wood floor eat-in kitchen design in New York with a farmhouse sink, shaker cabinets, green cabinets, quartz countertops, white backsplash, ceramic backsplash, stainless steel appliances and an island
 TI Concepts, Corp | True Identity Concepts
Whole Home design that encompasses a Modern Farmhouse aesthetic. Photos and design by True Identity Concepts.
Inspiration for a small medium tone wood floor, brown floor and exposed beam entryway remodel in New York with gray walls and a gray front door
Inspiration for a small medium tone wood floor, brown floor and exposed beam entryway remodel in New York with gray walls and a gray front door
 TI Concepts, Corp | True Identity Concepts
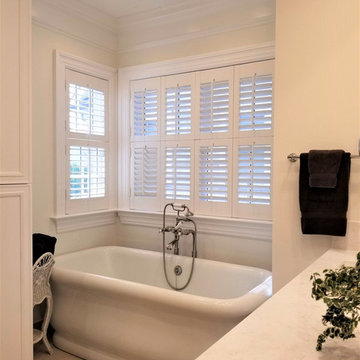
Relaxing Master Bathroom design with warm material applications to inspire a soothing space. Design and Photos by True Identity Concepts.
Inspiration for a mid-sized transitional master yellow tile porcelain tile and beige floor bathroom remodel in New York with recessed-panel cabinets, white cabinets, a one-piece toilet, yellow walls, an undermount sink, quartz countertops, a hinged shower door and beige countertops
Inspiration for a mid-sized transitional master yellow tile porcelain tile and beige floor bathroom remodel in New York with recessed-panel cabinets, white cabinets, a one-piece toilet, yellow walls, an undermount sink, quartz countertops, a hinged shower door and beige countertops
 TI Concepts, Corp | True Identity Concepts
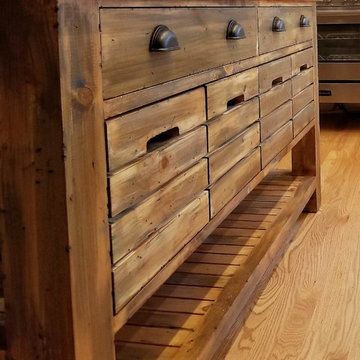
A large custom island with operable crate storage, soft close drawers, and storage below is enhanced with oil rubbed bronze cup hardware and a quartz countertop.
Photo by True Identity Concepts
 TI Concepts, Corp | True Identity Concepts
Whole Home design that encompasses a Modern Farmhouse aesthetic. Photos and design by True Identity Concepts.

Nursery - mid-sized cottage girl medium tone wood floor and brown floor nursery idea in New York with white walls
Nursery - mid-sized cottage girl medium tone wood floor and brown floor nursery idea in New York with white walls
 TI Concepts, Corp | True Identity Concepts
Whole Home design that encompasses a Modern Farmhouse aesthetic. Photos and design by True Identity Concepts.
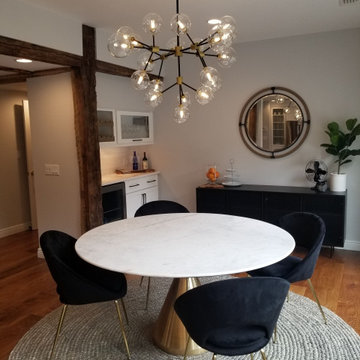
Mid-sized country medium tone wood floor and brown floor kitchen/dining room combo photo in New York with gray walls
Mid-sized country medium tone wood floor and brown floor kitchen/dining room combo photo in New York with gray walls
 TI Concepts, Corp | True Identity Concepts
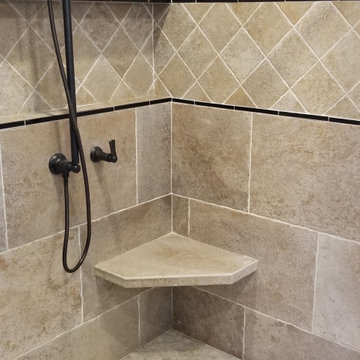
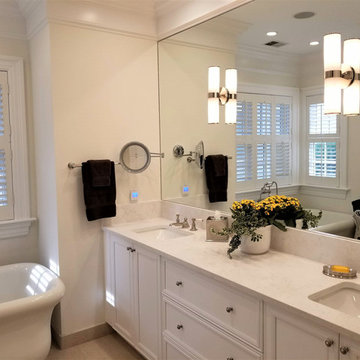
A new Master Bathroom with custom vanities flanking a gorgeous freestanding tub, matching custom storage armoire, floor warming, and custom shower with recessed linear niche and seating provides a soothing space comfortable for two. Photo by True Identity Concepts
 TI Concepts, Corp | True Identity Concepts
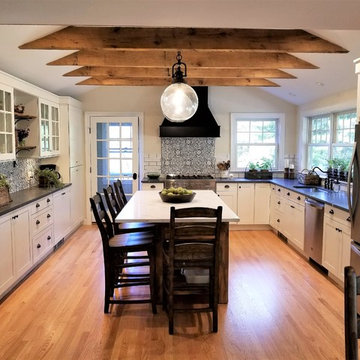
Opening the ceiling and adding rustic beams opens the Farmhouse Chic kitchen, while bringing wood tones into the space. A custom island that seats 4 along with the custom black hood opens the space for friends and family.
Photo by True Identity Concepts
 TI Concepts, Corp | True Identity Concepts

Whole Home design that encompasses a Modern Farmhouse aesthetic. Photos and design by True Identity Concepts.
Small medium tone wood floor and brown floor sunroom photo in New York
Small medium tone wood floor and brown floor sunroom photo in New York
 TI Concepts, Corp | True Identity Concepts

Interior Design by True Identity Concepts:
Small minimalist beige tile and porcelain tile porcelain tile and beige floor bathroom photo in New York with flat-panel cabinets, white cabinets, a two-piece toilet, white walls, an integrated sink, solid surface countertops and white countertops
Small minimalist beige tile and porcelain tile porcelain tile and beige floor bathroom photo in New York with flat-panel cabinets, white cabinets, a two-piece toilet, white walls, an integrated sink, solid surface countertops and white countertops
 TI Concepts, Corp | True Identity Concepts

Whole Home design that encompasses a Modern Farmhouse aesthetic. Photos and design by True Identity Concepts.
Small multicolored floor and wainscoting powder room photo in New York with a two-piece toilet, gray walls, a pedestal sink and a freestanding vanity
Small multicolored floor and wainscoting powder room photo in New York with a two-piece toilet, gray walls, a pedestal sink and a freestanding vanity
 TI Concepts, Corp | True Identity Concepts
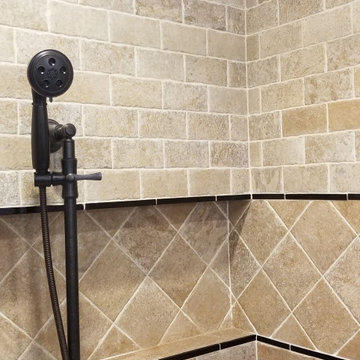
Relaxing Master Bathroom design with warm material applications to inspire a soothing space. Design and Photos by True Identity Concepts.
Mid-sized transitional master yellow tile porcelain tile and beige floor bathroom photo in Other with recessed-panel cabinets, white cabinets, a one-piece toilet, yellow walls, an undermount sink, quartz countertops, a hinged shower door and beige countertops
Mid-sized transitional master yellow tile porcelain tile and beige floor bathroom photo in Other with recessed-panel cabinets, white cabinets, a one-piece toilet, yellow walls, an undermount sink, quartz countertops, a hinged shower door and beige countertops
 TI Concepts, Corp | True Identity Concepts

Whole Home design that encompasses a Modern Farmhouse aesthetic. Photos and design by True Identity Concepts.
Inspiration for a large cottage l-shaped medium tone wood floor, brown floor and exposed beam eat-in kitchen remodel in New York with a farmhouse sink, shaker cabinets, white cabinets, marble countertops, yellow backsplash, ceramic backsplash, stainless steel appliances, an island and white countertops
Inspiration for a large cottage l-shaped medium tone wood floor, brown floor and exposed beam eat-in kitchen remodel in New York with a farmhouse sink, shaker cabinets, white cabinets, marble countertops, yellow backsplash, ceramic backsplash, stainless steel appliances, an island and white countertops
 TI Concepts, Corp | True Identity Concepts
A new Master Bathroom with custom vanities flanking a gorgeous freestanding tub, matching custom storage armoire, floor warming, and custom shower with recessed linear niche and seating provides a soothing space comfortable for two. Photo by True Identity Concepts
12