
Search results for "Identically" in Home Design Ideas
 TI Concepts, Corp | True Identity Concepts
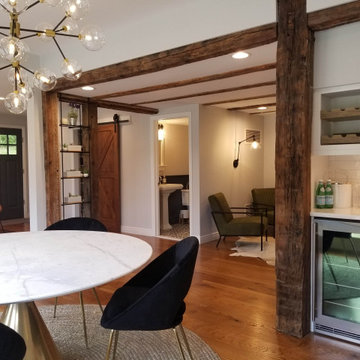
Whole Home design that encompasses a Modern Farmhouse aesthetic. Photos and design by True Identity Concepts.
Mid-sized cottage medium tone wood floor and brown floor kitchen/dining room combo photo in New York with gray walls
Mid-sized cottage medium tone wood floor and brown floor kitchen/dining room combo photo in New York with gray walls

 IDENTITY HOME staging+design
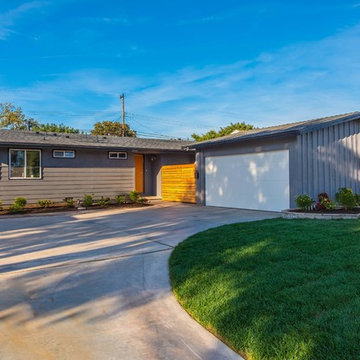
Mid-century modern gray one-story exterior home photo in Orange County with a shingle roof
Find the right local pro for your project
 Matthew Caughy Interiors
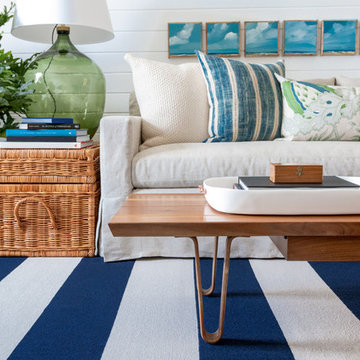
Inspiration for a mid-sized modern dark wood floor living room remodel in New York with white walls
 TI Concepts, Corp | True Identity Concepts
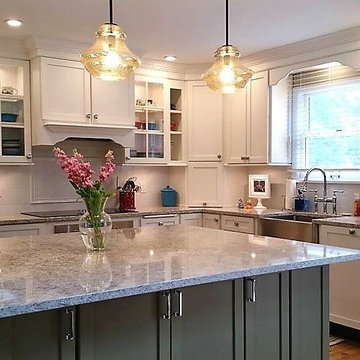
Transitional Kitchen Design by True Identity Concepts
Eat-in kitchen - mid-sized transitional l-shaped light wood floor eat-in kitchen idea in New York with a farmhouse sink, shaker cabinets, white cabinets, quartz countertops, white backsplash, ceramic backsplash, stainless steel appliances and an island
Eat-in kitchen - mid-sized transitional l-shaped light wood floor eat-in kitchen idea in New York with a farmhouse sink, shaker cabinets, white cabinets, quartz countertops, white backsplash, ceramic backsplash, stainless steel appliances and an island
 TI Concepts, Corp | True Identity Concepts
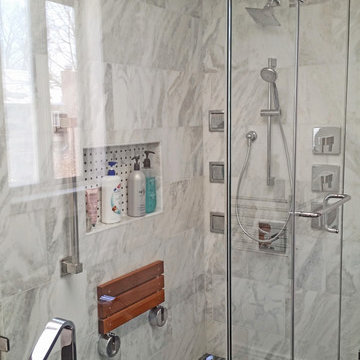
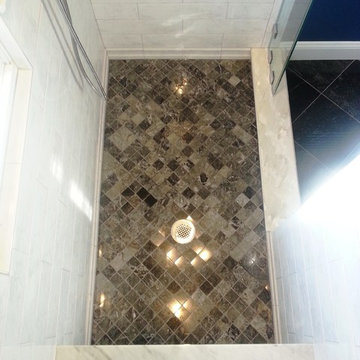
Frameless shower glass keeps the connecting tub/shower views open to the beautiful tile work that connects the spaces.
Photo by: True Identity Concepts
 TI Concepts, Corp | True Identity Concepts
Photo by True Identity Concepts
Inspiration for a timeless bathroom remodel in New York
Inspiration for a timeless bathroom remodel in New York
 TI Concepts, Corp | True Identity Concepts

Creating a home based office by converting the basement into an eclectic layout for seeing clients and guests. Photo by True Identity Concepts
Mid-sized eclectic look-out ceramic tile basement photo in New York with yellow walls, a standard fireplace and a stone fireplace
Mid-sized eclectic look-out ceramic tile basement photo in New York with yellow walls, a standard fireplace and a stone fireplace
 TI Concepts, Corp | True Identity Concepts

Lending a hand by decorating a basement for a home office space. Photo by True Identity Concepts
Mid-sized eclectic look-out ceramic tile basement photo in New York with yellow walls, a standard fireplace and a stone fireplace
Mid-sized eclectic look-out ceramic tile basement photo in New York with yellow walls, a standard fireplace and a stone fireplace
 TI Concepts, Corp | True Identity Concepts
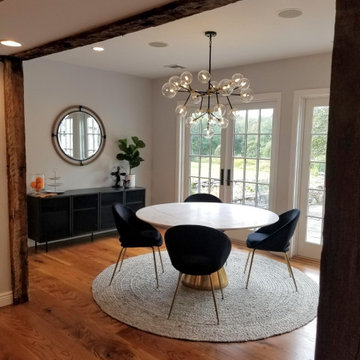
Whole Home design that encompasses a Modern Farmhouse aesthetic. Photos and design by True Identity Concepts.
Example of a mid-sized cottage medium tone wood floor and brown floor kitchen/dining room combo design in New York with gray walls
Example of a mid-sized cottage medium tone wood floor and brown floor kitchen/dining room combo design in New York with gray walls
 IDENTITY HOME staging+design

Trendy medium tone wood floor and gray floor kitchen photo in Orange County with shaker cabinets, white cabinets, white backsplash, subway tile backsplash, stainless steel appliances, an island and gray countertops
 TI Concepts, Corp | True Identity Concepts
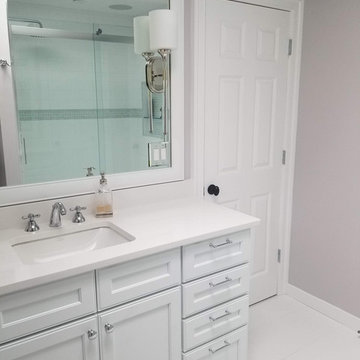
A beautiful update to a girl's jack-n-jill bathroom with plenty of storage and functional features within the space. Interior Design & photos by True Identity Concepts.
 TI Concepts, Corp | True Identity Concepts
Whole Home design that encompasses a Modern Farmhouse aesthetic. Photos and design by True Identity Concepts.

Sunroom - small medium tone wood floor and brown floor sunroom idea in New York
Sunroom - small medium tone wood floor and brown floor sunroom idea in New York
 IDENTITY HOME staging+design
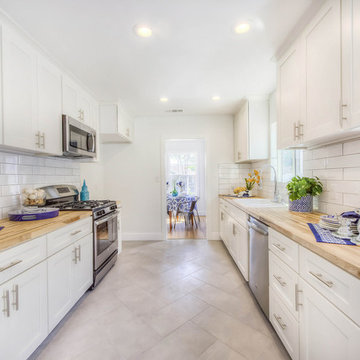
Beach style galley gray floor enclosed kitchen photo in Los Angeles with a drop-in sink, shaker cabinets, white cabinets, wood countertops, white backsplash, ceramic backsplash, stainless steel appliances, no island and beige countertops
 TI Concepts, Corp | True Identity Concepts

Creating a home based office by converting the basement into an eclectic layout for seeing clients and guests. Photo by True Identity Concepts
Example of a mid-sized eclectic look-out ceramic tile basement design in New York with yellow walls, a standard fireplace and a stone fireplace
Example of a mid-sized eclectic look-out ceramic tile basement design in New York with yellow walls, a standard fireplace and a stone fireplace
 TI Concepts, Corp | True Identity Concepts
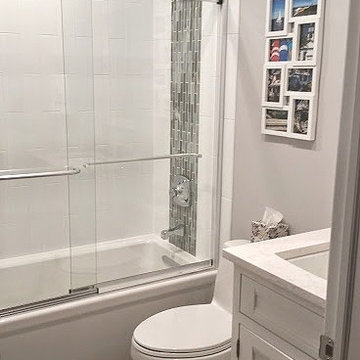
Transitional Bathroom Design by True Identity Concepts
Small transitional 3/4 multicolored tile and glass tile porcelain tile bathroom photo in New York with an undermount sink, beaded inset cabinets, white cabinets, quartz countertops, a two-piece toilet and gray walls
Small transitional 3/4 multicolored tile and glass tile porcelain tile bathroom photo in New York with an undermount sink, beaded inset cabinets, white cabinets, quartz countertops, a two-piece toilet and gray walls
 TI Concepts, Corp | True Identity Concepts
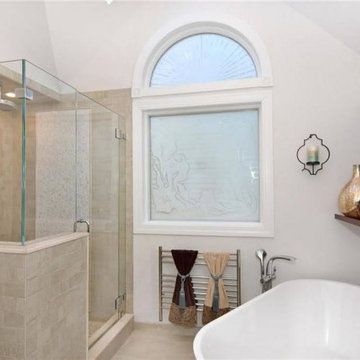
An interior design collaboration with the homeowners offers a well connected transitional style throughout the home. From an open concept kitchen and family room, to a guest powder room, spacious Master Bathroom, and coordination of paint and window treatments for the Living Room, Dining Room, and Master Bedroom. Interior Design by True Identity Concepts.
 TI Concepts, Corp | True Identity Concepts

Custom sage cabinetry with quartzite countertops with an ogee edge design add softness to the cabinetry. Sliding cutlery divider adds extra storage in a compact space.
Design by Tina Harvey, Allied ASID
 TI Concepts, Corp | True Identity Concepts

All the benefits of a free standing tub that is surrounded by beautiful tile.
Photo by True Identity Concepts
Inspiration for a mid-sized modern master white tile and mosaic tile mosaic tile floor bathroom remodel in New York with recessed-panel cabinets, white cabinets, marble countertops and purple walls
Inspiration for a mid-sized modern master white tile and mosaic tile mosaic tile floor bathroom remodel in New York with recessed-panel cabinets, white cabinets, marble countertops and purple walls
7