
Search results for "Identifies" in Home Design Ideas
 Laney LA, Inc.

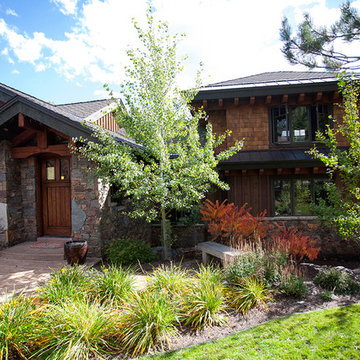
The identity of the exterior architecture is heavy, grounded, dark, and subtly reflective. The gabled geometries stack and shift to clearly identify he modest, covered entry portal.

 Balestri Architects
This project combines two existing studio apartments into a compact 800 sqft. live/work space for a young professional couple in the heart of Chelsea, New York.
The design required some creative space planning to meet the Owner’s requested program for an open plan solution with a private master bedroom suite and separate study that also allowed for entertaining small parties, including the ability to provide a sleeping space for guests.
The solution was to identify areas of overlap within the program that could be addressed with dual-function custom millwork pieces. A bar-stool counter at the open kitchen folds out to become a bench and dining table for formal entertaining. A custom desk folds down with a murphy bed to convert a private study into a guest bedroom area. A series of pocket door connecting the spaces provide both privacy to the master bedroom area when closed, and the option for a completely open layout when opened.
A carefully selected material palette brings a warm, tranquil feel to the space. Reclaimed teak floors run seamlessly through the main spaces to accentuate the open layout. Warm gray lacquered millwork, Centaurus granite slabs, and custom oxidized stainless steel details, give an elegant counterpoint to the natural teak floors. The master bedroom suite and study feature custom Afromosia millwork. The bathrooms are finished with cool toned ceramic tile, custom Afromosia vanities, and minimalist chrome fixtures. Custom LED lighting provides dynamic, energy efficient illumination throughout.
Photography: Mikiko Kikuyama
 Trim Tech Designs
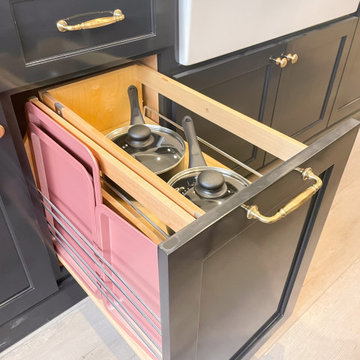
It’s officially Spring, so let the cleaning & organizing commence!?
Our best Spring cleaning advice is to start at the source & choose cabinets that make organizing easy. Our designers can help identify the right inserts for you and if they don’t exist, we can make them!
These inserts are on display in our Naperville, IL showroom, so schedule a time to swing by & see them for yourself!
Find the right local pro for your project
 One Brickell
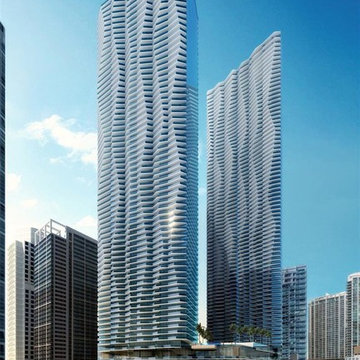
Based in Miami with offices in major cities around the world, Arquitectonica is part of the “dream team” in charge of One Brickell’s sophisticated design. Founded in 1977, the firm is being acclaim almost from its inception, thanks to a bold modernism that was immediately identified with a renaissance in Miami’s urban landscape. Soon, you’ll be able to be part of the architectural statement made by One Brickell.
 KM Home Design
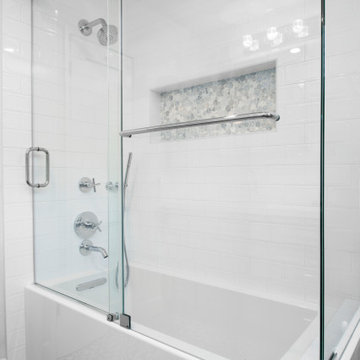
Example of a transitional bathroom design in Los Angeles with recessed-panel cabinets, gray cabinets, solid surface countertops and white countertops
 Trim Tech Designs
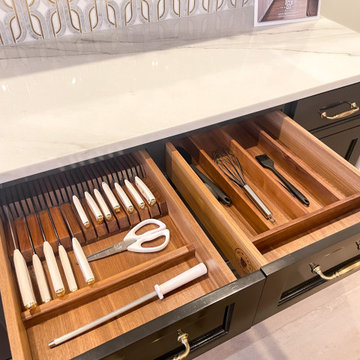
It’s officially Spring, so let the cleaning & organizing commence!?
Our best Spring cleaning advice is to start at the source & choose cabinets that make organizing easy. Our designers can help identify the right inserts for you and if they don’t exist, we can make them!
These inserts are on display in our Naperville, IL showroom, so schedule a time to swing by & see them for yourself!
 Pike Properties

Kitchen/dining room combo - large transitional medium tone wood floor kitchen/dining room combo idea in Charlotte with beige walls

 Hickory Dickory Decks

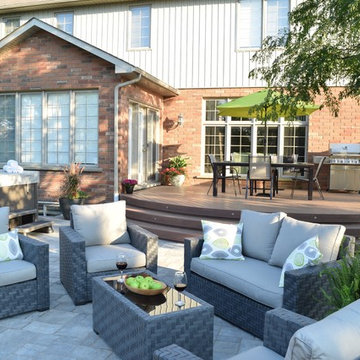
Inspiration for a mid-sized contemporary deck remodel in Toronto with a fire pit
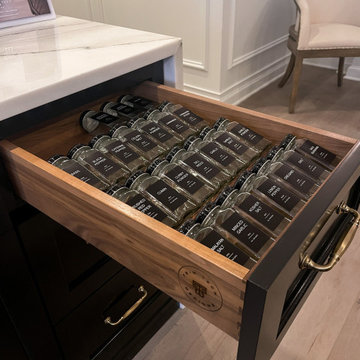 Trim Tech Designs
It’s officially Spring, so let the cleaning & organizing commence!?
Our best Spring cleaning advice is to start at the source & choose cabinets that make organizing easy. Our designers can help identify the right inserts for you and if they don’t exist, we can make them!
These inserts are on display in our Naperville, IL showroom, so schedule a time to swing by & see them for yourself!
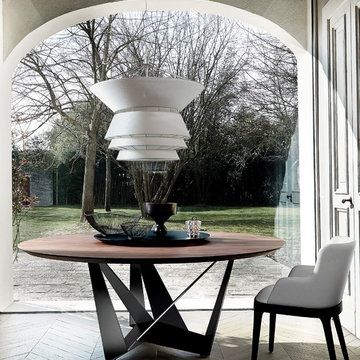
 IL Decor
Table with transparent varnished metal base, white, black or graphite embossed lacquered steel. Top in Canaletto walnut or burned oak, in clear or extra clear glass with bevelled 0.6" edges. Optional central swivelling tray Lazy Susan. The finish of the base OP0 identifies a transparent coating on ferrous raw material. The presence of more or less obvious stains, colour variations, scratches and irregular edges is a feature/patina of the special material processing and should not be considered a defect. Manufactured By Cattelan Italia
 Trim Tech Designs
Double tap if you love walnut wood as much as we do!?
Our clients gravitate toward walnut because of its natural beauty and versatility. With a clear coat finish, the natural wood grain shows through and adds a rich and classic look to any space.
Our designers are experts at identifying which wood species works best for your project. Come with some inspiration, and they’ll help with the rest!

 Ecotelligent Homes
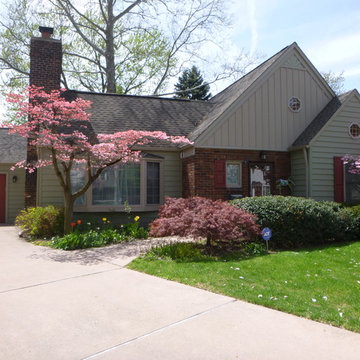
Along with her home feeling too cold in the winter and too hot in the summer, Margaret D. of Dearborn, MI was also concerned with the overall safety and health of her home. Not only did our Comprehensive Home Energy Audit find a gas leak, but we were also able to identify areas of the home that needed more insulation and air sealing. Once we were done with the project, Margaret and her family were breathing easier (literally and figuratively), while enjoying the luxury of a more comfortable home.
 Trim Tech Designs
Double tap if you love walnut wood as much as we do!?
Our clients gravitate toward walnut because of its natural beauty and versatility. With a clear coat finish, the natural wood grain shows through and adds a rich and classic look to any space.
Our designers are experts at identifying which wood species works best for your project. Come with some inspiration, and they’ll help with the rest!
 Kohler Signature Store
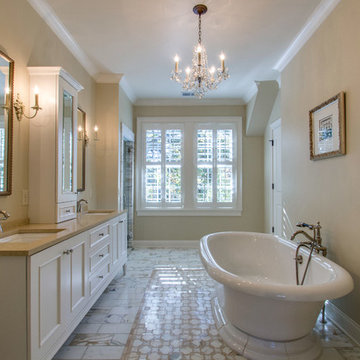
Master Bathroom: Kohler 84" Custom Vanity Combination K-13778-P. Kohler Margaux Knob Cabinet Hardware K-16262. Kohler Finial Traditional Widespread Lav Faucet with Lever Handles K-310-4M. Kohler Memiors Undercounter Lav K-2339. Kohler Vintage 72" x 42" Freestanding Bath K-700 with Ceramic Bath Base K-709. Kohler Finial Traditional Bath Faucet with Handshower K-331-4M.
Note: Tile, paint colors, lighting and mirrors were not identified at time of photo.
 LWB Design Landscape Architecture
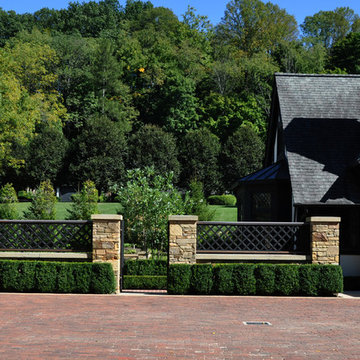
The wonderful owners of this old estate wanted a landscape architect to help them design & locate a pool in their backyard. LWB had the privilege of being selected. Upon touring the property, other items of desire were identified such as a vehicular turn-around, pool house, outdoor pavilion, car-park needs and topographic grading challenges affecting drainage around their home. LWB developed a master plan and worked with the owners and contractors in fulfilling their landscape goals.
 MD Eggers

Stepping back and able to see all the different aspects on just one side of the house. As we went around the house we were able to identify several different styles and trim. We were also able to notice where different groups who built the house over a period of 5 years in the 1880's, worked in stages and methods.
 Alair Homes South Tampa

During the planning phase we undertook a fairly major Value Engineering of the design to ensure that the project would be completed within the clients budget. The client identified a ‘Fords Garage’ style that they wanted to incorporate. They wanted an open, industrial feel, however, we wanted to ensure that the property felt more like a welcoming, home environment; not a commercial space. A Fords Garage typically has exposed beams, ductwork, lighting, conduits, etc. But this extent of an Industrial style is not ‘homely’. So we incorporated tongue and groove ceilings with beams, concrete colored tiled floors, and industrial style lighting fixtures.
During construction the client designed the courtyard, which involved a large permit revision and we went through the full planning process to add that scope of work.
The finished project is a gorgeous blend of industrial and contemporary home style.
 Laney LA, Inc.
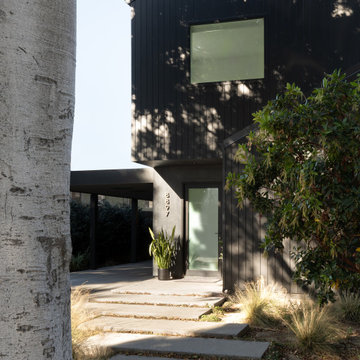
The identity of the exterior architecture is heavy, grounded, dark, and subtly reflective. The gabled geometries stack and shift to clearly identify he modest, covered entry portal.
26