
Search results for "Identifies" in Home Design Ideas
 Synergy Design & Construction
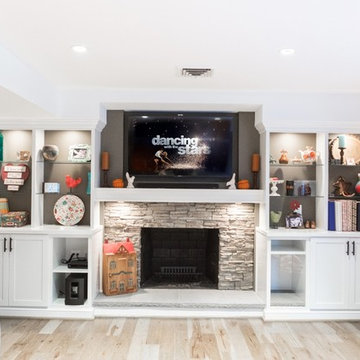
The home's basement was dated and 'blah' before -- our team added custom built-in storage around the fireplace for a striking focal point. The fireplace itself was upgraded with a stacked stone surround and wood mantel. All the wires to the TV run through the wall.
 Bell Stephenson Architects
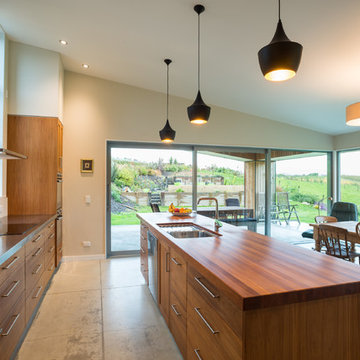
Creating a resilient, environmentally sensitive home that would develop as the family grew was the wish of this new couple. Comprehensive planning was needed, starting with a permaculture plan of the entire property to identify features of the land. This led to planning of the overall site, including access routes, vegetable gardens, orchards, wood lots, paddocks and ultimately the best location for the new home.
 Walker Home Design

Inspiration for a mid-sized coastal marble floor hallway remodel in Salt Lake City with white walls
Find the right local pro for your project

 Teakwood Builders, Inc.
This New England Shingle Style home sits overlooking the Oklahoma Training Track in Saratoga Springs. The homeowners' love of the equestrian lifestyle can not only be identified by the art and decor throughout the home, but also by the expansive windows in the dining room/kitchen and 2nd floor master suite wing, allowing for picturesque views of the horses as they practice during the training and race seasons.
 Remedy Design

Transitional l-shaped black floor dedicated laundry room photo in Salt Lake City with an undermount sink, shaker cabinets, black cabinets, gray backsplash, mosaic tile backsplash, black walls, a side-by-side washer/dryer and white countertops

 Bridgewater
The new owners were looking forward to living in their new home with an open floor plan, tall vaulted ceilings, and great views. It featured a large Great Room with two big French Doors separating the Dining Room from the Master Bedroom.
But after only a few months they identified a major design flaw: Each of the French Doors had ten glass windows with two large windows above each door. (Check out our before and after designs, traffic flow diagrams and photos of this project.) Glass windows and doors allowed sound and light from guests or the TV in the great room to easily sneak into the bedroom. With unique work and sleep schedules (he’s a pilot, she’s a registered nurse) this design wasn’t working.
Then there was a traffic flow design flaw: The Master Bedroom had a second entrance from a hallway. To get into the bedroom from the hallway you needed to walk down another claustrophobic hallway.
To get from the Master Bedroom to the Master Bath begin at the most remote corner of the bedroom and down a hallway between two closets. Once inside the bath, a huge triangular Jacuzzi dominating the space.
So, from a privacy and traffic flow perspective, this home had some major design issues.
When Craig Weber first met with the owners, he listened to their ideas and concerns. The owners trusted Craig to come up with the most efficient and most effective solution to this design dilemma. He offered a solution that resolved the bed-bath traffic flow problem, offered some bedroom room privacy, and updated the bath.
First, the two French Doors and windows were removed. A new wall was built with sound-absorbing materials, making the Great Room and Dining Room more comfortable spaces for entertaining while creating the bedroom privacy the owners craved.
Solving the Bedroom/Bath traffic flow problem began with removing the two existing closets. The bath door was relocated next to the hall entrance, and then a new walk-in closet was added adjacent to the hallway entrance. The solution offered easy access to and from the bath, closet and hallway without a hint of claustrophobia.
The Master Bath underwent a major transformation designed for convenience and comfort – especially during long, cold Minnesota winters.
Most everything from the former bath was torn out, beginning with the giant Jacuzzi.
A new bathtub that is wider and deeper than the standard size was installed with brushed Nickel fixtures. It’s the perfect place to relax with a glass of wine and candles.
Warm floors are a Minnesota “must have.” The bath’s new ceramic floor features in-floor electric heat. Getting in and out of the tub is easy and comfortable.
The new walk-in shower again features in-floor heating and a place to sit. The most interesting feature of this shower may the custom ceramic tile installed with unique patterns.
A new vanity Cambria Bradshaw countertops features two under-hung ceramic sinks with matching brushed Nickel fixtures.
Tall ceilings and three glass windows near the ceiling flood the room with natural light. A new energy-efficient window frames an ornamental stained glass window created by the owner’s father – a great personal touch.
A quiet place to sleep. A private dining room for entertaining. A Master Bath to die for. And easy traffic flow. The owners couldn’t have been more delighted with the outcome. And Lilly, their cat, loves it too.
 Cresmark Custom Homes
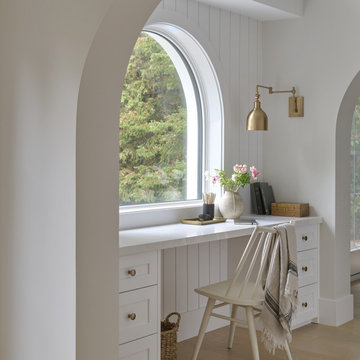
To create a captivating focal point in the home, our design team crafted these unique archways. We identified a perfect spot for a small home office, taking advantage of the window's stunning view of the backyard. The design incorporates shiplap paneling, wall sconces, and a Caesarstone countertop that are not only timeless but also bring an air of sophistication to the space.
 Teakwood Builders, Inc.
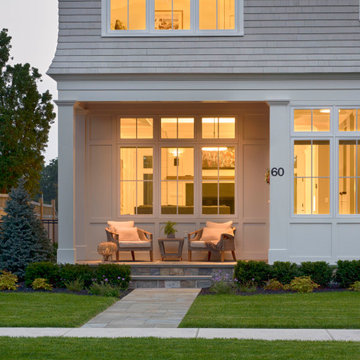
This New England Shingle Style home sits overlooking the Oklahoma Training Track in Saratoga Springs. The homeowners' love of the equestrian lifestyle can not only be identified by the art and decor throughout the home, but also by the expansive windows in the dining room/kitchen and 2nd floor master suite wing, allowing for picturesque views of the horses as they practice during the training and race seasons.
 Gnome Architects LLC

This adaptive reuse project brought new life to an old carriage house in one of Philadelphia’s most historic neighborhoods. After serving a multitude of functions over the years, Philadelphia’s Historic commission was brought in to help identify original details and colors that brought the building back to its original beauty.
 Urban Property

Inspiration for a cottage 3/4 multicolored floor alcove bathtub remodel in Miami with a two-piece toilet, beige walls and a pedestal sink
 JDD Wine Cellars, LLC

Stunning lower level wine cellar in Red Oak. Glass entry creates a seamless transition from the newly remodeled basement to a custom, temperature-controlled wine cellar. Wine displays for larger format and standard sized bottles handsomely identify a fantastic collection of wines. LED accent lighting showcases labels and design elements in the rooms construction.
 Floor King
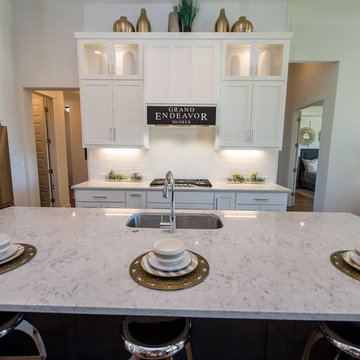
At Floor King, our courteous, experienced in-house design experts are dedicated to helping Central Texas area residents identify and solve their flooring needs with our unmatched service and extensive selection of top-quality flooring products.

 MOVA
MOVAThe Blue with Political Map MOVA Globe is a classic globe format that is a perfect blend of knowledge, style and adventure. The map is given a decorative edge with a tropical turquoise ocean backdrop and a vibrant palette of colors to identify and outline the various countries of the world. The globe rotates using only ambient light and the earth's magnetic field. Photo credit: Tony Huynh
 James Hann Design, AIA
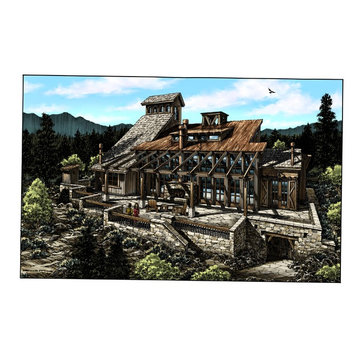
This 'Mining Camp' concept features a variety of materials and textures including a corrugated metal roof, a wood shake roof, a clerestory dormer to admit a lot of light, and a 'derrick' element to identify the entry foyer. Rustic, heavy timber wood beams are exposed inside and continue to the outside to create a shaded patio. Rubble stone forms the base, and accent elements such as a 'privy' and 'mine entrance' to a storage room are included.
 Luxury Outdoor Living, Inc.
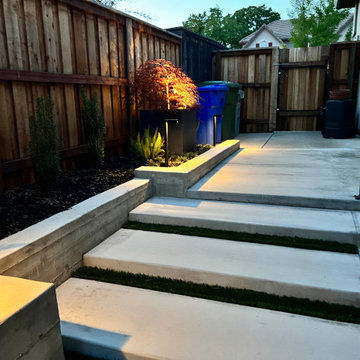
The synthetic turf strips between the narrow concrete steps help to identify the steps and breakup the concrete areas. These steps were poured 4" high to make for an easier transition during the later years of life, along with a simple powder coated grab rail.
 JDD Wine Cellars, LLC

Stunning lower level wine cellar in Red Oak. Glass entry creates a seamless transition from the newly remodeled basement to a custom, temperature-controlled wine cellar. Wine displays for larger format and standard sized bottles handsomely identify a fantastic collection of wines. LED accent lighting showcases labels and design elements in the rooms construction.
 JDD Wine Cellars, LLC
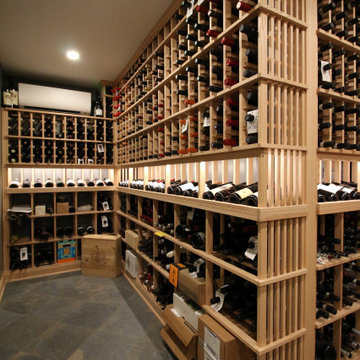
Stunning lower level wine cellar in Red Oak. Glass entry creates a seamless transition from the newly remodeled basement to a custom, temperature-controlled wine cellar. Wine displays for larger format and standard sized bottles handsomely identify a fantastic collection of wines. LED accent lighting showcases labels and design elements in the rooms construction.
 Arizona Tile

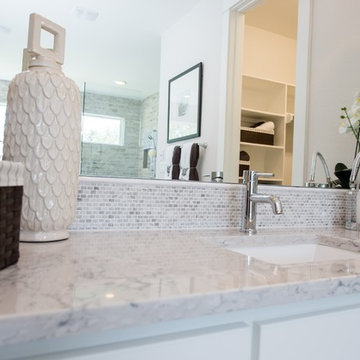
Bertoli is white quartz with bold grey detailing that resembles veining in marble. Its cascading pattern gives Bertoli a natural look, mimicking the appearance of marble. Della Terra® Quartz, a natural quartz surface, is a blend of nature and technology. It combines beauty and functionality in a high-performance surface.
 Floor King
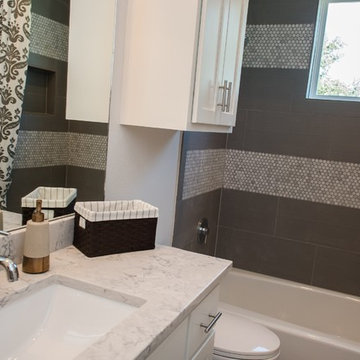
At Floor King, our courteous, experienced in-house design experts are dedicated to helping Central Texas area residents identify and solve their flooring needs with our unmatched service and extensive selection of top-quality flooring products.
 Floor King
At Floor King, our courteous, experienced in-house design experts are dedicated to helping Central Texas area residents identify and solve their flooring needs with our unmatched service and extensive selection of top-quality flooring products.
24