
Search results for "Identify patterns" in Home Design Ideas


 City Homes, LLC
Troy Theis Photography
Mid-sized transitional l-shaped black floor and ceramic tile dedicated laundry room photo in Minneapolis with an undermount sink, recessed-panel cabinets, white cabinets, black walls, a side-by-side washer/dryer, white countertops and granite countertops
Mid-sized transitional l-shaped black floor and ceramic tile dedicated laundry room photo in Minneapolis with an undermount sink, recessed-panel cabinets, white cabinets, black walls, a side-by-side washer/dryer, white countertops and granite countertops

 Equilibrium Interior Design Inc
The layout of the master bathroom was created to be perfectly symmetrical which allowed us to incorporate his and hers areas within the same space. The bathtub crates a focal point seen from the hallway through custom designed louvered double door and the shower seen through the glass towards the back of the bathroom enhances the size of the space. Wet areas of the floor are finished in honed marble tiles and the entire floor was treated with any slip solution to ensure safety of the homeowners. The white marble background give the bathroom a light and feminine backdrop for the contrasting dark millwork adding energy to the space and giving it a complimentary masculine presence.
Storage is maximized by incorporating the two tall wood towers on either side of each vanity – it provides ample space needed in the bathroom and it is only 12” deep which allows you to find things easier that in traditional 24” deep cabinetry. Manmade quartz countertops are a functional and smart choice for white counters, especially on the make-up vanity. Vanities are cantilevered over the floor finished in natural white marble with soft organic pattern allow for full appreciation of the beauty of nature.
This home has a lot of inside/outside references, and even in this bathroom, the large window located inside the steam shower uses electrochromic glass (“smart” glass) which changes from clear to opaque at the push of a button. It is a simple, convenient, and totally functional solution in a bathroom.
The center of this bathroom is a freestanding tub identifying his and hers side and it is set in front of full height clear glass shower enclosure allowing the beauty of stone to continue uninterrupted onto the shower walls.
Photography: Craig Denis
Find the right local pro for your project

 Michelle Tumlin Design, LLC
Large tuscan master white tile and marble tile marble floor and white floor freestanding bathtub photo in Austin with shaker cabinets, white cabinets, beige walls, an undermount sink and marble countertops

 Robeson Design
Modern Bedroom Design.
Bedroom in downtown loft with NO windows! This was the challenge Interior Designer Rebecca Robeson faced when beginning this Denver Loft Remodel.
Rebecca began by identifying the focal-point wall and addressing the overall dark feel of the room. She painted 3 walls a soft grey and one wall a dark navy blue. Rebecca applied her creative genius to the space by hanging nine beveled mirrors on the dark wall above the bed as a clever way to fool the eye into thinking the mirrors were windows. To further indulge the concept, Rebecca added crisp white linen panels to mimic window treatments on either side. This design idea created a dramatic symmetrical backdrop for the Bedroom furniture... A spectacular oversized blue and white rug (Aja Rugs) sets a perfect foundation for the queen size bed with two oversize nightstands in crisp white, the Bedroom was complete.
Tech Lighting - Black Whale Lighting
Photos by Ryan Garvin Photography

 Spencer Interior Design
Kyle Jenkins
Inspiration for a timeless l-shaped dark wood floor and brown floor kitchen remodel in Salt Lake City with an undermount sink, shaker cabinets, beige cabinets, beige backsplash, paneled appliances and an island
Inspiration for a timeless l-shaped dark wood floor and brown floor kitchen remodel in Salt Lake City with an undermount sink, shaker cabinets, beige cabinets, beige backsplash, paneled appliances and an island

 Organizare by Clarissa
Twenty four drawers with special ordered labeled knobs to easily identify each drawer's content, matching the decor and style of the craft room.
Photo by: Frank Marrott - Concept 7
www.concept7photo.com

Sponsored
Plain City, OH

The Creative Kitchen Company
Columbus Area Kitchen Remodeling and Refacing Professional
 Studio 34 Furniture and Design
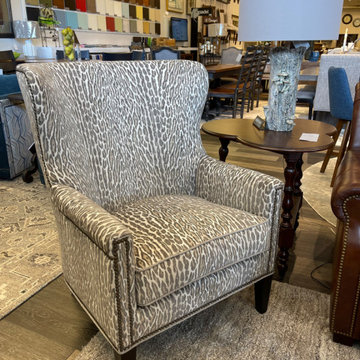
The Avery wing chair is a beautiful interpretation of a classic design. Nailhead trim defines the linear pattern on the arms, around the base, and charting a graceful curve up the wings. There are 775 individual nails in this benchmade piece, each applied by hand. There are three special application correlations available on this silhouette, identified with (AA), (BB), and (CC) suffixes. This chair is available in fabric or leather. DIM: 31W x 33D x 41H in.
ARM HEIGHT: 25 in.
SEAT HEIGHT: 20 in.
INSIDE WIDTH: 22 in.
INSIDE DEPTH: 22 in.


 User
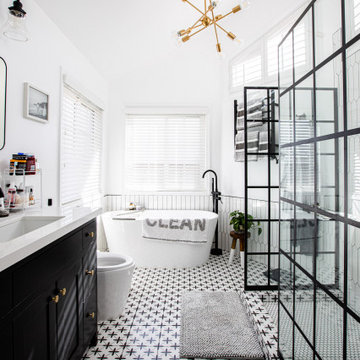
Example of a trendy master wood-look tile brown floor and vaulted ceiling freestanding bathtub design with flat-panel cabinets, white cabinets, brown walls, an undermount sink and white countertops
 EDC INTERIORS INC
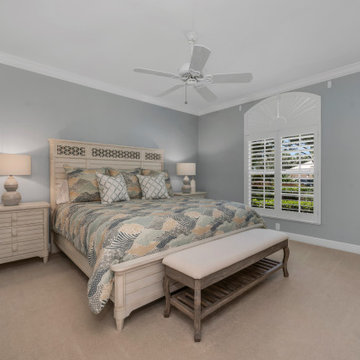
A charming guest bedroom invites hushed hues in from the surrounding rooms and incorporates them in subtle but resonant ways. The coverlet features an organic abstract pattern frequently identified as both waves and clouds, sometimes even flower petals! The clients’ own art from their travels to Brazil is the star of this particular show and is like the windows opposite, giving a view of life beyond the guest bedroom walls.

 Janice McGlashan
Don Lewis
Transitional dark wood floor game room photo in Los Angeles with white walls
Transitional dark wood floor game room photo in Los Angeles with white walls

 Urban Property
Inspiration for a cottage 3/4 multicolored floor alcove bathtub remodel in Miami with a two-piece toilet, beige walls and a pedestal sink

Sponsored
Westerville, OH

Custom Home Works
Franklin County's Award-Winning Design, Build and Remodeling Expert

 Balestri Architects
This project combines two existing studio apartments into a compact 800 sqft. live/work space for a young professional couple in the heart of Chelsea, New York.
The design required some creative space planning to meet the Owner’s requested program for an open plan solution with a private master bedroom suite and separate study that also allowed for entertaining small parties, including the ability to provide a sleeping space for guests.
The solution was to identify areas of overlap within the program that could be addressed with dual-function custom millwork pieces. A bar-stool counter at the open kitchen folds out to become a bench and dining table for formal entertaining. A custom desk folds down with a murphy bed to convert a private study into a guest bedroom area. A series of pocket door connecting the spaces provide both privacy to the master bedroom area when closed, and the option for a completely open layout when opened.
A carefully selected material palette brings a warm, tranquil feel to the space. Reclaimed teak floors run seamlessly through the main spaces to accentuate the open layout. Warm gray lacquered millwork, Centaurus granite slabs, and custom oxidized stainless steel details, give an elegant counterpoint to the natural teak floors. The master bedroom suite and study feature custom Afromosia millwork. The bathrooms are finished with cool toned ceramic tile, custom Afromosia vanities, and minimalist chrome fixtures. Custom LED lighting provides dynamic, energy efficient illumination throughout.
Photography: Mikiko Kikuyama

 Drury Lane Interiors
The Kittinger Georgian styled Breakfront Cabinet and 120" long inlayed Sheraton Dining Room table with Chippendale chairs upholstered in Highland Court Silk are stunning. The color of the fabric that was selected is a Cordovan color to blend with the Mahogany. The magnificent Sheraton Sideboard is a lovely addition to the room, holding the linens and the silverware. The Fine Arts Lamps chandelier has small round crystals which lay on the arms for a special sparkle when lit. The walls are softly faux painted stripes of SW 6176 Livable Green. One stripe is satin and the other stripe is flat. This means only the light play will identify the pattern. The wool diamond pattered rug is from Masland Carpets and Rugs. A gentle floral design was painted around the gilt medallion.
 Arizona Tile
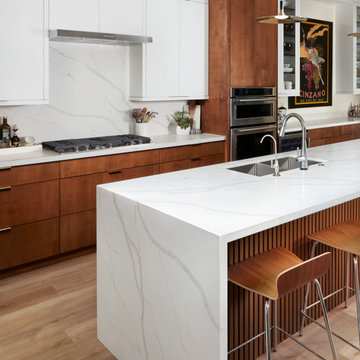
Bertoli is white quartz with bold grey detailing that resembles veining in marble. Its cascading pattern gives Bertoli a natural look, mimicking the appearance of marble. Della Terra® Quartz, a natural quartz surface, is a blend of nature and technology. It combines beauty and functionality in a high-performance surface.

 Cabinet Artistry
Example of a mid-sized transitional l-shaped porcelain tile and gray floor eat-in kitchen design in New York with a farmhouse sink, shaker cabinets, white cabinets, quartz countertops, white backsplash, subway tile backsplash, stainless steel appliances and an island



 Katya Grozovskaya Photography
Trendy l-shaped medium tone wood floor open concept kitchen photo in Los Angeles with a double-bowl sink, flat-panel cabinets, black cabinets, marble countertops, multicolored backsplash, stainless steel appliances and an island

 Susan J Tweit
Photo: Susan J. Tweit
shot earlier this month at the Lady Bird Johnson Wildflower Center in Austin, Texas, in a native Hill Country prairie. The cacti are prickly pears (Opuntia species), and the wildflowers include Texas indian paintbrush (Castilleja indivisa, the pinky-red ones), Hill country rain lily (the white ones, Cooperia pedunculata), and a native yellow composite (Asteraceae) I didn’t identify.
4