
Search results for "Identify patterns" in Home Design Ideas
 Mondo Interiors Group
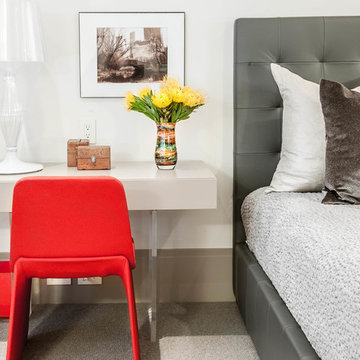
Large trendy master carpeted and gray floor bedroom photo in New York with white walls and no fireplace
 Drury Lane Interiors
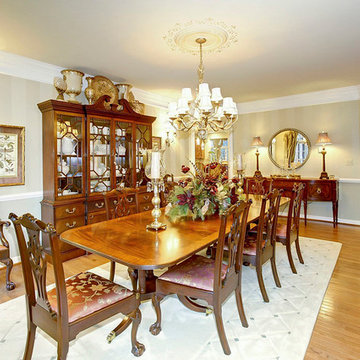
The Kittinger Georgian styled Breakfront Cabinet and 120" long inlayed Sheraton Dining Room table with Chippendale chairs upholstered in Highland Court Silk are stunning. The color of the fabric that was selected is a Cordovan color to blend with the Mahogany. The magnificent Sheraton Sideboard is a lovely addition to the room, holding the linens and the silverware. The Fine Arts Lamps chandelier has small round crystals which lay on the arms for a special sparkle when lit. The walls are softly faux painted stripes of SW 6176 Livable Green. One stripe is satin and the other stripe is flat. This means only the light play will identify the pattern. The wool diamond pattered rug is from Masland Carpets and Rugs. A gentle floral design was painted around the gilt medallion.
 Clean Design
Donna Dotan Photography Inc.
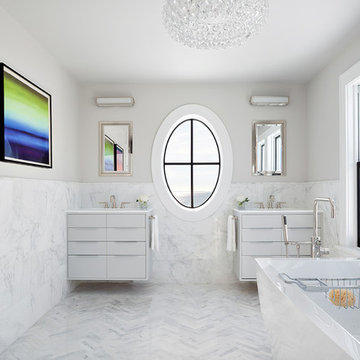
Inspiration for a contemporary white tile and stone tile marble floor bathroom remodel in New York with flat-panel cabinets, white cabinets and white walls
Inspiration for a contemporary white tile and stone tile marble floor bathroom remodel in New York with flat-panel cabinets, white cabinets and white walls
Find the right local pro for your project
 Kendle Design Collaborative
Photography by Illya

Mid-sized trendy medium tone wood floor and beige floor enclosed dining room photo in Phoenix with beige walls and no fireplace
Mid-sized trendy medium tone wood floor and beige floor enclosed dining room photo in Phoenix with beige walls and no fireplace
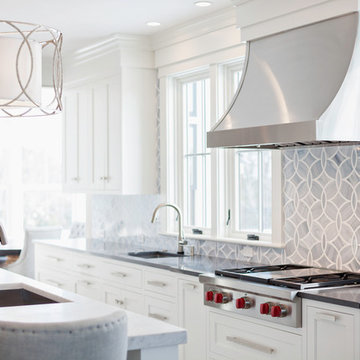



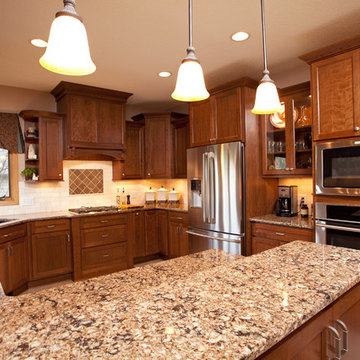
 The Cabinet Store + Culina Design
Over the course of six weeks we took their home from slightly outdated to stylishly modern. We began our work in the kitchen. Their existing space included oak raised panel cabinets and laminate countertops. We identified two problems right off the bat. First, the kitchen was home to an unfortunately placed island that broke up the room and made for horrible traffic flow. Second, the family was “oaked out,” with obviously dated oak cabinets abounding. The homeowners also requested that their countertops be replaced with a durable and low-maintenance material.
To begin, we replaced the island and created a peninsula to open up the kitchen. We upgraded the cabinets with Showplace Wood cherry cabinets in a truffle finish that matched the home’s entertainment center in the adjacent living room. Next, we replaced the family’s door with a Showplace Wood Concord style for a more modern feel. Finally, we swapped the existing laminate counters with Cambria natural quartz countertops in the Canterbury finish for a beautiful, maintenance free work surface.
Moving into the laundry room, we installed matching cabinets in this space as well. Last but not least, we installed new Wilsonart HD countertops and a Swanstone sink. With the remodel complete, we checked in with our homeowners and are happy to report pleased customers all around!


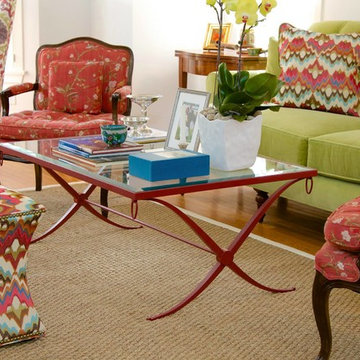
 Grace Interiors
Cydney Ambrose
Living room - mid-sized eclectic formal and enclosed carpeted and white floor living room idea in Boston with white walls, no fireplace and no tv
Living room - mid-sized eclectic formal and enclosed carpeted and white floor living room idea in Boston with white walls, no fireplace and no tv

 Ferguson Bath, Kitchen & Lighting Gallery
Mid-sized transitional master painted wood floor and gray floor freestanding bathtub photo in Other with a one-piece toilet, white walls and a pedestal sink

 Charlie & Co. Design, Ltd
Design: Charlie & Co. Design | Builder: John Kraemer & Sons | Interiors & Photo Styling: Lucy Interior Design | Susan Gilmore Photography
Example of a trendy ceramic tile and blue tile powder room design in Minneapolis with flat-panel cabinets, dark wood cabinets, solid surface countertops, a vessel sink and white countertops
Example of a trendy ceramic tile and blue tile powder room design in Minneapolis with flat-panel cabinets, dark wood cabinets, solid surface countertops, a vessel sink and white countertops

 Hillarys
Inspiration for a contemporary formal medium tone wood floor living room remodel in Other with gray walls and no tv

 Wow Great Place
Here, the drapes are open, and you can just make out the view of the mountain, just below the ceiling line. On a clear day, it is a wonderful thing to look at!



 User
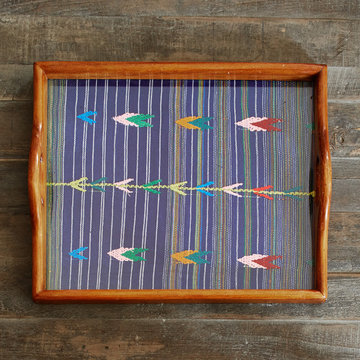
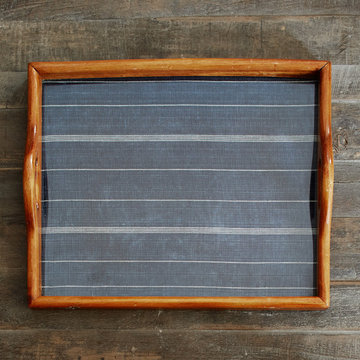
UserThese lovely serving trays are inset with traditional Guatemalan "guipiles." Guipiles are intricately woven, patterned skirts worn to identify what region the wearer is from. Each pattern corresponds to a different region of Guatemala.
 User
UserThese lovely serving trays are inset with traditional Guatemalan "guipiles." Guipiles are intricately woven, patterned skirts worn to identify what region the wearer is from. Each pattern corresponds to a different region of Guatemala.
 Alex Glegg Design
Kelly Deck Interior Design,
Trillium Project Management,
InsideOut Landscaping,
Christopher Rollet Photography
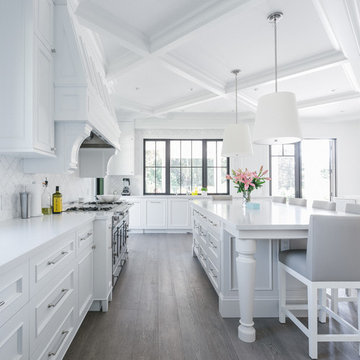
Kitchen - large traditional l-shaped light wood floor kitchen idea in Vancouver with an island, white cabinets, white backsplash and beaded inset cabinets
Kitchen - large traditional l-shaped light wood floor kitchen idea in Vancouver with an island, white cabinets, white backsplash and beaded inset cabinets
 Evans Design Corp.

Family room - large contemporary enclosed marble floor and white floor family room idea in Vancouver with white walls, a ribbon fireplace, a tile fireplace and a wall-mounted tv



 Ashton Renovations
The original kitchen in this condominium was renovated arising from the need to replace Kitec plumbing. The work triangle remained generally the same, but numerous changes were made to improve the kitchen’s functionality, aesthetics, and lighting. Automation was also introduced. The goal was to design and build a modern contemporary functional kitchen with inspiring colours accented with textured wood features.
The functionality was improved with the addition of an under counter microwave, which freed up countertop space. Additional and improved storage was also created by incorporating under cabinet drawers throughout the kitchen, a bar area with open glass shelving above, and open shelving to the right of the seating area. Upper cabinet storage was as well increased with storage above the fridge.
Numerous lighting improvements were made including the addition of potlights. This was done by dropping the ceiling in the kitchen, which also created a visual division with the dining area. Automation was introduced as well into the space with HUE under cabinet lighting, and a touch faucet. The under cabinet lights are controlled by the Phillips Hue App that programs routines, scenes, and other settings.
The kitchen features painted Shaker cabinets accented by textured wood shelving. The countertop surfaces are quartz with waterfalls on both sides of the island, which is a focal point. Shapes are also strongly identified in the design with the use of triangular tiles in the backsplash along with rectangular upper cabinets, and appliance doors and drawers. The kitchen is made most unique though with the uplifting use of colour in the cabinets that make this a bright and cheerful space.
Aristea Photography


 Jessica Buckley Interiors
photo by Douglas Gibb
Example of an eclectic living room design in Edinburgh
Example of an eclectic living room design in Edinburgh
9