
Search results for "Identify" in Home Design Ideas
 Boswell Construction
#buildboswell
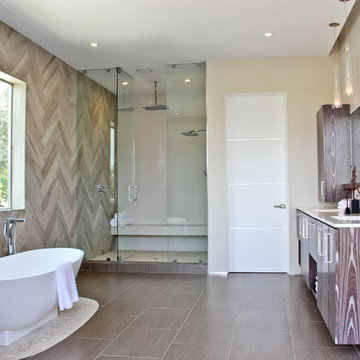
Trendy beige tile bathroom photo in Los Angeles with flat-panel cabinets
Trendy beige tile bathroom photo in Los Angeles with flat-panel cabinets
 Becker Henson Niksto Architects
Jim Bartsch

Inspiration for a mediterranean galley light wood floor seated home bar remodel in Santa Barbara with open cabinets and dark wood cabinets
Inspiration for a mediterranean galley light wood floor seated home bar remodel in Santa Barbara with open cabinets and dark wood cabinets
 Ashley Martin Home

Kitchen - transitional medium tone wood floor and brown floor kitchen idea in Orlando with a farmhouse sink, shaker cabinets, gray cabinets, gray backsplash, an island and white countertops
Find the right local pro for your project

 Dinnissen Design Co Ltd
Fun and modern washroom renovation. Split 1.5 bath into two 3 piece bathrooms.
Example of a large transitional master gray tile double-sink, porcelain tile and white floor bathroom design in Vancouver with gray cabinets, gray walls, an undermount sink, white countertops, a niche, a built-in vanity, shaker cabinets, a one-piece toilet and quartz countertops
Example of a large transitional master gray tile double-sink, porcelain tile and white floor bathroom design in Vancouver with gray cabinets, gray walls, an undermount sink, white countertops, a niche, a built-in vanity, shaker cabinets, a one-piece toilet and quartz countertops
 Ambrose Construction Inc.
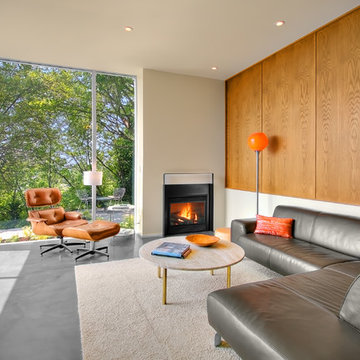
Inspiration for a mid-sized modern open concept concrete floor living room remodel in Seattle with beige walls and a standard fireplace
 User
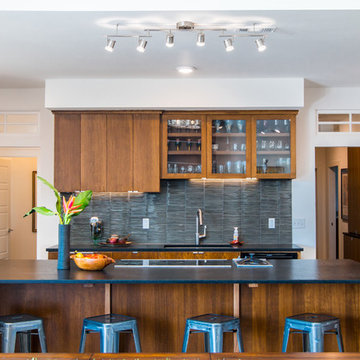
UserOpen kitchen with nod to the modern. Quarter sewn oak gives warmth to the space.
Elixir Imaging
Open concept kitchen - large contemporary u-shaped ceramic tile open concept kitchen idea in Other with an undermount sink, flat-panel cabinets, medium tone wood cabinets, granite countertops, gray backsplash, glass tile backsplash, black appliances and an island
Open concept kitchen - large contemporary u-shaped ceramic tile open concept kitchen idea in Other with an undermount sink, flat-panel cabinets, medium tone wood cabinets, granite countertops, gray backsplash, glass tile backsplash, black appliances and an island
 AAA Architecture

Bedroom - modern concrete floor and gray floor bedroom idea in San Francisco with gray walls
 Court Atkins Group
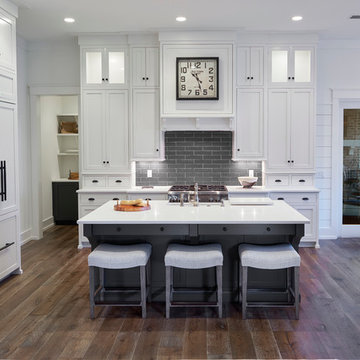
Kitchen - transitional dark wood floor kitchen idea in Atlanta with shaker cabinets, white cabinets, gray backsplash, subway tile backsplash, paneled appliances and an island

 Soucie Horner, Ltd.
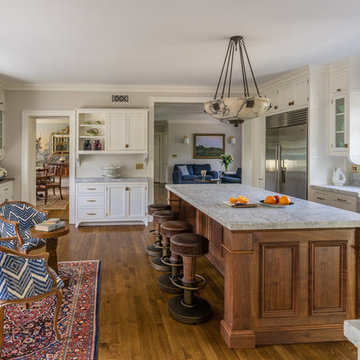
A contemporary interpretation of nostalgic farmhouse style, this Indiana home nods to its rural setting while updating tradition. A central great room, eclectic objects, and farm implements reimagined as sculpture define its modern sensibility.
Photos by Hedrich Blessing
 Design Associates Inc
TEAM //// Architect: Design Associates, Inc. ////
Contractor: Howard Brothers Builders, Charlie Howard ////
Interior Design: Pentimento Interiors, Karen Newman ////
Cabinetry: Modern Heritage, Ian Mentasti ////
Photos: Eric Roth Photography

 Kendle Design Collaborative
Photography by Illya
Mid-sized trendy medium tone wood floor and beige floor enclosed dining room photo in Phoenix with beige walls and no fireplace
Mid-sized trendy medium tone wood floor and beige floor enclosed dining room photo in Phoenix with beige walls and no fireplace

 Krown Homes
Example of a trendy black floor kitchen design in Canberra - Queanbeyan with an undermount sink, flat-panel cabinets, black cabinets, window backsplash, black appliances and an island

 Designs by Aaron Olson, Inc.
Stair hall. New flooring and applied mouldings. The broken pediment was designed to match an original exterior detail.
Mako Builders and Clark Robins Design/ Build
Sheila Gunst- design consultant
Photography by Ansel Olson
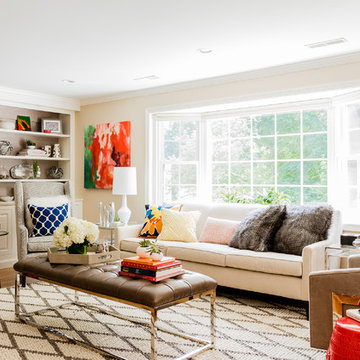
 Bryant Park Designs, LLC
Michael J. Lee
Inspiration for a transitional living room library remodel in Boston with beige walls
Inspiration for a transitional living room library remodel in Boston with beige walls
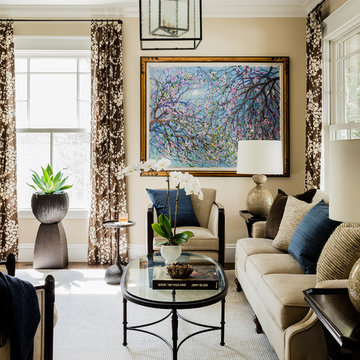
 Leah Ward Interiors
Warm palette in this formal living room incorporating cast iron and bronze sculpture with large scale art located in Cambridge MA.
Living room - mid-sized traditional formal beige floor living room idea in Boston with beige walls
Living room - mid-sized traditional formal beige floor living room idea in Boston with beige walls
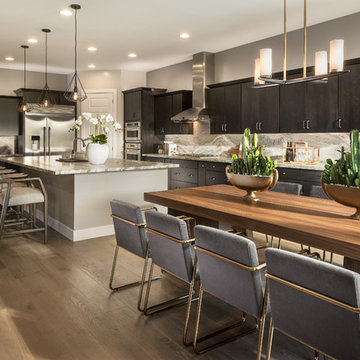
 Shea Homes - Arizona
Trendy l-shaped dark wood floor and brown floor eat-in kitchen photo in Phoenix with flat-panel cabinets, black cabinets, gray backsplash, stone slab backsplash, stainless steel appliances and an island

 Karli Moore Photography
Karli Moore Photography
Transitional medium tone wood floor and brown floor bedroom photo in Tampa with gray walls
Transitional medium tone wood floor and brown floor bedroom photo in Tampa with gray walls
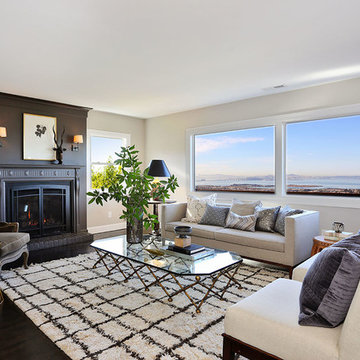
 Sean Gaston Interior Design
Liz Rusby
Living room - mid-sized transitional formal and open concept dark wood floor living room idea in San Francisco with beige walls and a standard fireplace
Living room - mid-sized transitional formal and open concept dark wood floor living room idea in San Francisco with beige walls and a standard fireplace

 Courchene Development Corp
Nick Sargent of Sargent Photography
Interior Design by Insignia Design Group
Inspiration for a transitional u-shaped kitchen remodel in Miami with recessed-panel cabinets, beige cabinets, beige backsplash and stainless steel appliances
Inspiration for a transitional u-shaped kitchen remodel in Miami with recessed-panel cabinets, beige cabinets, beige backsplash and stainless steel appliances
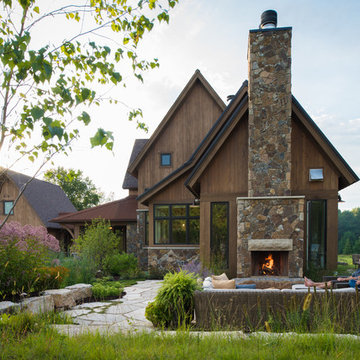
 Andrea Swan - Swan Architecture
Amundson Photography
Large mountain style brown two-story wood gable roof photo in Minneapolis
Large mountain style brown two-story wood gable roof photo in Minneapolis
27