
Search results for "Identifying dependable" in Home Design Ideas

 The Redesign Company
design by christina britt lewis, photography by angela statzer
Inspiration for an eclectic family room remodel in Charlotte
Inspiration for an eclectic family room remodel in Charlotte


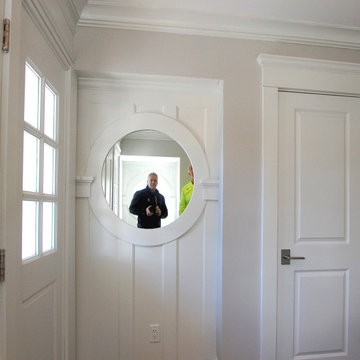
 Eric H. Gjerde Architect
Peter Jensen - General Contractor
Home design - transitional home design idea in Boston
Home design - transitional home design idea in Boston
Find the right local pro for your project

 Montenegro Homes & Development LLC
Detail of handmade Knotty alder door
for laundry room- in progress
Example of a tuscan laundry room design in Phoenix
Example of a tuscan laundry room design in Phoenix

 Wood Anchor
The other project continuing from the Geometric Built In utilizes the reclaimed Ash for sleek modern hand rails and ladders.
The clean squared handrail sits on top clear coated flat bar steel all fastened to the wall with our designed steel rail brackets.
Up to the landing you will see the integrated ladder which leads to a little nook designated as a music space!
On the upper floor the steel and Ash wood design is carried into a second ladder designed for a top bunk of a kids sleeping nook.
Unique spaces can be challenging but they always a lot of fun to work on!
2016 © Ray Chan Photo, All Rights Reserved


 Hancock Lumber Kitchen Design Showroom
Inspiration for a transitional kitchen remodel in Portland Maine

 Atelier 616 Interiors, LLC
Custom slip-covers and pillows enabled the use of existing chairs, allowing for greater budget flexibility.
Photography Cynthia Chung
Elegant sunroom photo in New York
Elegant sunroom photo in New York
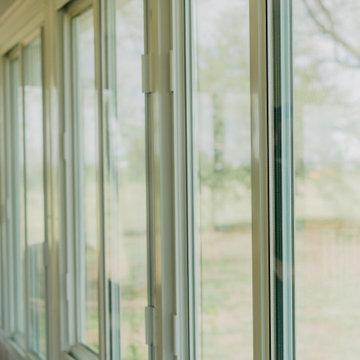
 Continental Siding Supply
AFTER
----------------------
Project details
Very large old farm house. From large to small, we do it all.
Removed old steel siding and all rotten wood underneath it.
Removed original wood windows.
Tore down the old mud room entrance of the house.
Extended the roof and porch to the back corner of the home in lieu of the old mud room entrance.
Installed new energy efficient replacement windows as well as two bay windows.
Installed new Seamless Polymer Siding in Coastal Sage color and Straight lap profile.
Installed new, very spacious, sunroom.
$164,000



 Hush Development and Management Group
Transformed an existing bathroom basement into a large space that you can enjoy for simple relaxing after a workout in the spa space
Inspiration for a mid-sized french country master white tile and subway tile ceramic tile, multicolored floor, single-sink and wallpaper freestanding bathtub remodel in Chicago with a one-piece toilet, pink walls, solid surface countertops, white countertops and a freestanding vanity
Inspiration for a mid-sized french country master white tile and subway tile ceramic tile, multicolored floor, single-sink and wallpaper freestanding bathtub remodel in Chicago with a one-piece toilet, pink walls, solid surface countertops, white countertops and a freestanding vanity



 Silver Maple Construction LLC
Photography by Susan Teare • www.susanteare.com
Trendy home design photo in Burlington
Trendy home design photo in Burlington


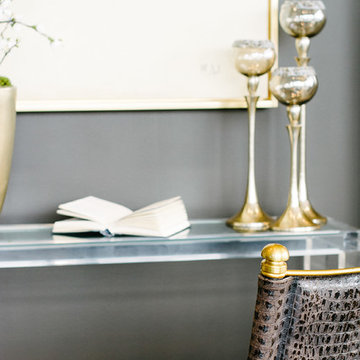


 Studio3 Design, Inc.
Kelly Vorves and Diana Barbatti
Inspiration for a large transitional single-wall medium tone wood floor eat-in kitchen remodel in San Francisco with a farmhouse sink, beaded inset cabinets, white cabinets, granite countertops, white backsplash, porcelain backsplash, stainless steel appliances and an island
Inspiration for a large transitional single-wall medium tone wood floor eat-in kitchen remodel in San Francisco with a farmhouse sink, beaded inset cabinets, white cabinets, granite countertops, white backsplash, porcelain backsplash, stainless steel appliances and an island

 MU Form
V Dining Chair in white. Ergonomic chairs that withstand the test of time.
Example of a mid-sized minimalist concrete floor and gray floor kitchen/dining room combo design in San Francisco with black walls
Example of a mid-sized minimalist concrete floor and gray floor kitchen/dining room combo design in San Francisco with black walls
27