
Search results for "Identifying dependable" in Home Design Ideas

 Turner Development Group
This new living room chandelier in a penthouse model home is on point!
Huge trendy loft-style dark wood floor and gray floor living room photo in Baltimore with beige walls and a concealed tv
Huge trendy loft-style dark wood floor and gray floor living room photo in Baltimore with beige walls and a concealed tv

 The Good Home - Interiors & Design
Reclaimed barn board dart case.
Liz Donnelly - Portland Photo Co.
This is an example of a rustic porch design in Portland Maine.
This is an example of a rustic porch design in Portland Maine.


Find the right local pro for your project
 Orren Pickell Building Group

Example of a small carpeted curved wood railing and shiplap wall staircase design in Chicago with carpeted risers






 Meanix Landscaping
flamed edge of thermal flagstone fire pit cap
Design ideas for a large transitional partial sun backyard formal garden in Philadelphia.
Design ideas for a large transitional partial sun backyard formal garden in Philadelphia.

 CYAN Horticulture
Inspiration for a small contemporary full sun front yard concrete paver landscaping in Vancouver.

 Dovetail Studio
Courtney DeSpain
Alcove bathtub - cottage 3/4 white tile and porcelain tile ceramic tile and multicolored floor alcove bathtub idea in Oklahoma City with furniture-like cabinets, distressed cabinets, a two-piece toilet, gray walls, an undermount sink and quartz countertops
Alcove bathtub - cottage 3/4 white tile and porcelain tile ceramic tile and multicolored floor alcove bathtub idea in Oklahoma City with furniture-like cabinets, distressed cabinets, a two-piece toilet, gray walls, an undermount sink and quartz countertops

 Ernesto Garcia Interior Design, LLC
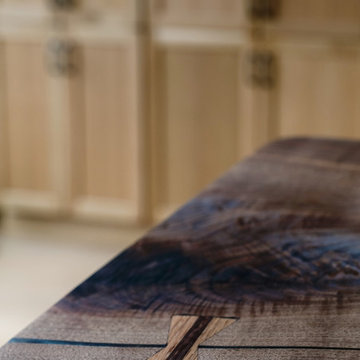
A swirly knot breaks the uniform pattern of a piece, making its rich, naked texture inviting to visual and tactile exploration.
Example of a minimalist porcelain tile hallway design in Phoenix with white walls
Example of a minimalist porcelain tile hallway design in Phoenix with white walls


 Blue Eye Interiors

Revive a cramped hall bathroom into a midcentury modern space with contemporary influences.
Small 1950s 3/4 white tile and porcelain tile ceramic tile, gray floor and single-sink walk-in shower photo in Albuquerque with furniture-like cabinets, light wood cabinets, a one-piece toilet, white walls, an undermount sink, terrazzo countertops, multicolored countertops, a niche and a freestanding vanity
Small 1950s 3/4 white tile and porcelain tile ceramic tile, gray floor and single-sink walk-in shower photo in Albuquerque with furniture-like cabinets, light wood cabinets, a one-piece toilet, white walls, an undermount sink, terrazzo countertops, multicolored countertops, a niche and a freestanding vanity
 Vermont Renovation And Remodeling
Grand Isle Log Cabin Summer Camp
Whole-House Renovation of a Grand Isle Log Cabin Summer Camp
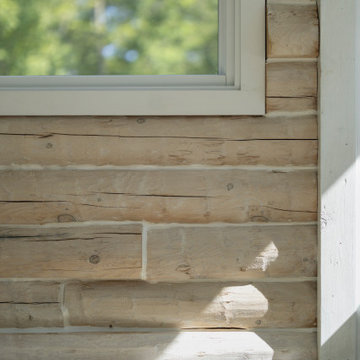
Tucked among the pines in Grand Isle, Vermont, this classic log cabin summer camp had been a beloved family retreat for decades, but it was in need of significant updates to serve the next generation. We worked closely with the owners to complete a whole-house renovation, carefully preserving the cabin’s rustic charm while adding modern comforts and functionality.
The project included reworking the interior layout to create open, light-filled living spaces, upgrading the kitchen and baths, improving insulation, and modernizing mechanical systems — all with an eye toward durability and timeless style. Original log walls were restored and highlighted, and new woodwork was crafted to seamlessly match the old.
Now, this rejuvenated log cabin is ready to host family gatherings, children’s laughter, and long summer evenings for many, many years to come — a space where memories will continue to be made across generations.
 Foley Hillestad Architecture
This was a dilapidated historic barn that was restored to become the living space of a families home. New timber trusses support a structurally insulated roof that bears on existing repointed stone walls. A light and spacious, but cozy room.


24