
Search results for "Identifying red" in Home Design Ideas
 Roomscapes Cabinetry and Design Center
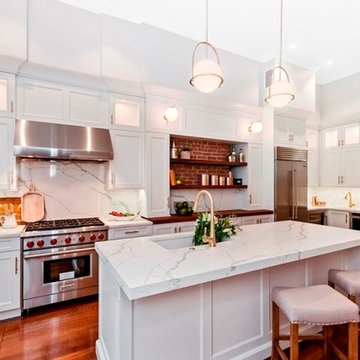
Reworking a classic Boston Brownstone today always involves updated kitchen and baths. And if possible, adding a powder room and flexible room that could function as a guest room or office on the main floor. This project did not have an owner and was being remarketed for sale. Creating an ideal space that prospective buyers would identify with requires the designer to research the target market for the home and detail/design spaces tailored to fit that niche.
Relocating the kitchen to the other side of the space provided for a guest/office.
Boston Red-brick chimney became the focal point of the new kitchen with closed door storage and walnut countertop and floating shelves. Keeping the line of sight to the original back metal bay-window with stained glass insert at the back of the unit complimented the crisp white cabinets and quartz stone tops
Removing a series of built-ins and bookcases to the right of the fireplace freed up space for a large built-in Subzero along with a wet bar and wine fridge
Mixing stainless steel appliances with brass faucets and light fixtures keep the space transitional
 Roomscapes Cabinetry and Design Center
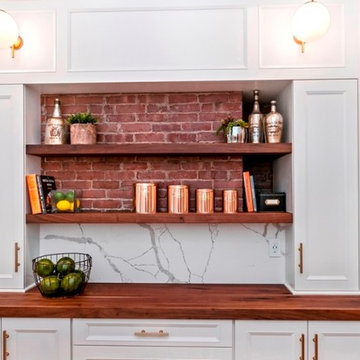
Reworking a classic Boston Brownstone today always involves updated kitchen and baths. And if possible, adding a powder room and flexible room that could function as a guest room or office on the main floor. This project did not have an owner and was being remarketed for sale. Creating an ideal space that prospective buyers would identify with requires the designer to research the target market for the home and detail/design spaces tailored to fit that niche.
Relocating the kitchen to the other side of the space provided for a guest/office.
Boston Red-brick chimney became the focal point of the new kitchen with closed door storage and walnut countertop and floating shelves. Keeping the line of sight to the original back metal bay-window with stained glass insert at the back of the unit complimented the crisp white cabinets and quartz stone tops
Removing a series of built-ins and bookcases to the right of the fireplace freed up space for a large built-in Subzero along with a wet bar and wine fridge
Mixing stainless steel appliances with brass faucets and light fixtures keep the space transitional
 Turnstyle Design
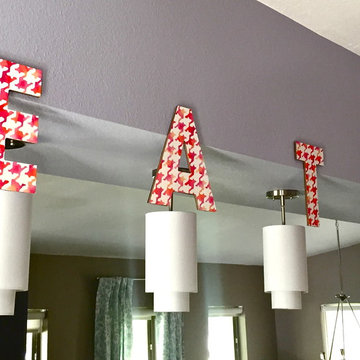
When planning a family, finding time to find yourself in your home gets tricky. That’s where we can help as we did with this lovely, young family. With a great house and lots of room to work with, we set out to make the spaces interesting and identifiable to the people that live there. Now this open floor plan gives them an array of favorite spots to make memories as young kids come into the mix.
Find the right local pro for your project
 The Outdoor Kitchen Design Store
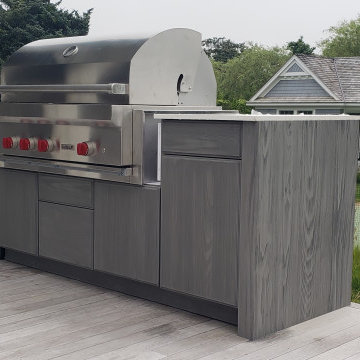
NATURE, TENNIS & COOKING GOES SO WELL TOGETHER IN THE ESCAPE OF EAST HAMPTON, NY.
Always exciting to see nature at is best. The flora and fauna that surrounds the lifestyle of the Hamptons. Nature, Tennis & Cooking Outdoors with friends and family. No better scenario for this Outdoor Kitchen Grill island quickly identified by the 4 red knobs by WOLF. Whether its indoors or outdoor the wolf Grill cooktop performs perfectly. This island positioned at the end of the sprawling deck over looking the tennis court and if you look carefully the deer meandering in the back drop by the Green Giant Arborvitae.
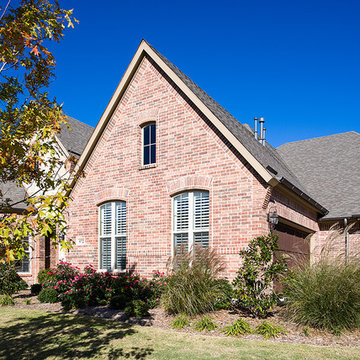
 Acme Brick Company
The brick color featured on this home is Autumn Lane. This brick comes in King Size and is available at the Oklahoma City Plant. Please visit brick.com for availability in your area. © 2017 Acme Brick Company






11