
Search results for "Identities" in Home Design Ideas
 TI Concepts, Corp | True Identity Concepts

Creating a home based office by converting the basement into an eclectic layout for seeing clients and guests. Photo by True Identity Concepts
Example of a mid-sized eclectic look-out ceramic tile basement design in New York with yellow walls, a standard fireplace and a stone fireplace
Example of a mid-sized eclectic look-out ceramic tile basement design in New York with yellow walls, a standard fireplace and a stone fireplace
 TI Concepts, Corp | True Identity Concepts
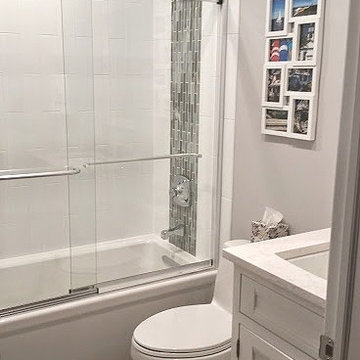
Transitional Bathroom Design by True Identity Concepts
Small transitional 3/4 multicolored tile and glass tile porcelain tile bathroom photo in New York with an undermount sink, beaded inset cabinets, white cabinets, quartz countertops, a two-piece toilet and gray walls
Small transitional 3/4 multicolored tile and glass tile porcelain tile bathroom photo in New York with an undermount sink, beaded inset cabinets, white cabinets, quartz countertops, a two-piece toilet and gray walls
 TI Concepts, Corp | True Identity Concepts

Custom sage cabinetry with quartzite countertops with an ogee edge design add softness to the cabinetry. Sliding cutlery divider adds extra storage in a compact space.
Design by Tina Harvey, Allied ASID
Find the right local pro for your project
 TI Concepts, Corp | True Identity Concepts

All the benefits of a free standing tub that is surrounded by beautiful tile.
Photo by True Identity Concepts
Inspiration for a mid-sized modern master white tile and mosaic tile mosaic tile floor bathroom remodel in New York with recessed-panel cabinets, white cabinets, marble countertops and purple walls
Inspiration for a mid-sized modern master white tile and mosaic tile mosaic tile floor bathroom remodel in New York with recessed-panel cabinets, white cabinets, marble countertops and purple walls
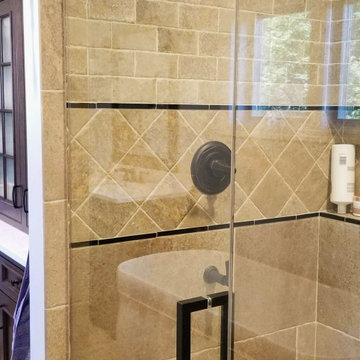 TI Concepts, Corp | True Identity Concepts
A new Master Bathroom with custom vanities flanking a gorgeous freestanding tub, matching custom storage armoire, floor warming, and custom shower with recessed linear niche and seating provides a soothing space comfortable for two. Photo by True Identity Concepts
 TI Concepts, Corp | True Identity Concepts
Whole Home design that encompasses a Modern Farmhouse aesthetic. Photos and design by True Identity Concepts.
Bedroom - mid-sized farmhouse guest medium tone wood floor, brown floor, exposed beam and shiplap wall bedroom idea in New York with white walls
Bedroom - mid-sized farmhouse guest medium tone wood floor, brown floor, exposed beam and shiplap wall bedroom idea in New York with white walls
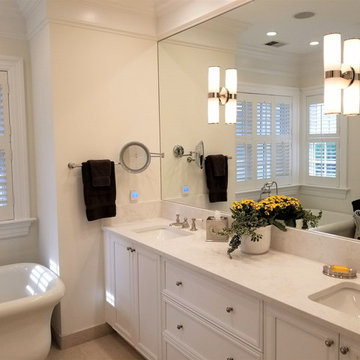 TI Concepts, Corp | True Identity Concepts
Relaxing Master Bathroom design with warm material applications to inspire a soothing space. Design and Photos by True Identity Concepts.
Mid-sized transitional master yellow tile porcelain tile and beige floor bathroom photo in New York with recessed-panel cabinets, white cabinets, a one-piece toilet, yellow walls, an undermount sink, quartz countertops, a hinged shower door and beige countertops
Mid-sized transitional master yellow tile porcelain tile and beige floor bathroom photo in New York with recessed-panel cabinets, white cabinets, a one-piece toilet, yellow walls, an undermount sink, quartz countertops, a hinged shower door and beige countertops
 TI Concepts, Corp | True Identity Concepts
Powder Room Design by True Identity Concepts
Small transitional yellow tile porcelain tile and brown floor powder room photo in New York with a two-piece toilet, yellow walls and a wall-mount sink
Small transitional yellow tile porcelain tile and brown floor powder room photo in New York with a two-piece toilet, yellow walls and a wall-mount sink

 IDENTITY HOME staging+design
Inspiration for a large industrial open concept concrete floor living room remodel in Los Angeles with red walls
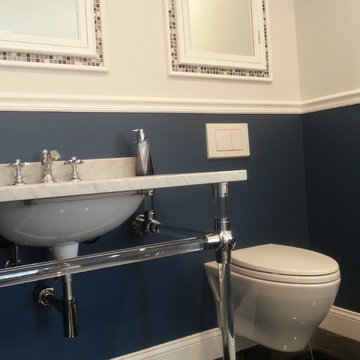 TI Concepts, Corp | True Identity Concepts
Maximizing space with a glass console sink and wall mounted toilet. Photo by True Identity Concepts
Inspiration for a mid-sized transitional master gray tile and mosaic tile marble floor bathroom remodel in New York with a console sink, marble countertops, a wall-mount toilet and blue walls
Inspiration for a mid-sized transitional master gray tile and mosaic tile marble floor bathroom remodel in New York with a console sink, marble countertops, a wall-mount toilet and blue walls
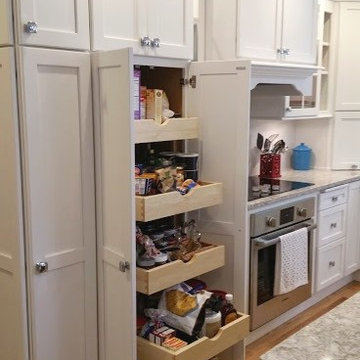 TI Concepts, Corp | True Identity Concepts
Transitional Kitchen Design by True Identity Concepts
Example of a mid-sized transitional l-shaped light wood floor kitchen pantry design in New York with a farmhouse sink, shaker cabinets, white cabinets, quartz countertops, white backsplash, ceramic backsplash, stainless steel appliances and an island
Example of a mid-sized transitional l-shaped light wood floor kitchen pantry design in New York with a farmhouse sink, shaker cabinets, white cabinets, quartz countertops, white backsplash, ceramic backsplash, stainless steel appliances and an island
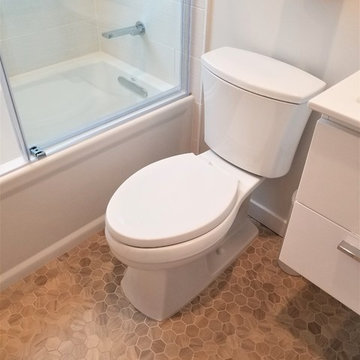 TI Concepts, Corp | True Identity Concepts
Interior Design by True Identity Concepts:
Example of a small minimalist beige tile and porcelain tile porcelain tile and beige floor bathroom design in New York with flat-panel cabinets, white cabinets, a two-piece toilet, white walls, an integrated sink, solid surface countertops and white countertops
Example of a small minimalist beige tile and porcelain tile porcelain tile and beige floor bathroom design in New York with flat-panel cabinets, white cabinets, a two-piece toilet, white walls, an integrated sink, solid surface countertops and white countertops
 TI Concepts, Corp | True Identity Concepts
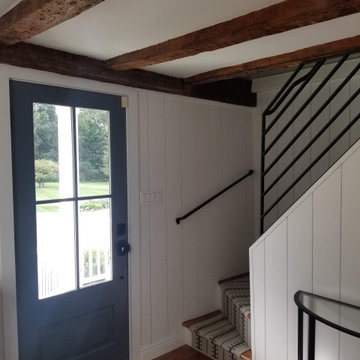
Whole Home design that encompasses a Modern Farmhouse aesthetic. Photos and design by True Identity Concepts.
Small medium tone wood floor, brown floor and exposed beam entryway photo in New York with gray walls and a gray front door
Small medium tone wood floor, brown floor and exposed beam entryway photo in New York with gray walls and a gray front door


 TI Concepts, Corp | True Identity Concepts
Farrow & Ball railing for the wall, down pipe for the closet doors, and light blue for the dining room connect the spaces with a modern application. Photo & design provided by True Identity Concepts

 Studio SHK
Gregory Manalo
Trendy u-shaped dark wood floor kitchen photo in San Francisco with an undermount sink, flat-panel cabinets, gray cabinets, stainless steel appliances, an island and granite countertops
Trendy u-shaped dark wood floor kitchen photo in San Francisco with an undermount sink, flat-panel cabinets, gray cabinets, stainless steel appliances, an island and granite countertops

 Envision Landscape Studio
photography by Joe Dodd
Inspiration for a contemporary landscaping in San Francisco.
Inspiration for a contemporary landscaping in San Francisco.
 TI Concepts, Corp | True Identity Concepts
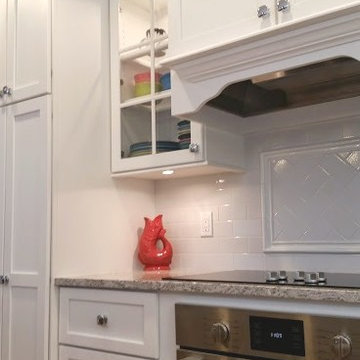
Transitional Kitchen Design by True Identity Concepts
Inspiration for a mid-sized transitional l-shaped light wood floor eat-in kitchen remodel in New York with a farmhouse sink, shaker cabinets, white cabinets, quartz countertops, white backsplash, ceramic backsplash, stainless steel appliances and an island
Inspiration for a mid-sized transitional l-shaped light wood floor eat-in kitchen remodel in New York with a farmhouse sink, shaker cabinets, white cabinets, quartz countertops, white backsplash, ceramic backsplash, stainless steel appliances and an island
8