
Search results for "Identities" in Home Design Ideas
 TI Concepts, Corp | True Identity Concepts
Design by True Identity Concepts
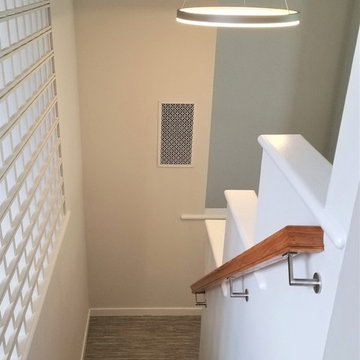
Mid-sized minimalist carpeted u-shaped wood railing staircase photo in New York with carpeted risers
Mid-sized minimalist carpeted u-shaped wood railing staircase photo in New York with carpeted risers
 TI Concepts, Corp | True Identity Concepts
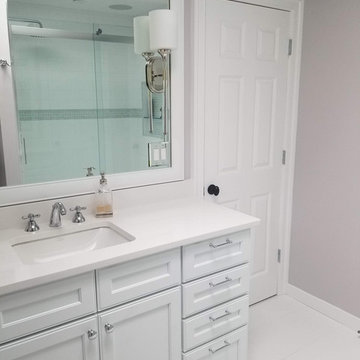
A beautiful update to a girl's jack-n-jill bathroom with plenty of storage and functional features within the space. Interior Design & photos by True Identity Concepts.
 TI Concepts, Corp | True Identity Concepts
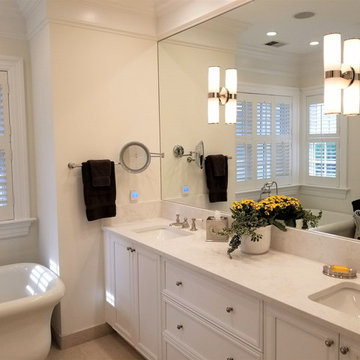
Relaxing Master Bathroom design with warm material applications to inspire a soothing space. Design and Photos by True Identity Concepts.
Mid-sized transitional master yellow tile porcelain tile and beige floor bathroom photo in New York with recessed-panel cabinets, white cabinets, a one-piece toilet, yellow walls, an undermount sink, quartz countertops, a hinged shower door and beige countertops
Mid-sized transitional master yellow tile porcelain tile and beige floor bathroom photo in New York with recessed-panel cabinets, white cabinets, a one-piece toilet, yellow walls, an undermount sink, quartz countertops, a hinged shower door and beige countertops
Find the right local pro for your project
 TI Concepts, Corp | True Identity Concepts

Whole Home design that encompasses a Modern Farmhouse aesthetic. Photos and design by True Identity Concepts.
Example of a mid-sized farmhouse medium tone wood floor and brown floor kitchen/dining room combo design in New York with gray walls, a standard fireplace and a stacked stone fireplace
Example of a mid-sized farmhouse medium tone wood floor and brown floor kitchen/dining room combo design in New York with gray walls, a standard fireplace and a stacked stone fireplace
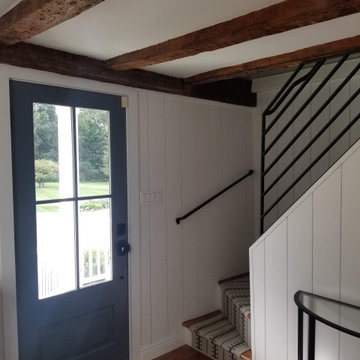 TI Concepts, Corp | True Identity Concepts
Whole Home design that encompasses a Modern Farmhouse aesthetic. Photos and design by True Identity Concepts.
Small medium tone wood floor, brown floor and exposed beam entryway photo in New York with gray walls and a gray front door
Small medium tone wood floor, brown floor and exposed beam entryway photo in New York with gray walls and a gray front door
 TI Concepts, Corp | True Identity Concepts
Powder Room Design by True Identity Concepts
Small transitional yellow tile porcelain tile and brown floor powder room photo in New York with a two-piece toilet, yellow walls and a wall-mount sink
Small transitional yellow tile porcelain tile and brown floor powder room photo in New York with a two-piece toilet, yellow walls and a wall-mount sink
 TI Concepts, Corp | True Identity Concepts
Whole Home design that encompasses a Modern Farmhouse aesthetic. Photos and design by True Identity Concepts.
Kitchen/dining room combo - mid-sized farmhouse medium tone wood floor and brown floor kitchen/dining room combo idea in New York with gray walls, a standard fireplace and a stacked stone fireplace
Kitchen/dining room combo - mid-sized farmhouse medium tone wood floor and brown floor kitchen/dining room combo idea in New York with gray walls, a standard fireplace and a stacked stone fireplace
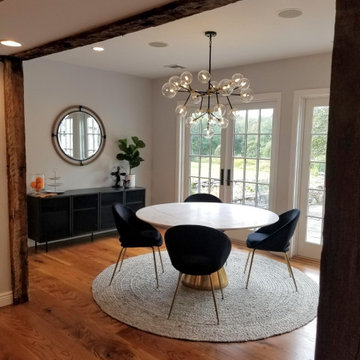 TI Concepts, Corp | True Identity Concepts
Whole Home design that encompasses a Modern Farmhouse aesthetic. Photos and design by True Identity Concepts.
Example of a mid-sized cottage medium tone wood floor and brown floor kitchen/dining room combo design in New York with gray walls
Example of a mid-sized cottage medium tone wood floor and brown floor kitchen/dining room combo design in New York with gray walls
 TI Concepts, Corp | True Identity Concepts

Whole Home design that encompasses a Modern Farmhouse aesthetic. Photos and design by True Identity Concepts.
Example of a mid-sized cottage medium tone wood floor and brown floor kitchen/dining room combo design in New York with gray walls, a standard fireplace and a stacked stone fireplace
Example of a mid-sized cottage medium tone wood floor and brown floor kitchen/dining room combo design in New York with gray walls, a standard fireplace and a stacked stone fireplace
 TI Concepts, Corp | True Identity Concepts
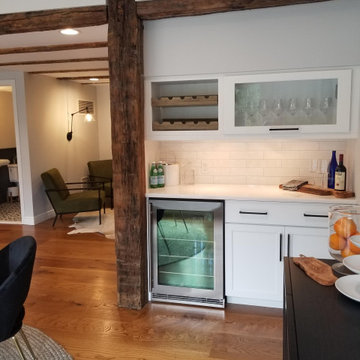
Whole Home design that encompasses a Modern Farmhouse aesthetic. Photos and design by True Identity Concepts.
Example of a mid-sized farmhouse medium tone wood floor and brown floor kitchen/dining room combo design in New York with gray walls
Example of a mid-sized farmhouse medium tone wood floor and brown floor kitchen/dining room combo design in New York with gray walls
 TI Concepts, Corp | True Identity Concepts
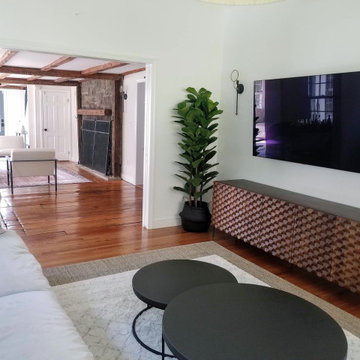
Whole Home design that encompasses a Modern Farmhouse aesthetic. Photos and design by True Identity Concepts.
Inspiration for a mid-sized open concept medium tone wood floor, brown floor and exposed beam family room remodel in New York with white walls and a wall-mounted tv
Inspiration for a mid-sized open concept medium tone wood floor, brown floor and exposed beam family room remodel in New York with white walls and a wall-mounted tv
 TI Concepts, Corp | True Identity Concepts
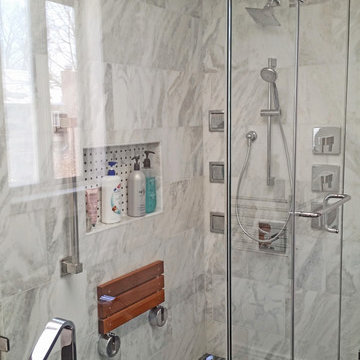
Frameless shower glass keeps the connecting tub/shower views open to the beautiful tile work that connects the spaces.
Photo by: True Identity Concepts
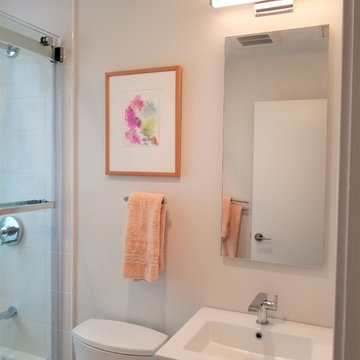 TI Concepts, Corp | True Identity Concepts
Interior Design by True Identity Concepts:
Small minimalist beige tile and porcelain tile porcelain tile and beige floor bathroom photo in New York with flat-panel cabinets, white cabinets, a two-piece toilet, white walls, an integrated sink, solid surface countertops and white countertops
Small minimalist beige tile and porcelain tile porcelain tile and beige floor bathroom photo in New York with flat-panel cabinets, white cabinets, a two-piece toilet, white walls, an integrated sink, solid surface countertops and white countertops
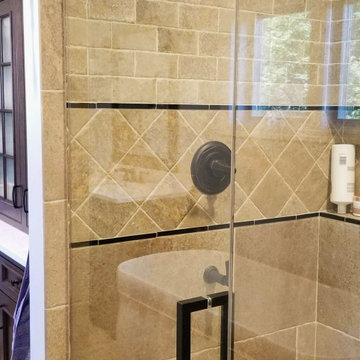 TI Concepts, Corp | True Identity Concepts
A new Master Bathroom with custom vanities flanking a gorgeous freestanding tub, matching custom storage armoire, floor warming, and custom shower with recessed linear niche and seating provides a soothing space comfortable for two. Photo by True Identity Concepts
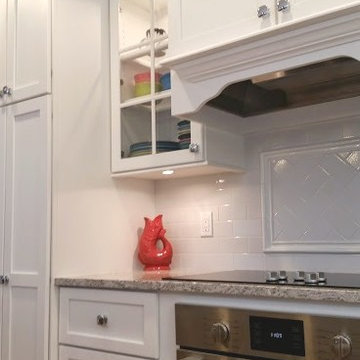 TI Concepts, Corp | True Identity Concepts
Transitional Kitchen Design by True Identity Concepts
Inspiration for a mid-sized transitional l-shaped light wood floor eat-in kitchen remodel in New York with a farmhouse sink, shaker cabinets, white cabinets, quartz countertops, white backsplash, ceramic backsplash, stainless steel appliances and an island
Inspiration for a mid-sized transitional l-shaped light wood floor eat-in kitchen remodel in New York with a farmhouse sink, shaker cabinets, white cabinets, quartz countertops, white backsplash, ceramic backsplash, stainless steel appliances and an island
 TI Concepts, Corp | True Identity Concepts
Design by True Identity Concepts
Example of a small minimalist u-shaped medium tone wood floor wet bar design in New York with an undermount sink, white cabinets, quartz countertops, beige backsplash and beige countertops
Example of a small minimalist u-shaped medium tone wood floor wet bar design in New York with an undermount sink, white cabinets, quartz countertops, beige backsplash and beige countertops
 TI Concepts, Corp | True Identity Concepts
Whole Home design that encompasses a Modern Farmhouse aesthetic. Photos and design by True Identity Concepts.
Sunroom - small medium tone wood floor and brown floor sunroom idea in New York
Sunroom - small medium tone wood floor and brown floor sunroom idea in New York
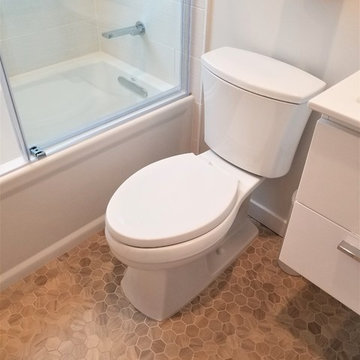 TI Concepts, Corp | True Identity Concepts
Interior Design by True Identity Concepts:
Example of a small minimalist beige tile and porcelain tile porcelain tile and beige floor bathroom design in New York with flat-panel cabinets, white cabinets, a two-piece toilet, white walls, an integrated sink, solid surface countertops and white countertops
Example of a small minimalist beige tile and porcelain tile porcelain tile and beige floor bathroom design in New York with flat-panel cabinets, white cabinets, a two-piece toilet, white walls, an integrated sink, solid surface countertops and white countertops
 TI Concepts, Corp | True Identity Concepts
Whole Home design that encompasses a Modern Farmhouse aesthetic. Photos and design by True Identity Concepts.
Inspiration for a large cottage l-shaped medium tone wood floor, brown floor and exposed beam eat-in kitchen remodel in New York with a farmhouse sink, shaker cabinets, white cabinets, marble countertops, yellow backsplash, ceramic backsplash, stainless steel appliances, an island and white countertops
Inspiration for a large cottage l-shaped medium tone wood floor, brown floor and exposed beam eat-in kitchen remodel in New York with a farmhouse sink, shaker cabinets, white cabinets, marble countertops, yellow backsplash, ceramic backsplash, stainless steel appliances, an island and white countertops
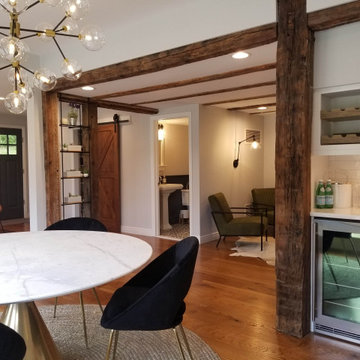 TI Concepts, Corp | True Identity Concepts
Whole Home design that encompasses a Modern Farmhouse aesthetic. Photos and design by True Identity Concepts.
Mid-sized cottage medium tone wood floor and brown floor kitchen/dining room combo photo in New York with gray walls
Mid-sized cottage medium tone wood floor and brown floor kitchen/dining room combo photo in New York with gray walls
12